



283 ASCOTT CRSherwood Park, AB T8H 0A8
Mortgage Calculator
Monthly Payment (Est.)
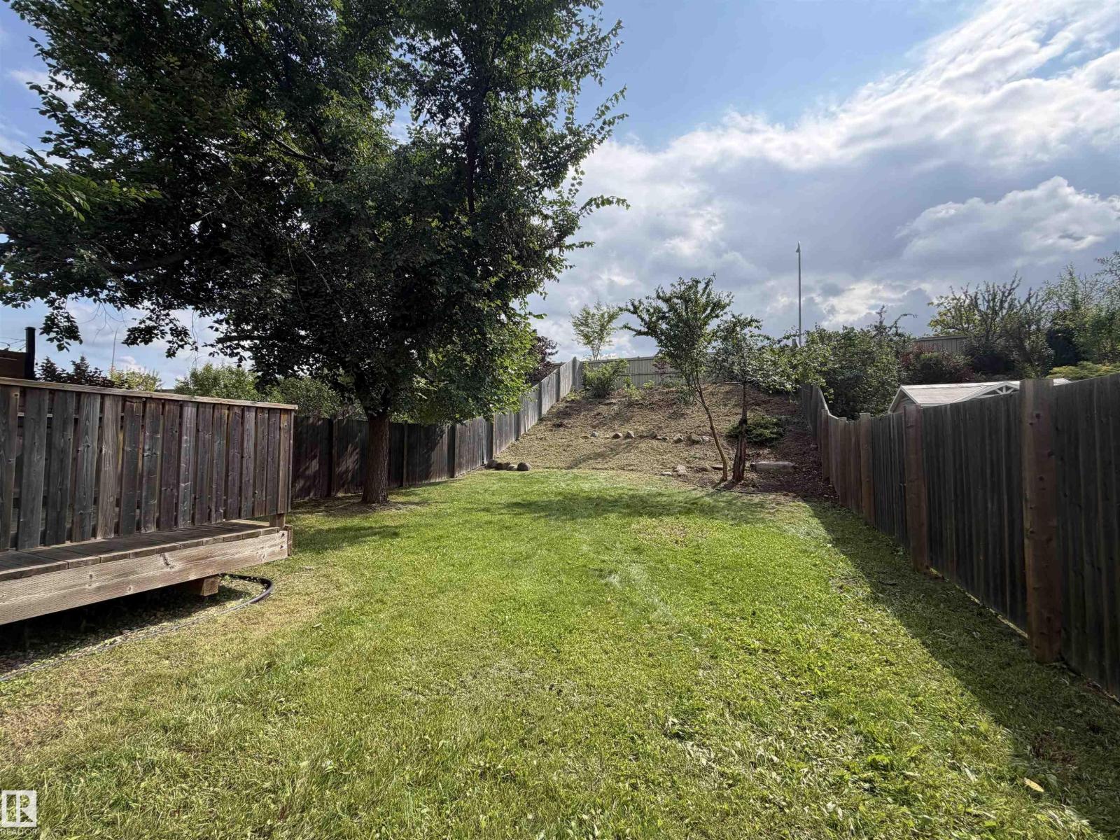
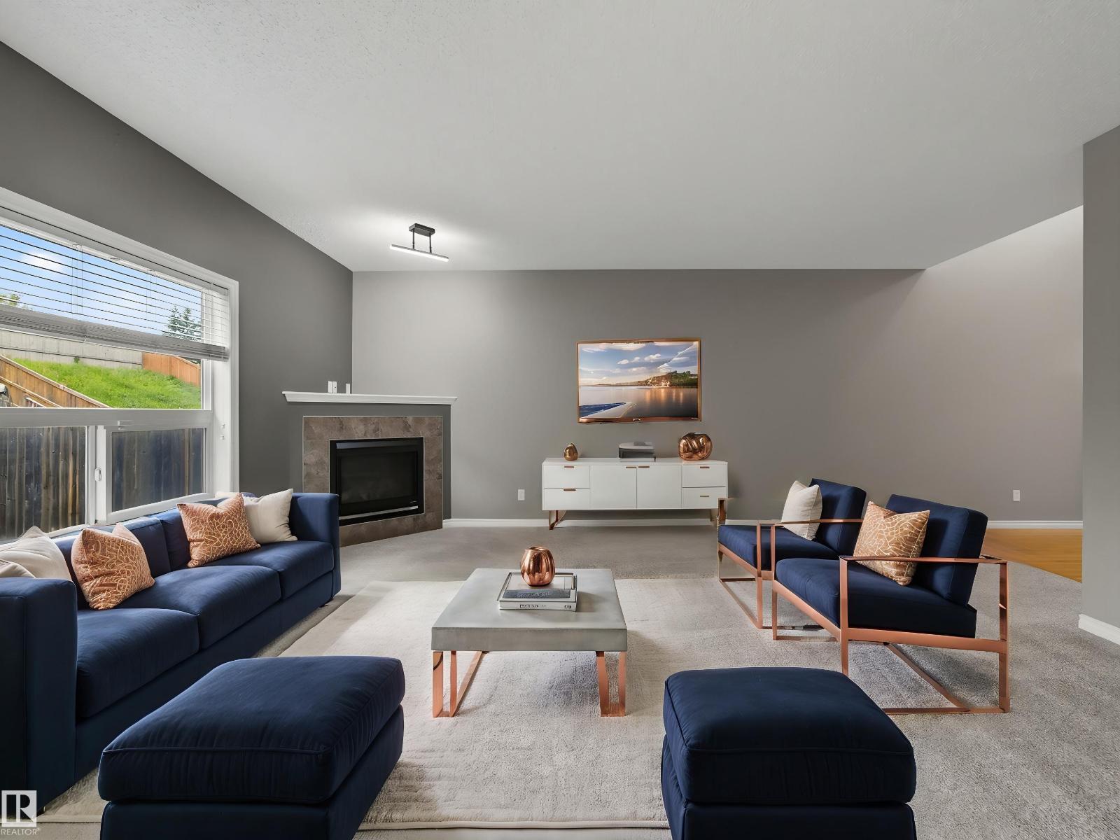
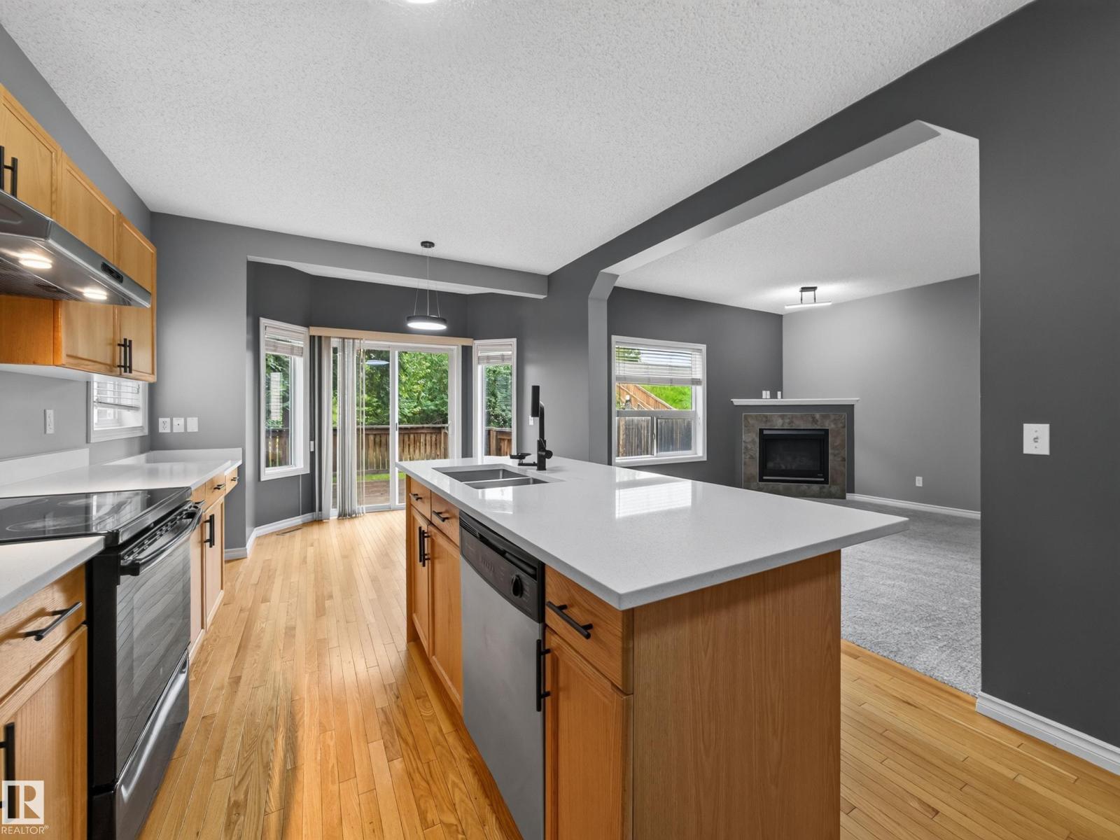
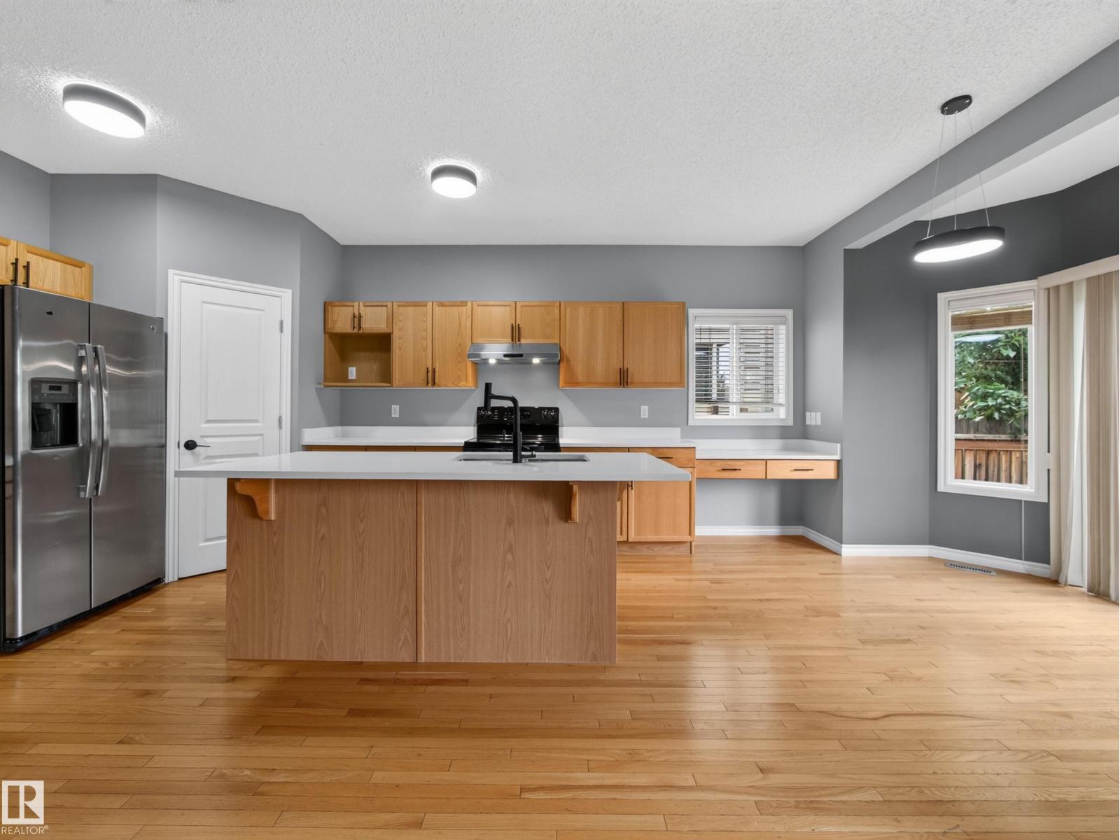
$2,508~!WELCOME HOME!~ **THIS BACKYARD IS THE ONE YOU’VE BEEN WAITING FOR** Huge, private and south-facing, it gives you the kind of space that is getting harder and harder to find. Inside, this 2-storey home has just been refreshed with brand new carpet throughout, fresh paint and new quartz countertops in the kitchen. The kitchen also features a very cool multi-function faucet with multiple spray settings and a built-in cup rinse station. The main floor is bright and open with hardwood flooring, plenty of windows and a cozy corner gas fireplace in the great room. Upstairs you’ll find a large bonus room, 3 bedrooms and a spacious primary suite with a ceramic tile ensuite, separate shower and soaker tub. Add in over 1,800 sq. ft. of living space and a double attached garage, and you’ve got a move-in-ready family home with space inside and out. (id:31684)
| 6 days ago | Listing updated with changes from the MLS® | |
| 2 weeks ago | Listing first seen on site |



The trademarks MLS®, Multiple Listing Service® and the associated logos are owned by The Canadian Real Estate Association (CREA) and identify the quality of services provided by real estate professionals who are members of CREA. Used under license.
The trademarks REALTOR®, REALTORS®, and the REALTOR® logo are controlled by The Canadian Real Estate Association (CREA) and identify real estate professionals who are members of CREA. These trademarks are owned or controlled by The Canadian Real Estate Association (CREA) and identify real estate professionals who are members of CREA (REALTOR®) and/or the quality of services they provide (MLS®).
This REALTOR.ca listing content is owned and licensed by REALTOR® members of The Canadian Real Estate Association.