



#19 50 Oakridge DR SSt. Albert, AB T8N 7A1
Mortgage Calculator
Monthly Payment (Est.)
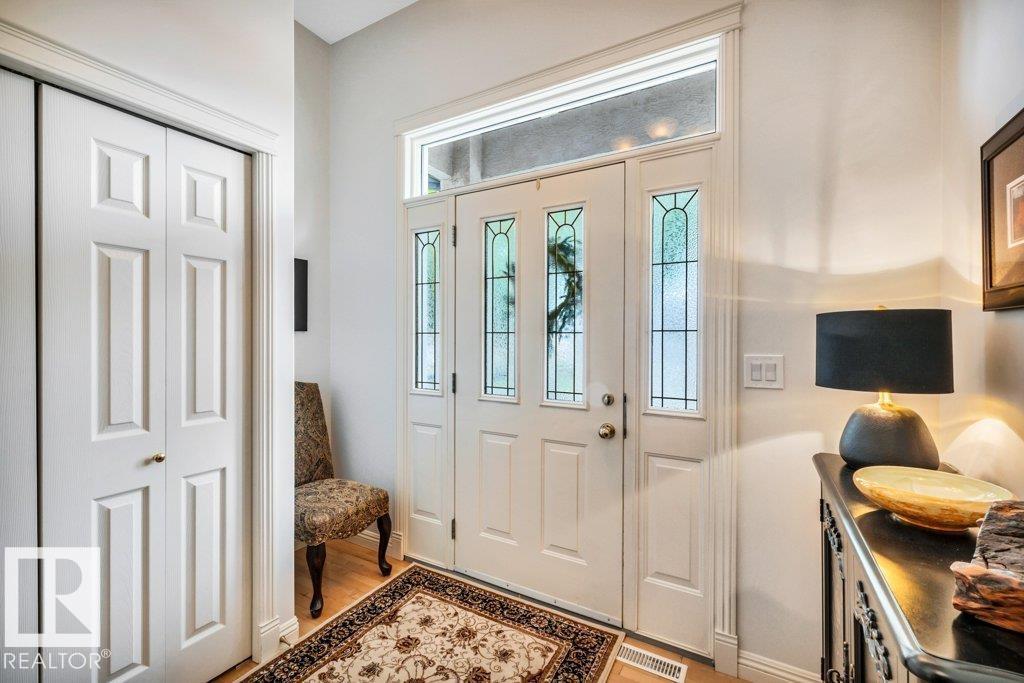
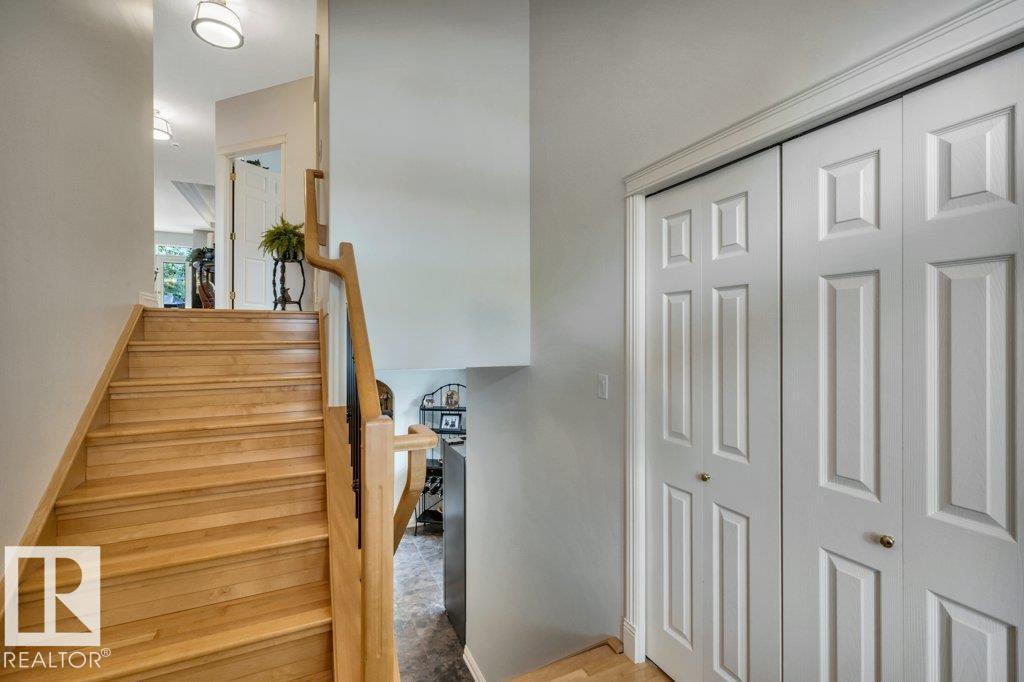
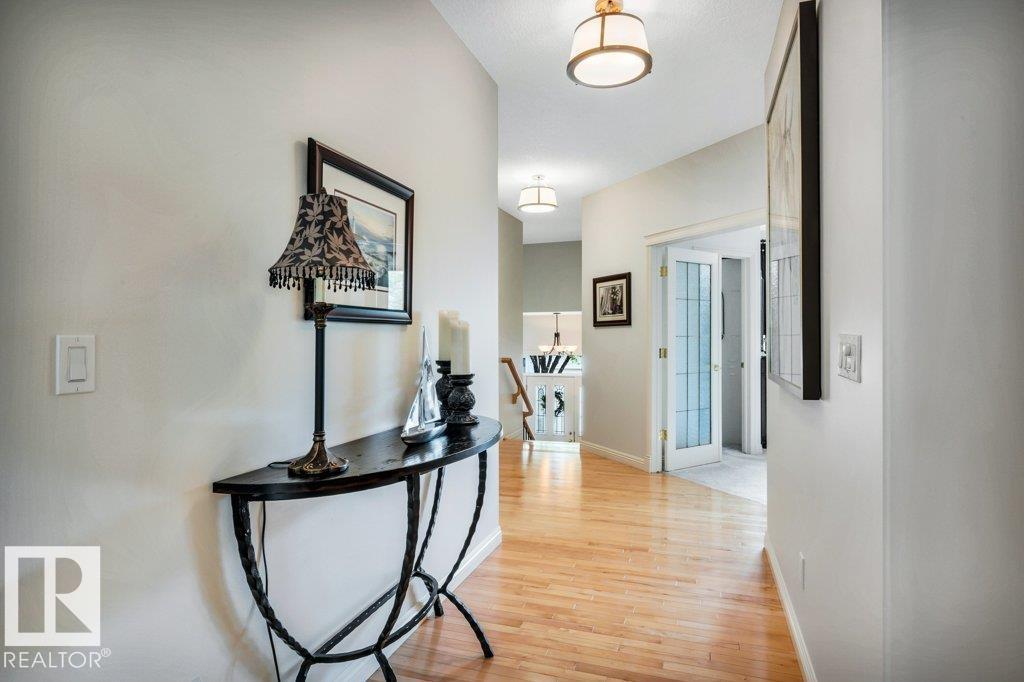
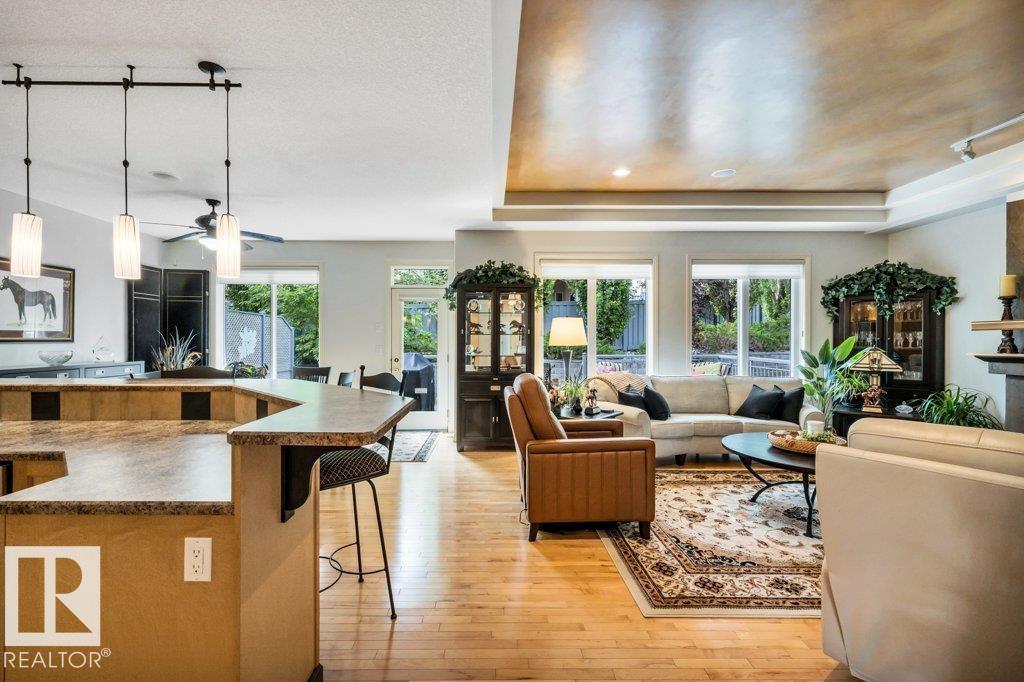
$2,965Welcome to this beautifully updated 1,583 sq ft half duplex in the prestigious gated adult community of Vintage Oakmont. Close to scenic trails and the river valley. The bright open-concept layout features hardwood flooring and large west-facing windows. Relax in the spacious living room with cozy gas fireplace, while the impressive kitchen offers a large island, abundant cabinetry, and plenty of counter space. The dining area overlooks the private west-facing deck. A main floor den and 2-piece bath add extra convenience. The primary suite features a walk-in closet and spacious 5-piece ensuite. The fully finished basement offers a large rec room with gas fireplace, second bedroom, 4-piece bath, laundry, and garage access. Recent updates include paint throughout the home, carpets (main & lower), toilets, lighting, washer, blinds, and new vacuum hose and accessories. Enjoy carefree, maintenance-free living in this beautiful and welcoming community! (id:31684)
| 3 days ago | Listing updated with changes from the MLS® | |
| a week ago | Status changed to Active | |
| 2 weeks ago | Listing first seen on site |



The trademarks MLS®, Multiple Listing Service® and the associated logos are owned by The Canadian Real Estate Association (CREA) and identify the quality of services provided by real estate professionals who are members of CREA. Used under license.
The trademarks REALTOR®, REALTORS®, and the REALTOR® logo are controlled by The Canadian Real Estate Association (CREA) and identify real estate professionals who are members of CREA. These trademarks are owned or controlled by The Canadian Real Estate Association (CREA) and identify real estate professionals who are members of CREA (REALTOR®) and/or the quality of services they provide (MLS®).
This REALTOR.ca listing content is owned and licensed by REALTOR® members of The Canadian Real Estate Association.