



3 Grayson GRStony Plain, AB T7Z 0P3
Mortgage Calculator
Monthly Payment (Est.)
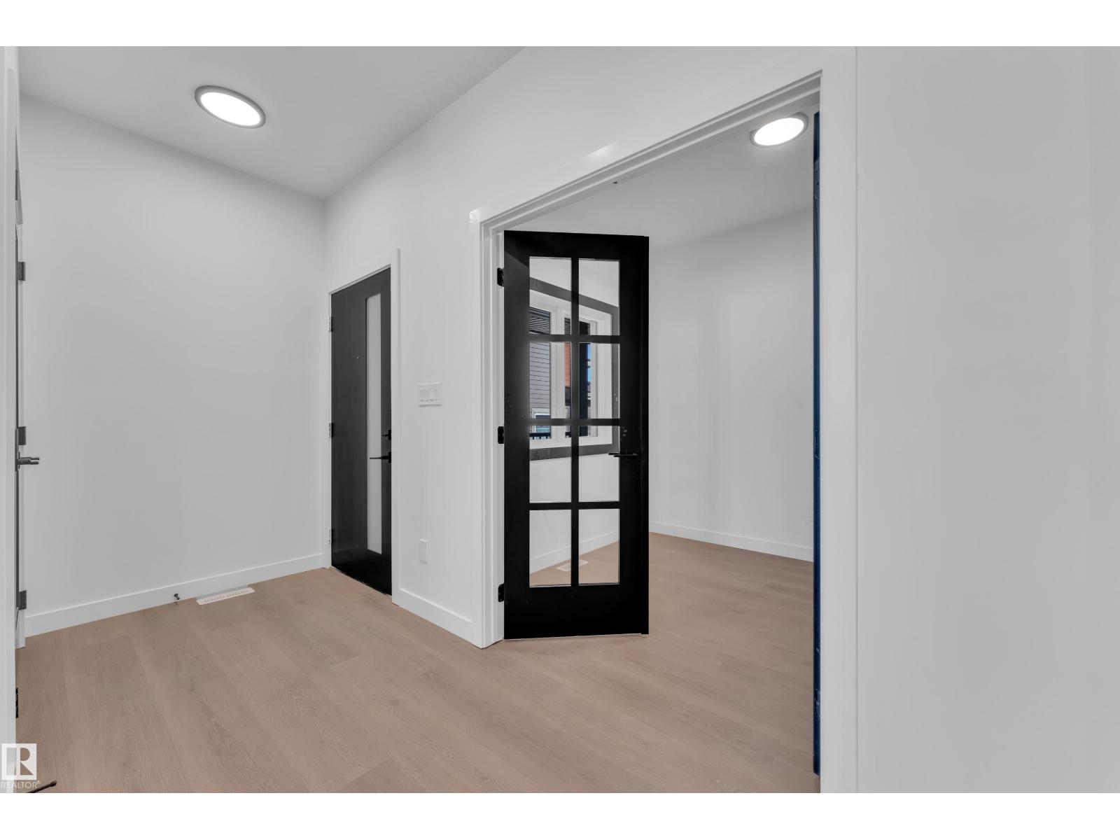
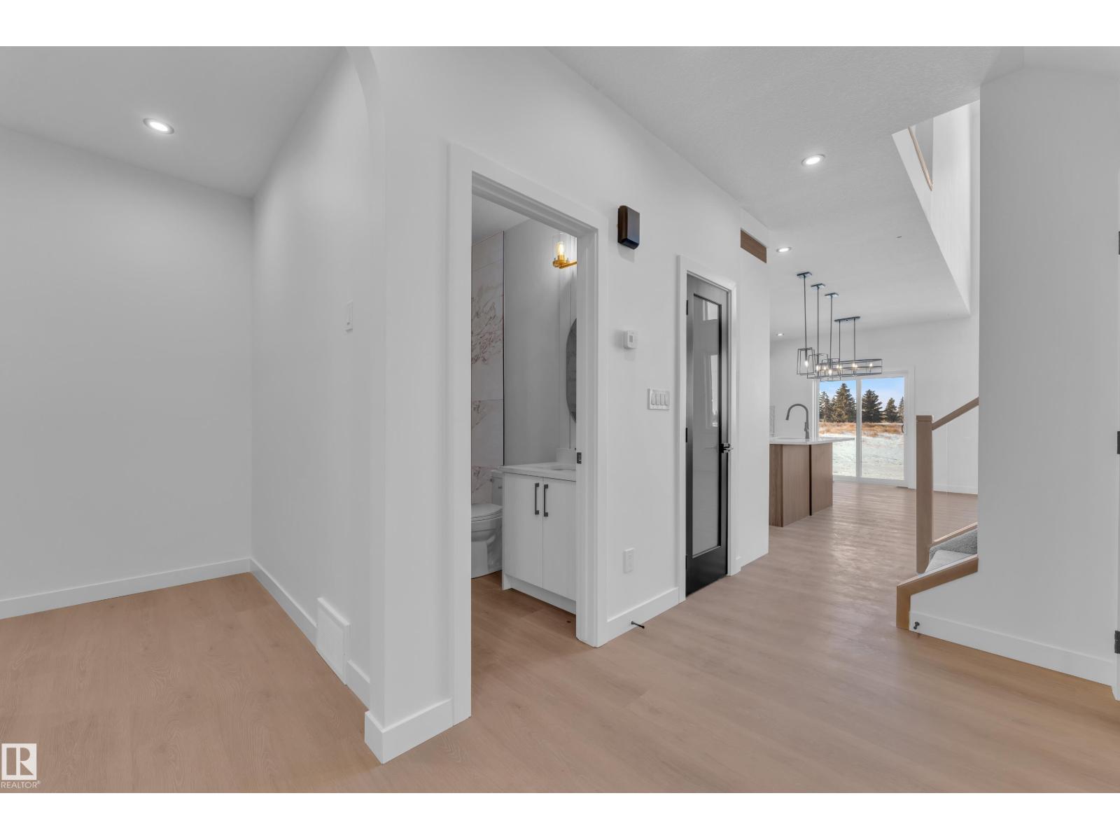
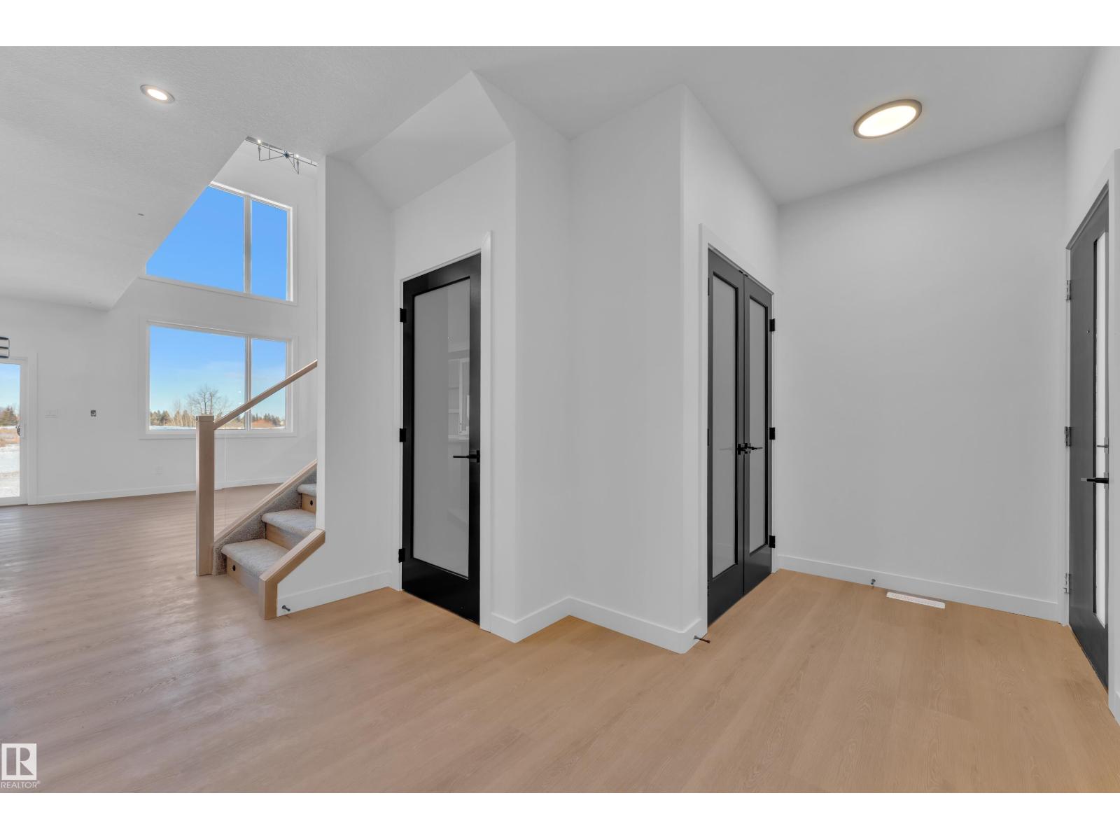
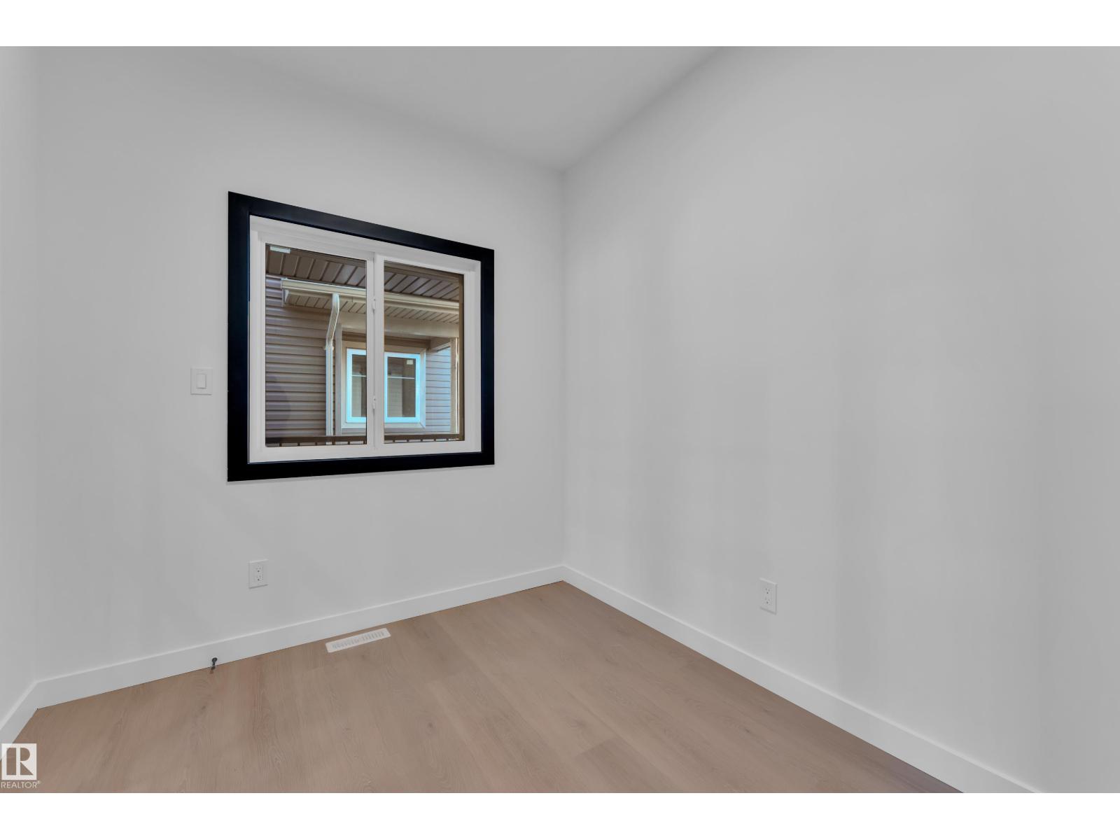
$2,190Experience upscale living in this stunning modern duplex featuring an impressive open-to-below living room with a striking feature wall and fireplace, flooded with natural light. The sleek kitchen with large central island, and a pantry perfect for everyday living and entertaining. Den on main floor could be used as bedroom and powder room. Upstairs, enjoy a spacious bonus room , ideal for a family lounge or home office. The luxurious primary suite features a spa-inspired 5-piece ensuite and a walk-in closet with custom MDF shelving. Two additional well-sized bedrooms share a common bathroom, along with a dedicated laundry room. Combining modern design, comfort, and versatility, this home is ideal for families, professionals, or investors. (id:31684)
| 2 hours ago | Listing updated with changes from the MLS® | |
| 6 days ago | Status changed to Active | |
| 4 weeks ago | Listing first seen on site |



The trademarks MLS®, Multiple Listing Service® and the associated logos are owned by The Canadian Real Estate Association (CREA) and identify the quality of services provided by real estate professionals who are members of CREA. Used under license.
The trademarks REALTOR®, REALTORS®, and the REALTOR® logo are controlled by The Canadian Real Estate Association (CREA) and identify real estate professionals who are members of CREA. These trademarks are owned or controlled by The Canadian Real Estate Association (CREA) and identify real estate professionals who are members of CREA (REALTOR®) and/or the quality of services they provide (MLS®).
This REALTOR.ca listing content is owned and licensed by REALTOR® members of The Canadian Real Estate Association.