



113 Stiles BendLeduc, AB T9E 1N8
Mortgage Calculator
Monthly Payment (Est.)
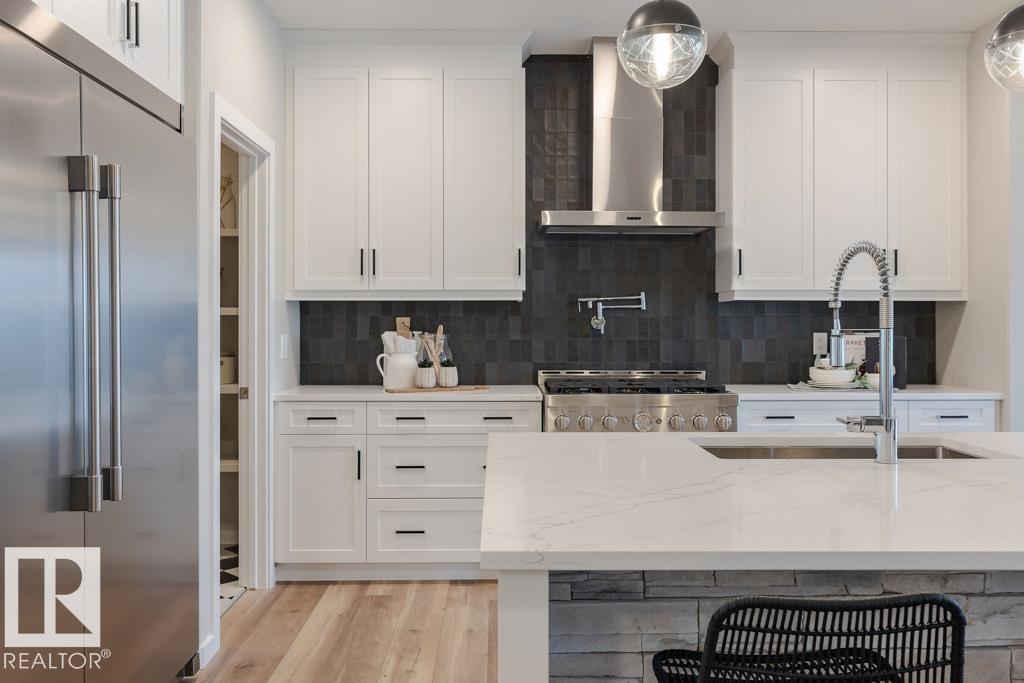
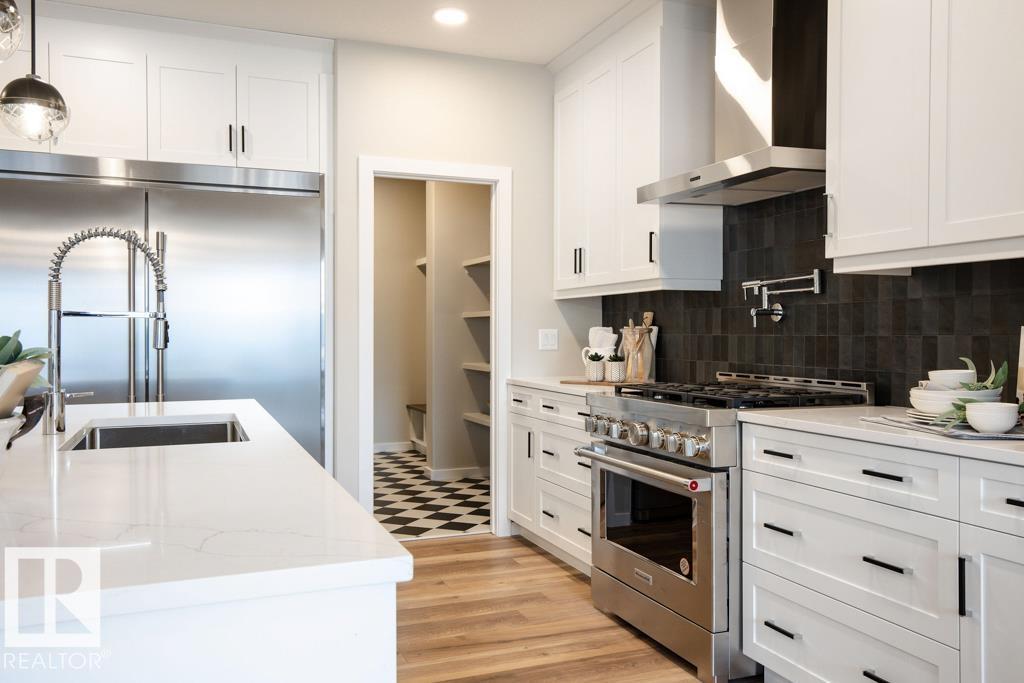
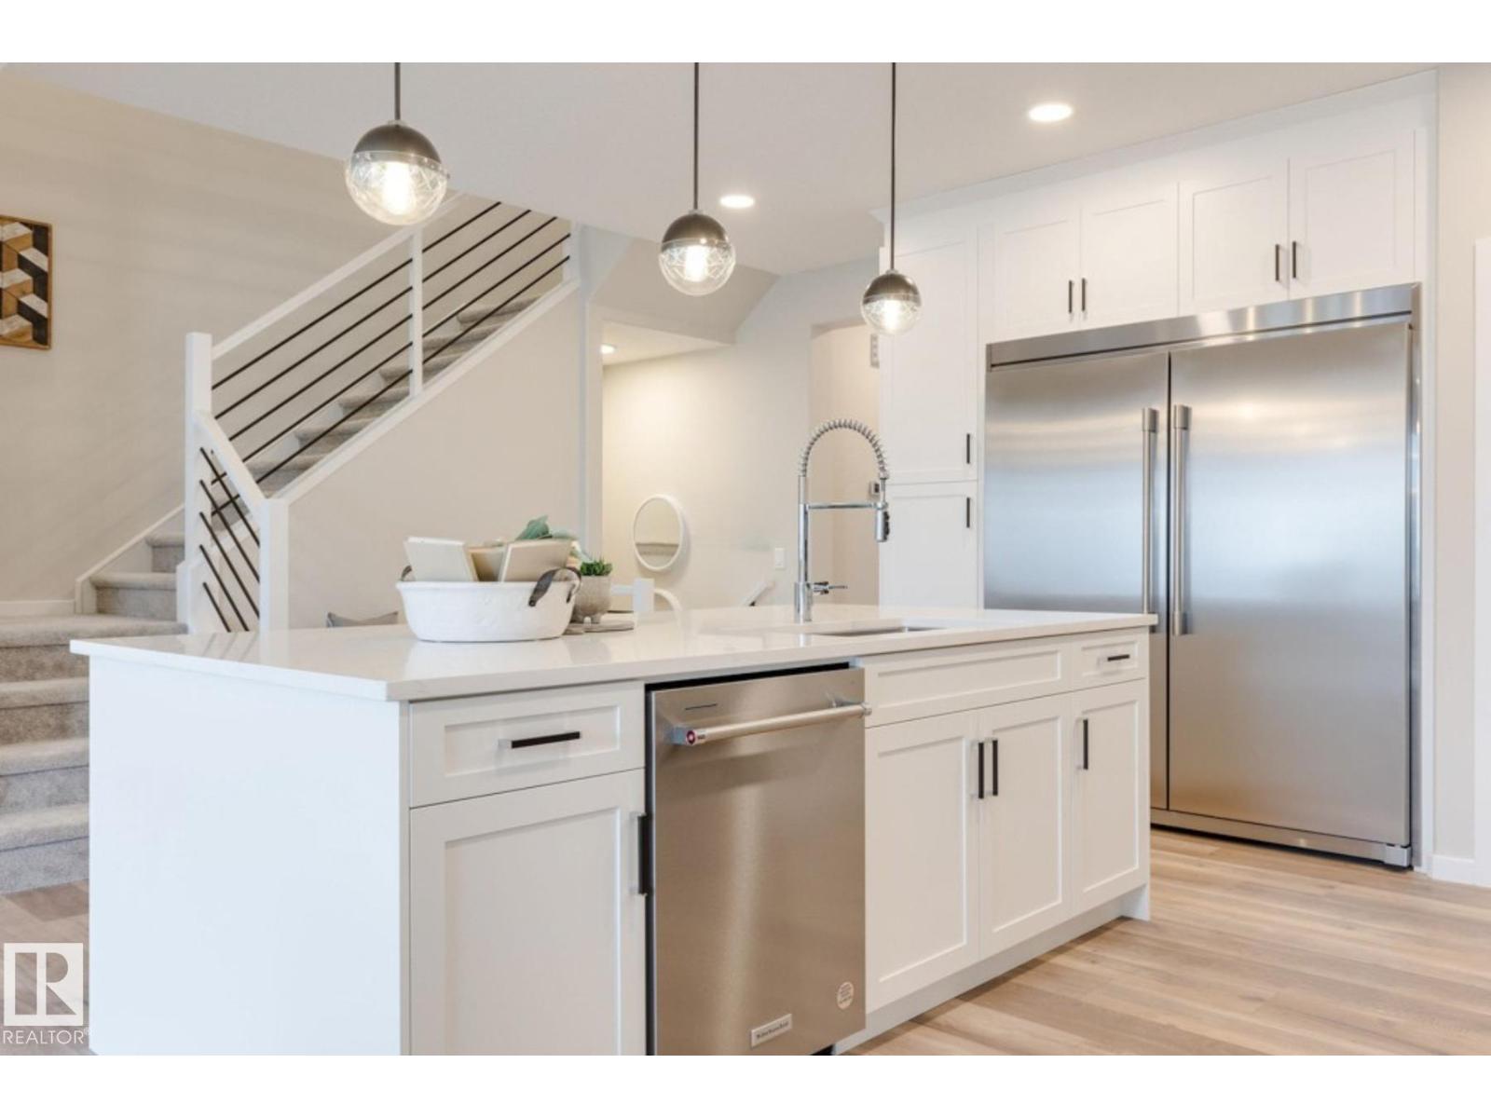
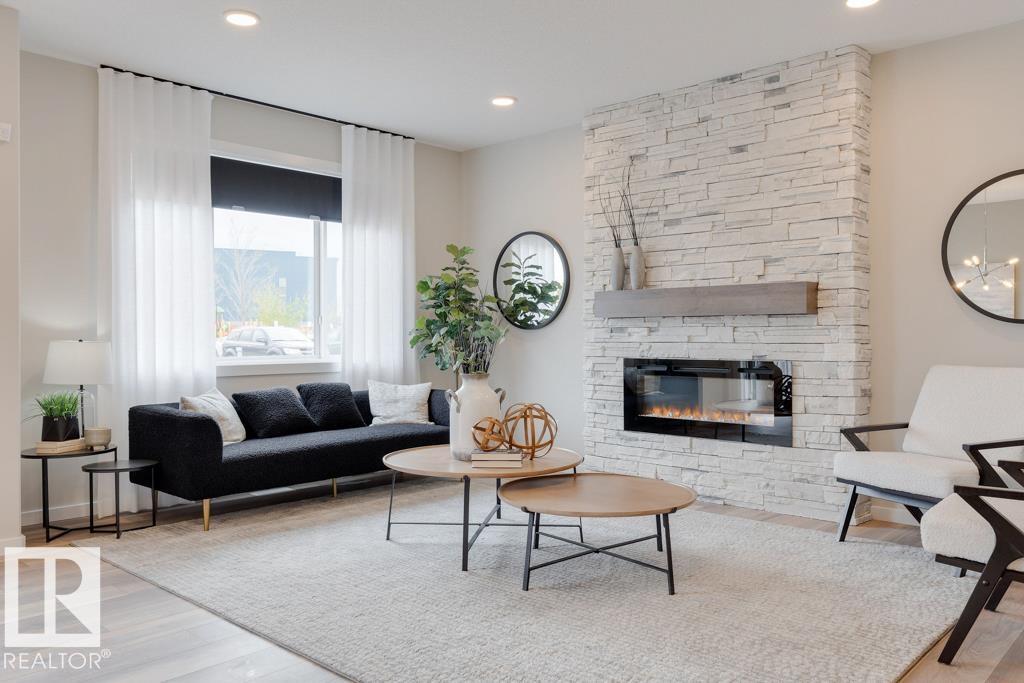
$2,919Imagine coming home to this captivating former showhome offering the perfect blend of high-end upgrades, modern style, and everyday function! This 2-storey, open-concept layout features 3 bedrooms, 2.5 bathrooms, and a chef’s kitchen complete with white shaker cabinetry, quartz countertops, a stone-accented island, gas range with pot filler, and walk-in pantry. Relax in the living room beside the floor-to-ceiling stone fireplace, or step directly onto your rear deck. Upstairs, a central bonus room leads to 3 bedrooms, including a primary suite with a 5-piece spa ensuite. A double-vanity main bath, upper-level laundry, and a double attached garage complete this exquisite property. All this is located in the desirable community of Southfork, Leduc, surrounded by scenic walking trails, parks, playgrounds, and a local K-8 school, with quick access to the airport! (id:31684)
| 5 days ago | Listing updated with changes from the MLS® | |
| a week ago | Status changed to Active | |
| a week ago | Listing first seen on site |



The trademarks MLS®, Multiple Listing Service® and the associated logos are owned by The Canadian Real Estate Association (CREA) and identify the quality of services provided by real estate professionals who are members of CREA. Used under license.
The trademarks REALTOR®, REALTORS®, and the REALTOR® logo are controlled by The Canadian Real Estate Association (CREA) and identify real estate professionals who are members of CREA. These trademarks are owned or controlled by The Canadian Real Estate Association (CREA) and identify real estate professionals who are members of CREA (REALTOR®) and/or the quality of services they provide (MLS®).
This REALTOR.ca listing content is owned and licensed by REALTOR® members of The Canadian Real Estate Association.