



11642 94 ST NW NWEdmonton, AB T5G 1H8
Mortgage Calculator
Monthly Payment (Est.)
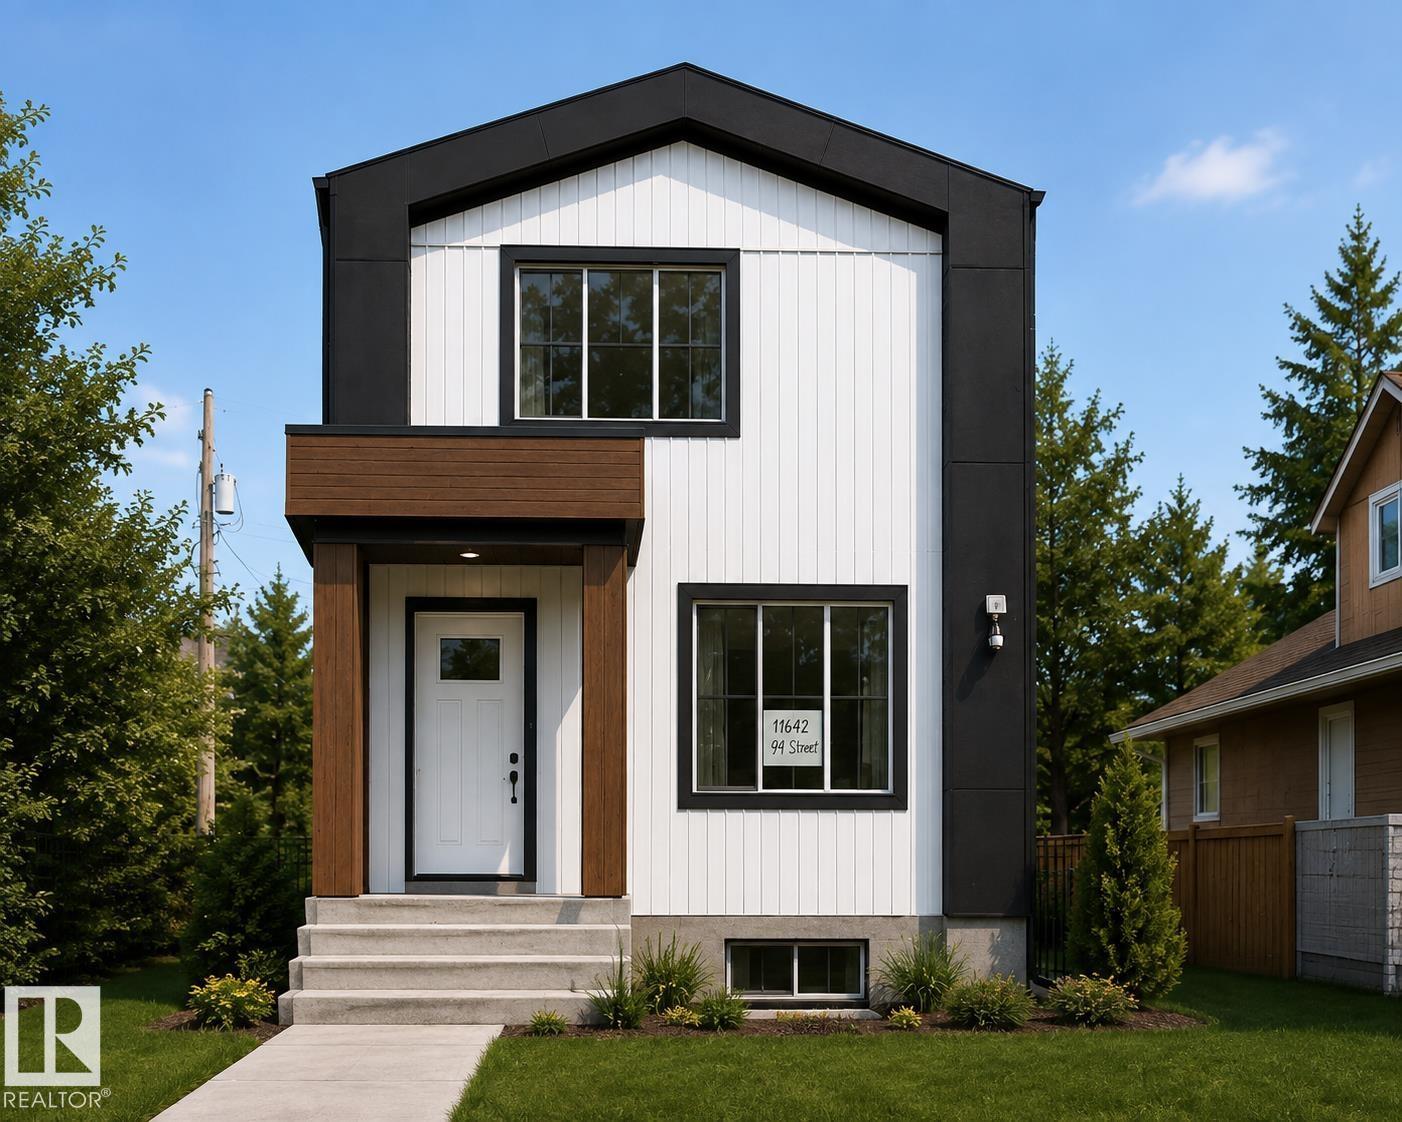
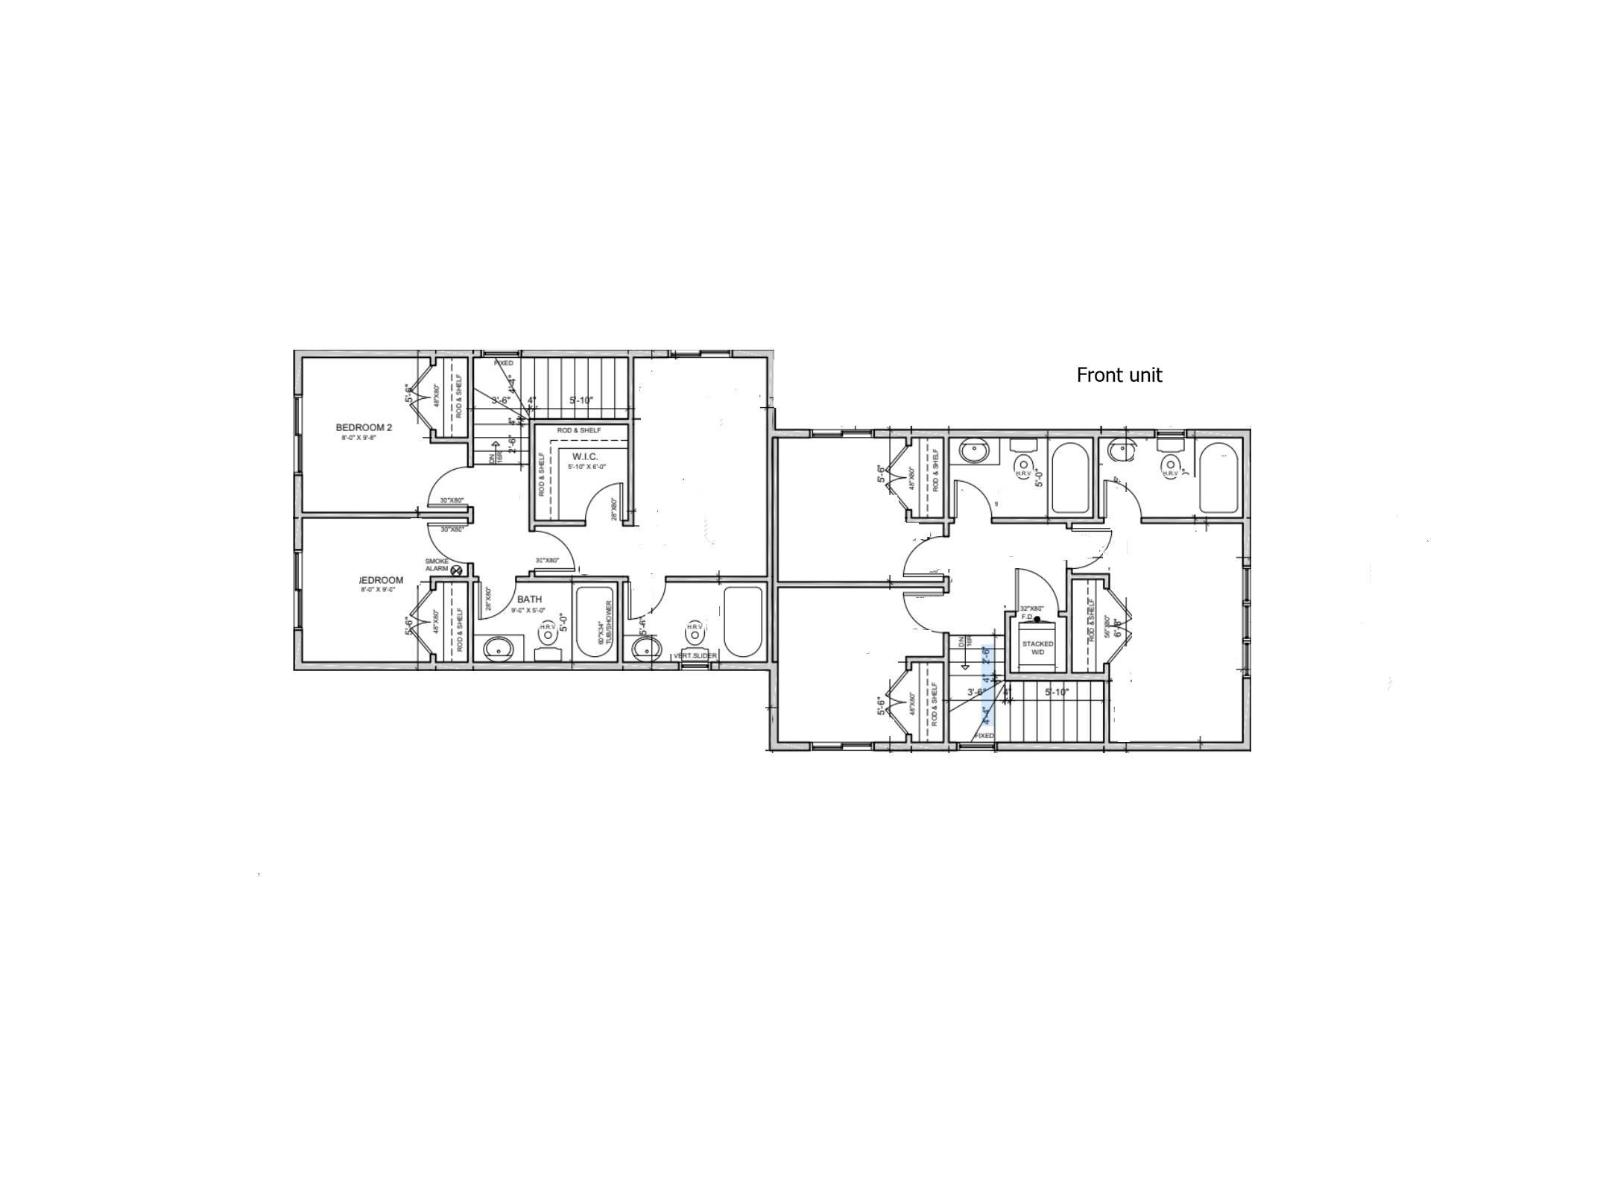
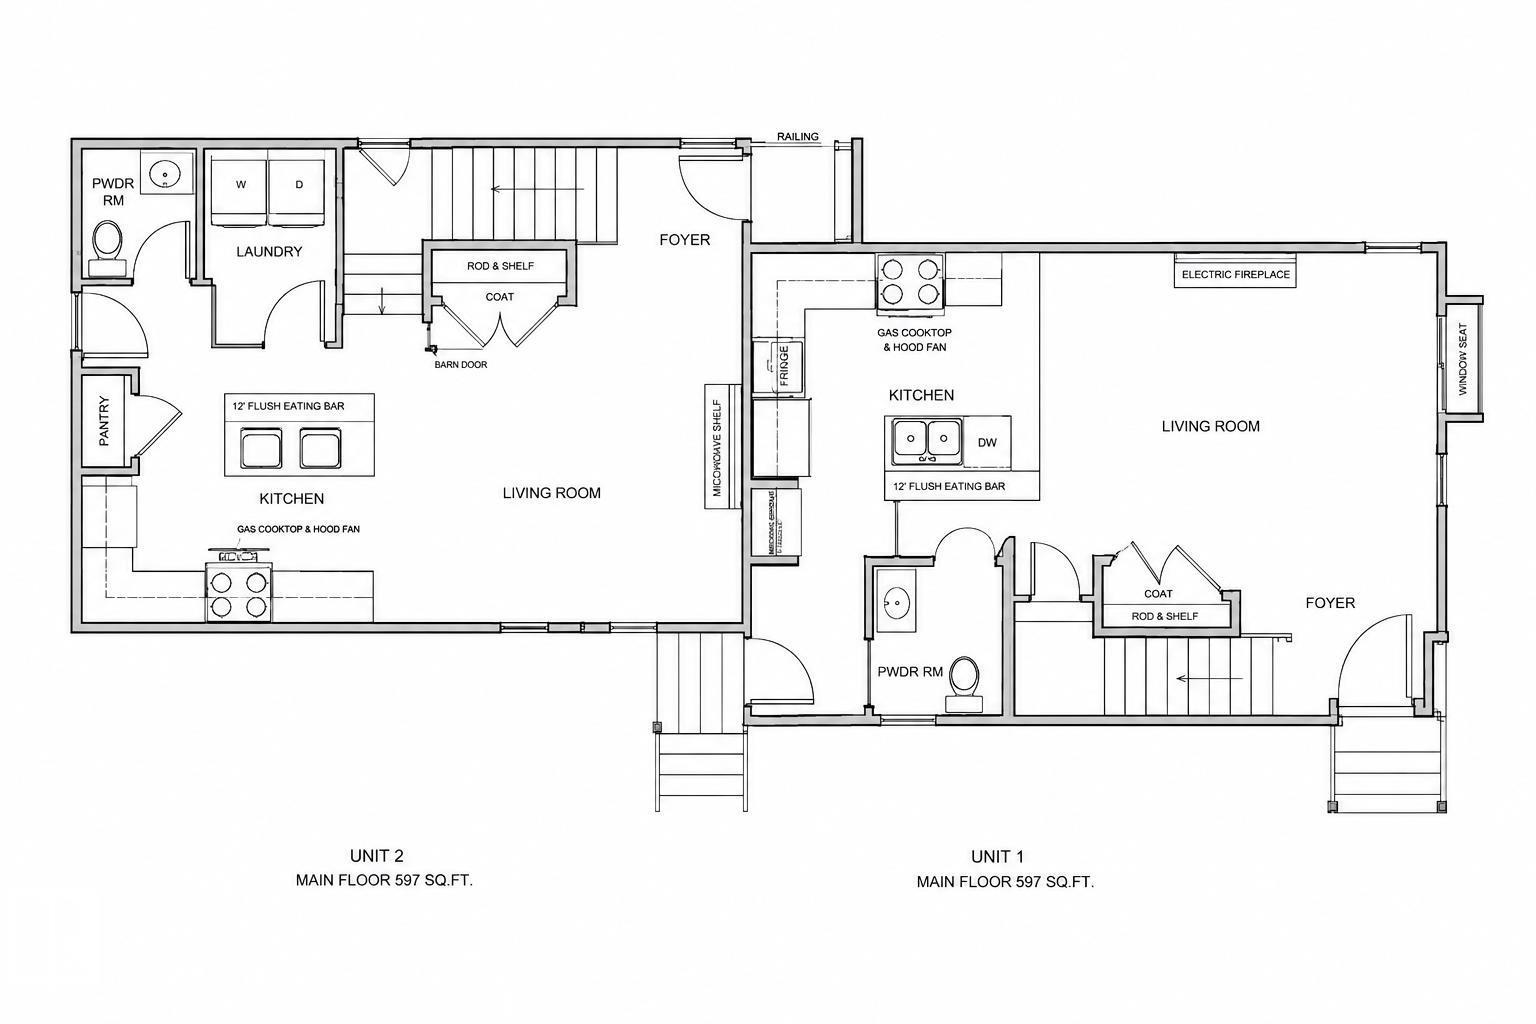
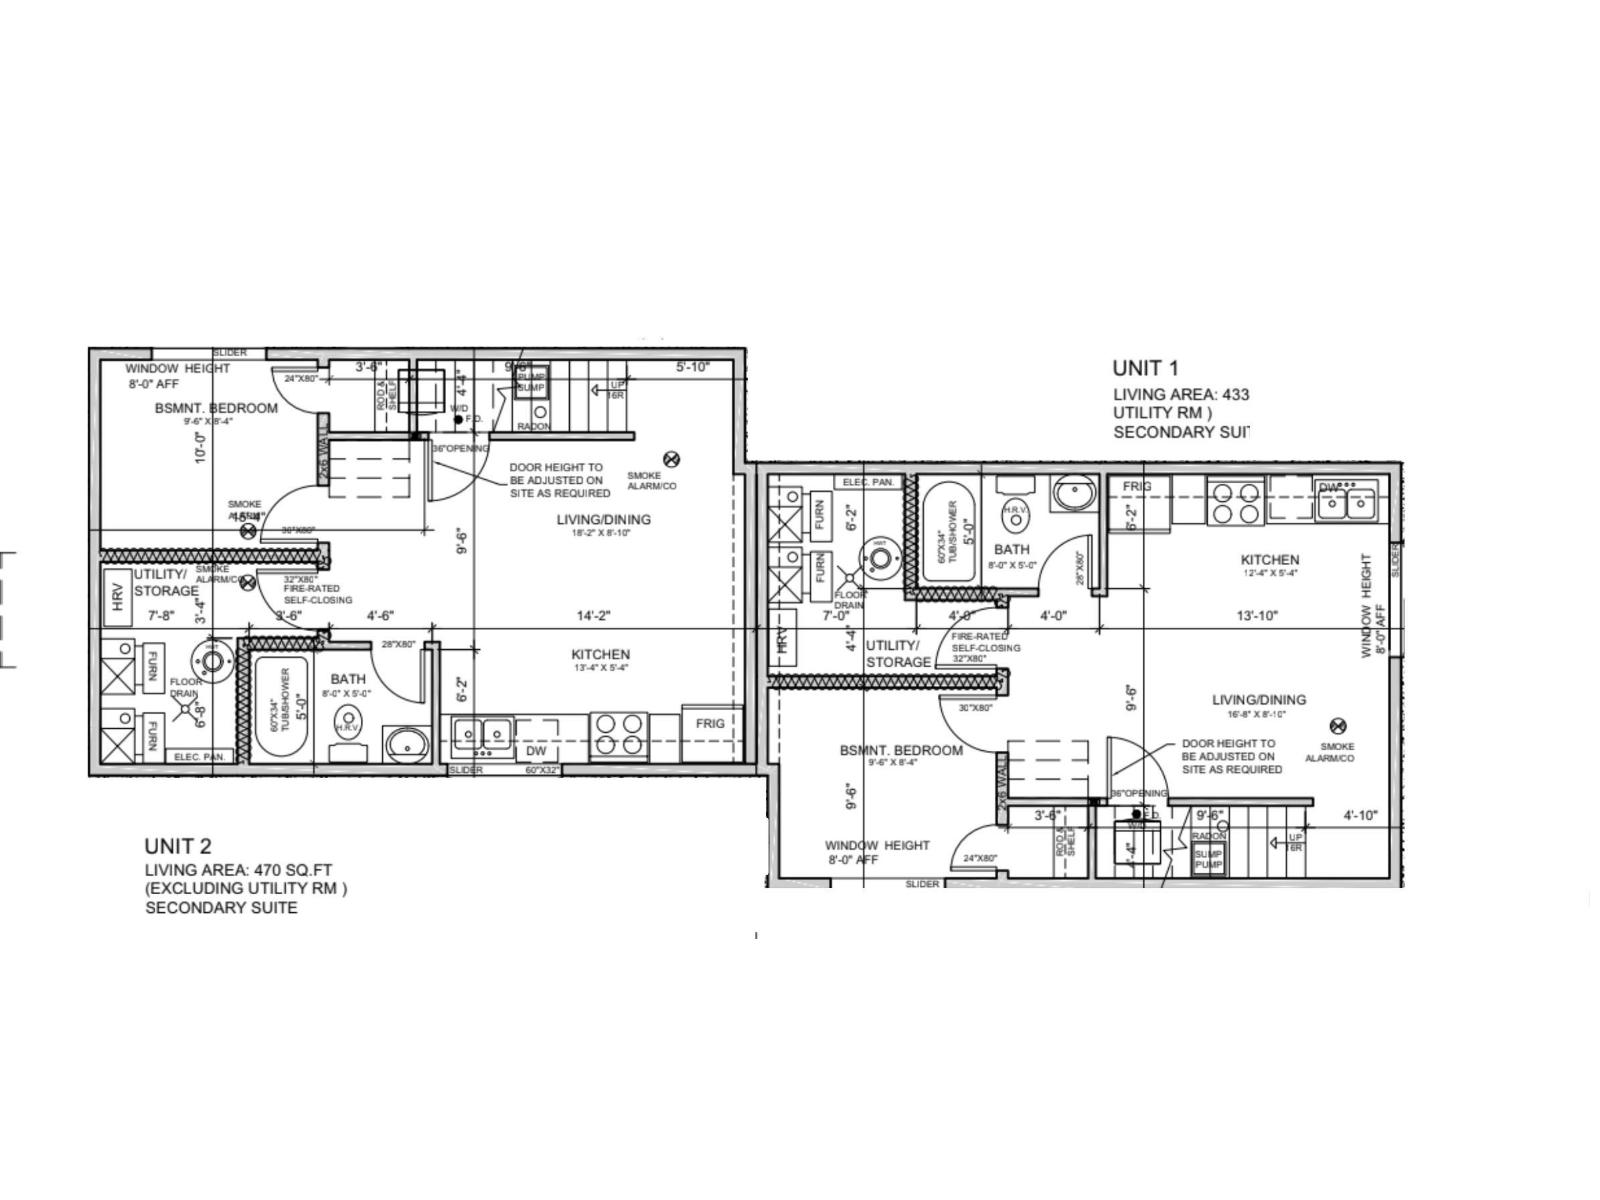
$2,167Beautifully Built Front-Unit Home with Legal Basement Suite Welcome to this well-designed open-concept front-unit home featuring 9' ceilings throughout, including the garage. The main floor offers a spacious living room with fireplace, abundant natural light, and a well-appointed kitchen featuring beautiful cabinetry and plenty of storage. A convenient half bath completes the main level. Upstairs features 3 bedrooms, a common bathroom, and laundry. The primary bedroom includes a private ensuite, providing a comfortable retreat. The fully developed basement features a legal 1-bedroom suite with a modern kitchen, separate laundry, and a fourth bathroom. The 9' ceiling in the basement creates a bright and spacious feel. Conveniently located close to shopping, schools, and parks. A great opportunity for homeowners, investors, or those looking for additional rental income. (id:31684)
| 3 days ago | Listing updated with changes from the MLS® | |
| 3 days ago | Status changed to Active | |
| 2 weeks ago | Listing first seen on site |



The trademarks MLS®, Multiple Listing Service® and the associated logos are owned by The Canadian Real Estate Association (CREA) and identify the quality of services provided by real estate professionals who are members of CREA. Used under license.
The trademarks REALTOR®, REALTORS®, and the REALTOR® logo are controlled by The Canadian Real Estate Association (CREA) and identify real estate professionals who are members of CREA. These trademarks are owned or controlled by The Canadian Real Estate Association (CREA) and identify real estate professionals who are members of CREA (REALTOR®) and/or the quality of services they provide (MLS®).
This REALTOR.ca listing content is owned and licensed by REALTOR® members of The Canadian Real Estate Association.