



94 MARLBORO DRSpruce Grove, AB T7X 2T2
Mortgage Calculator
Monthly Payment (Est.)
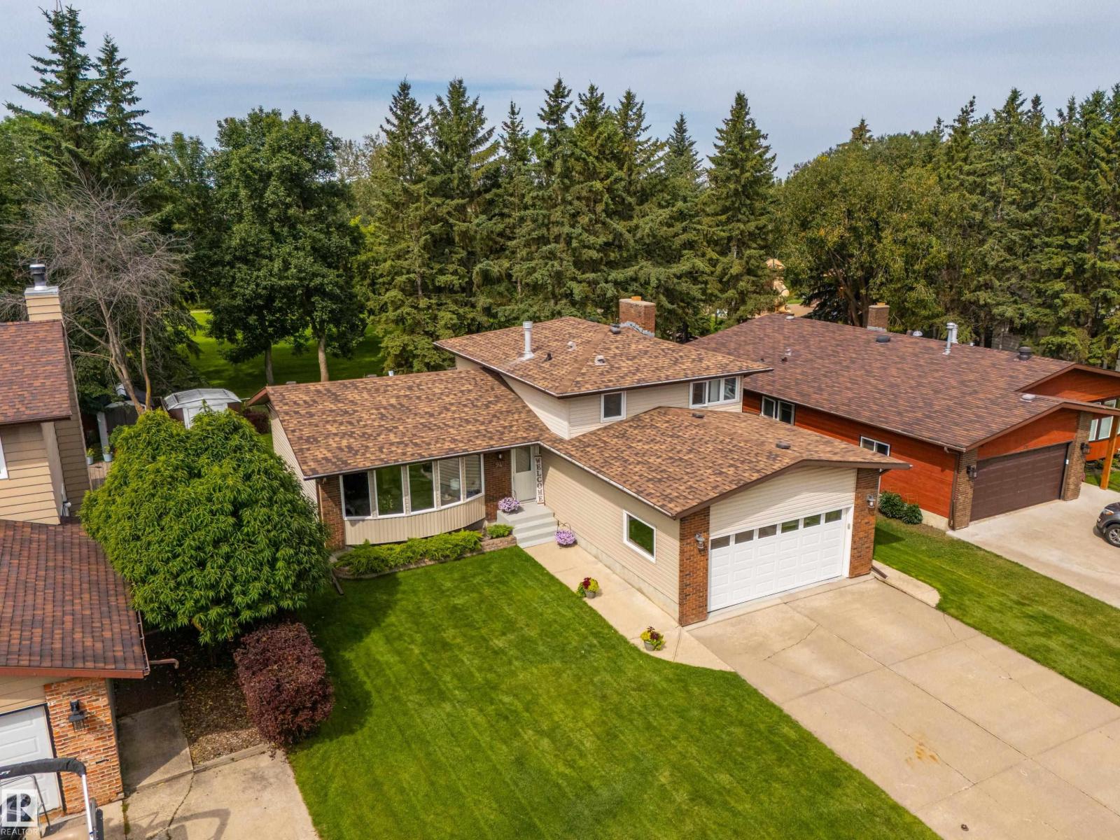
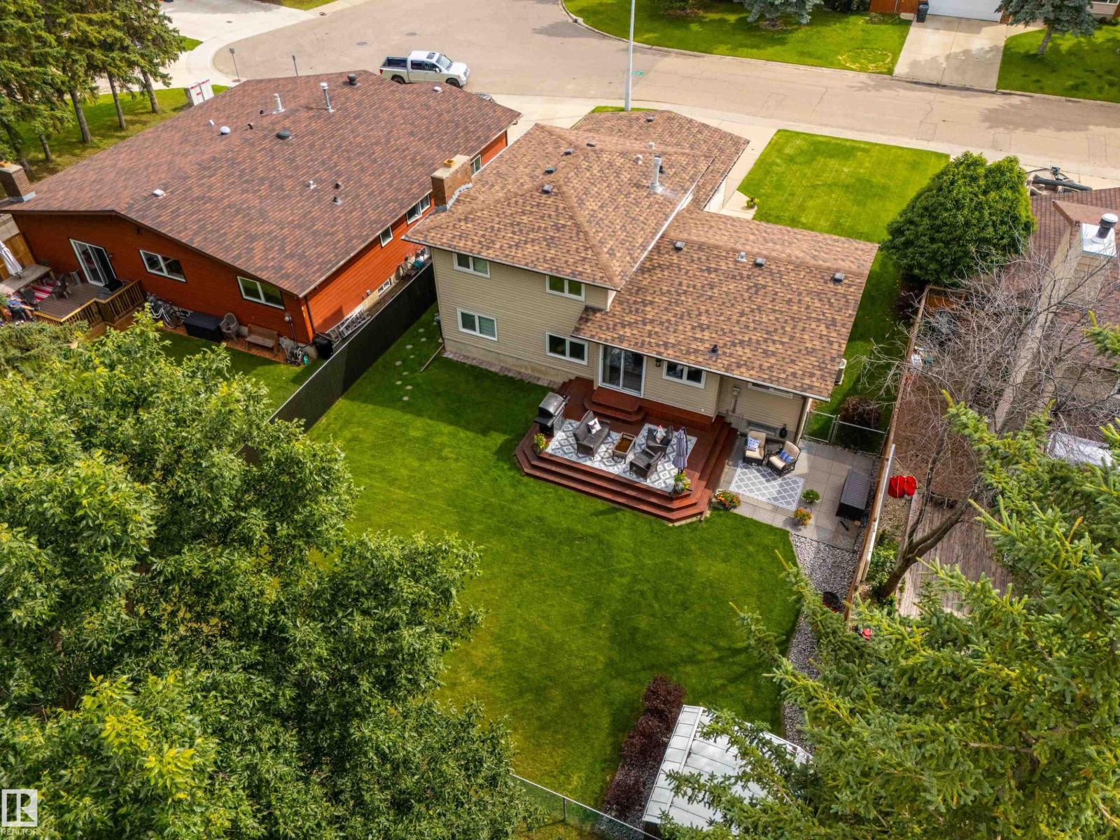
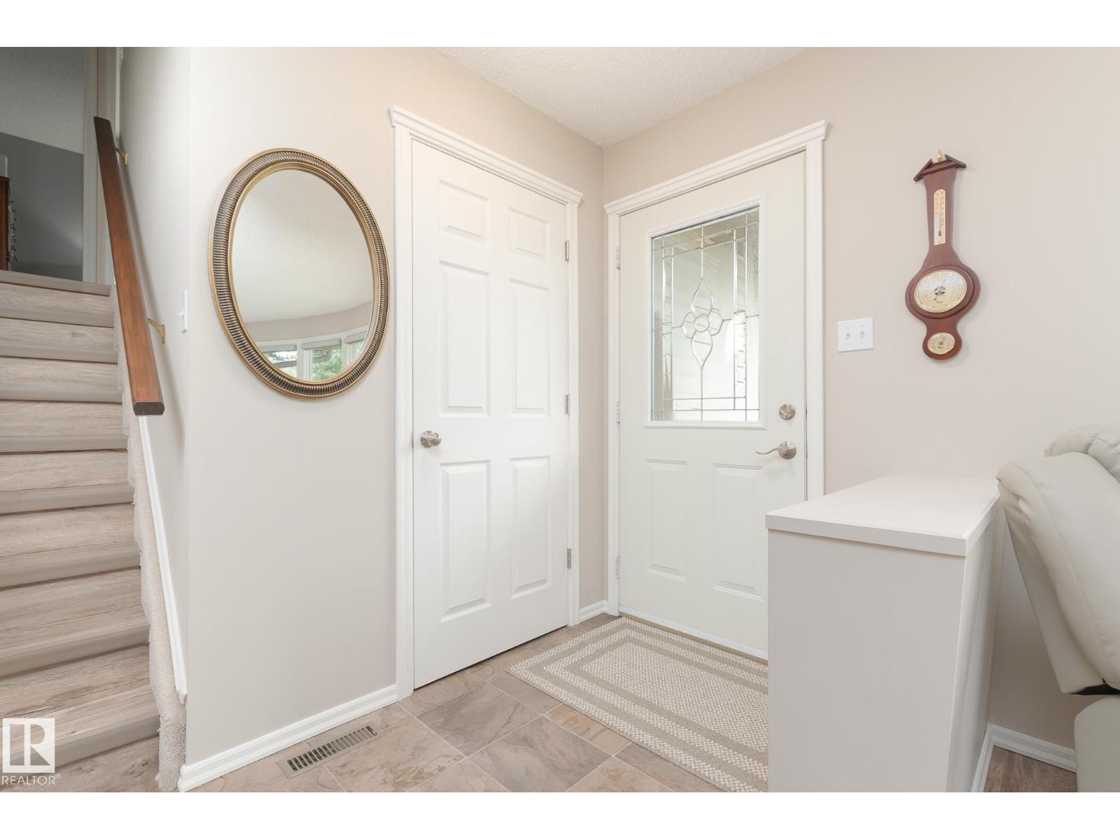
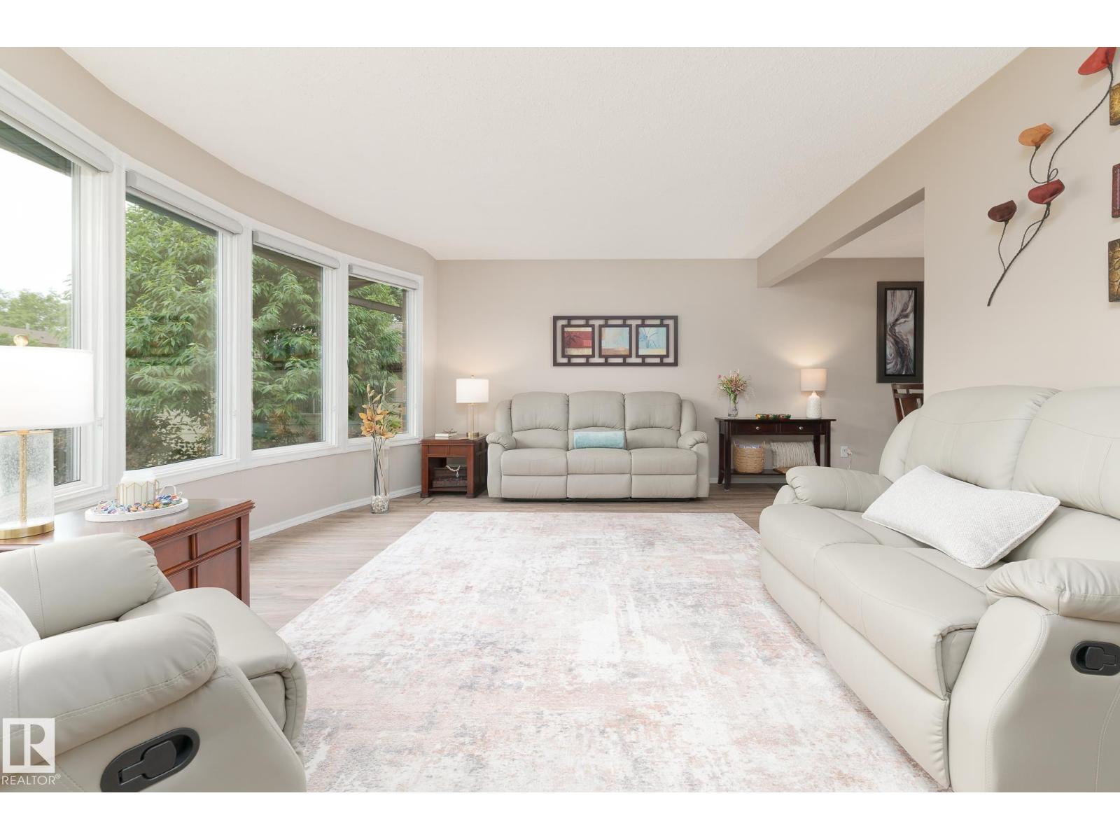
$2,828Set on one of Spruce Grove’s most desired streets, this home backs directly onto the Grove Heritage Park trail system, offering quiet mornings, peaceful walks, and a connection to nature just steps from your yard. Loved and cared for by the same family for decades, it has been thoughtfully renovated and kept in immaculate condition throughout. Updates over the years include shingle replacement, siding, above-grade windows, a refreshed kitchen and bathrooms, new flooring, and more. With four bedrooms, 2.5 bathrooms, air conditioning, three inviting living spaces, and a convenient third-level side entrance, the layout gives everyone their own space while keeping gathering areas warm and welcoming. Attractive exterior lighting, ample parking, and an oversized double attached garage add everyday ease. Homes in locations like this rarely come available — if you’ve been waiting for something special, this one is ready for you. (id:31684)
| 2 weeks ago | Listing updated with changes from the MLS® | |
| 2 weeks ago | Price changed to $619,900 | |
| 2 weeks ago | Status changed to Active | |
| 4 weeks ago | Listing first seen on site |



The trademarks MLS®, Multiple Listing Service® and the associated logos are owned by The Canadian Real Estate Association (CREA) and identify the quality of services provided by real estate professionals who are members of CREA. Used under license.
The trademarks REALTOR®, REALTORS®, and the REALTOR® logo are controlled by The Canadian Real Estate Association (CREA) and identify real estate professionals who are members of CREA. These trademarks are owned or controlled by The Canadian Real Estate Association (CREA) and identify real estate professionals who are members of CREA (REALTOR®) and/or the quality of services they provide (MLS®).
This REALTOR.ca listing content is owned and licensed by REALTOR® members of The Canadian Real Estate Association.