



10 GABLE CMSpruce Grove, AB T7X 2W2
Mortgage Calculator
Monthly Payment (Est.)
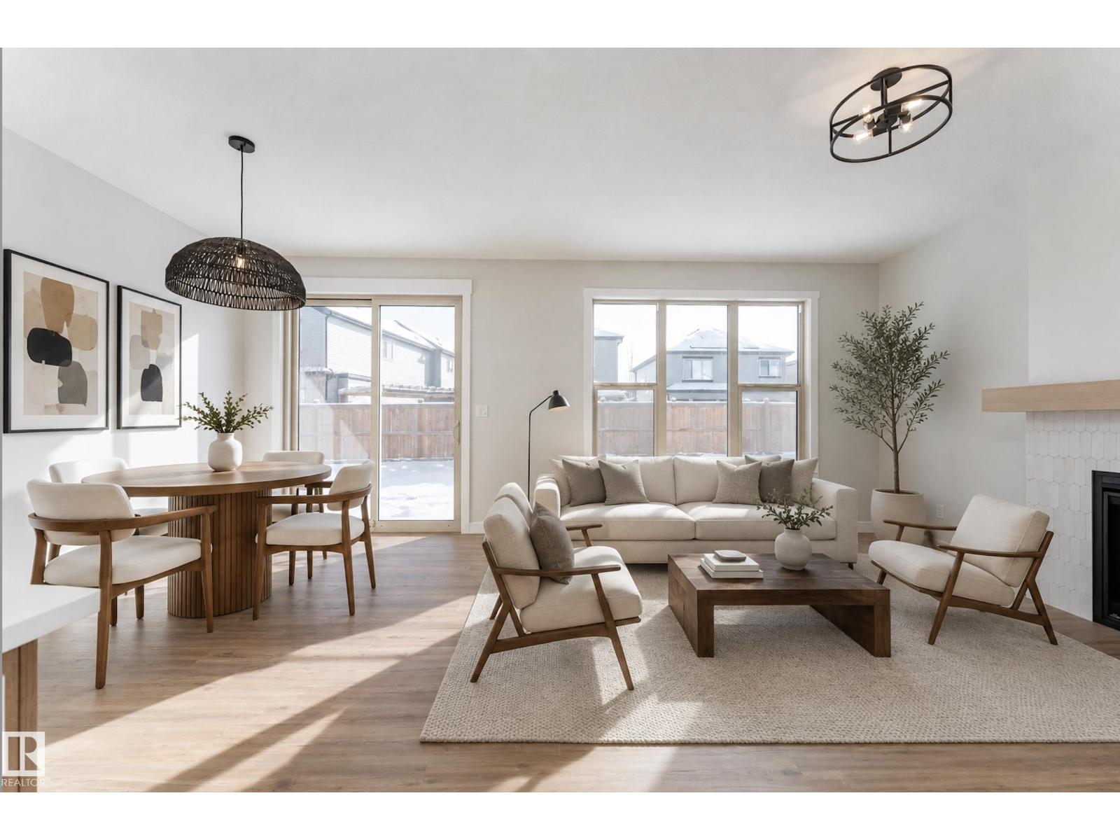
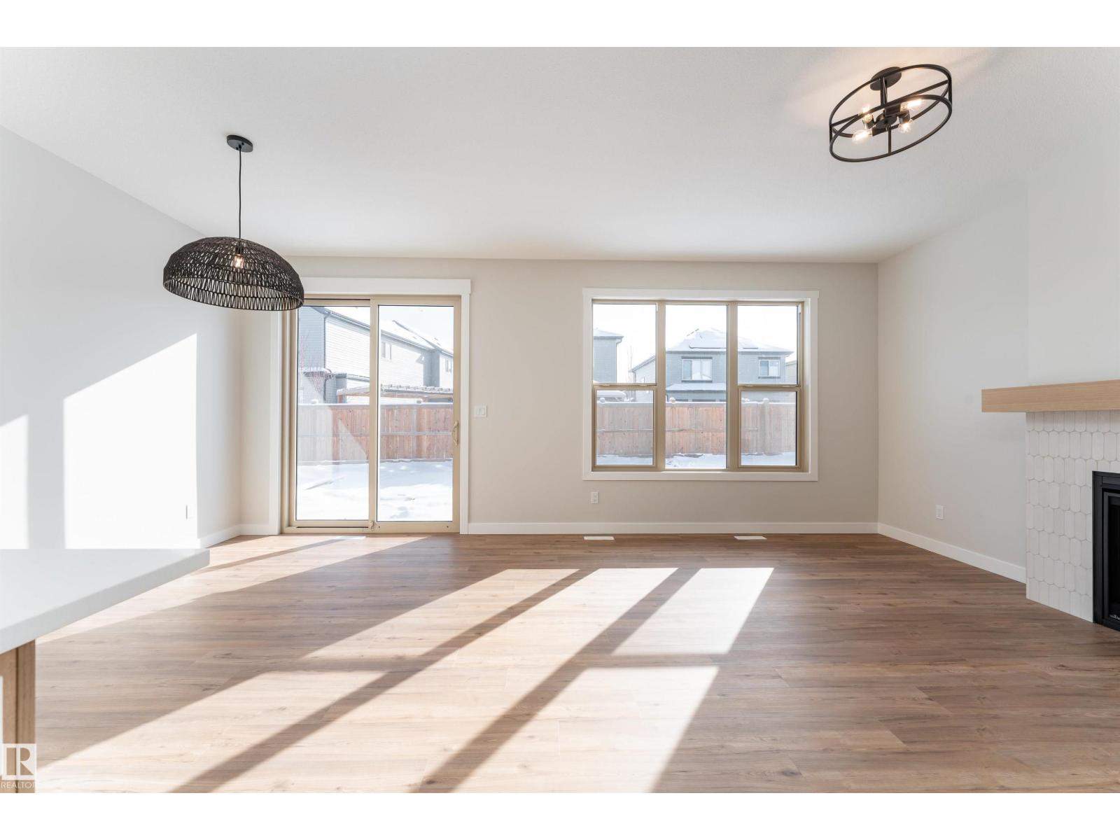
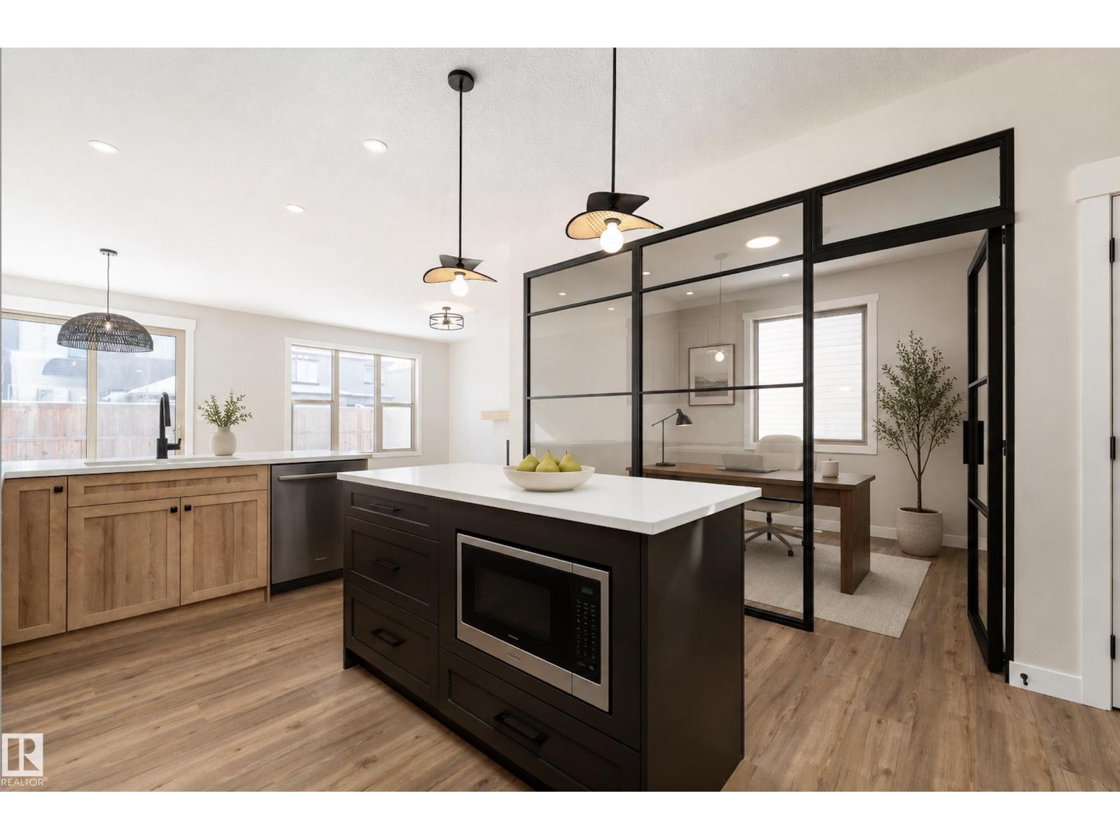
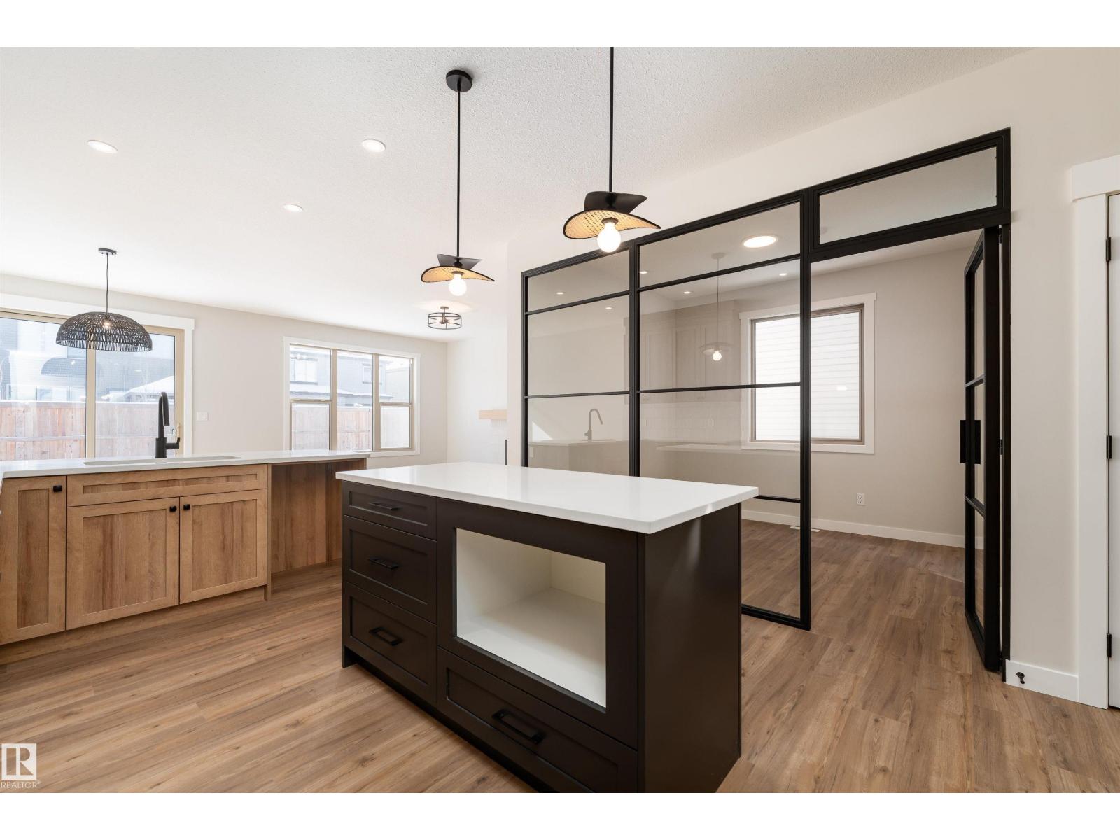
$2,737Discover a home designed for today and your future with this 2,266 sq ft two-storey home, featuring a separate side entrance for a potential basement suite. The open-concept main floor features a spacious kitchen that flows into a bright great room with a cozy gas fireplace. For ultimate convenience, a walk-through pantry connects the kitchen directly to the mudroom, making grocery trips and daily organization a breeze. This level also includes a versatile den with a custom glass wall, perfect for a quiet home office that still feels connected to the rest of the house. Upstairs, the layout is designed for family life, featuring a central bonus room and convenient second-floor laundry. The primary retreat offers a spa-like ensuite with a freestanding tub and tiled shower, accompanied by two additional generous bedrooms. With energy-efficient triple-pane windows and a garage equipped with a floor drain and hot/cold water, this home is built for lasting quality. Property has been virtually staged. (id:31684)
| 3 weeks ago | Listing updated with changes from the MLS® | |
| 4 weeks ago | Listing first seen on site |



The trademarks MLS®, Multiple Listing Service® and the associated logos are owned by The Canadian Real Estate Association (CREA) and identify the quality of services provided by real estate professionals who are members of CREA. Used under license.
The trademarks REALTOR®, REALTORS®, and the REALTOR® logo are controlled by The Canadian Real Estate Association (CREA) and identify real estate professionals who are members of CREA. These trademarks are owned or controlled by The Canadian Real Estate Association (CREA) and identify real estate professionals who are members of CREA (REALTOR®) and/or the quality of services they provide (MLS®).
This REALTOR.ca listing content is owned and licensed by REALTOR® members of The Canadian Real Estate Association.