



49 NAVAJO LNFort Saskatchewan, AB T8L 0K6
Mortgage Calculator
Monthly Payment (Est.)
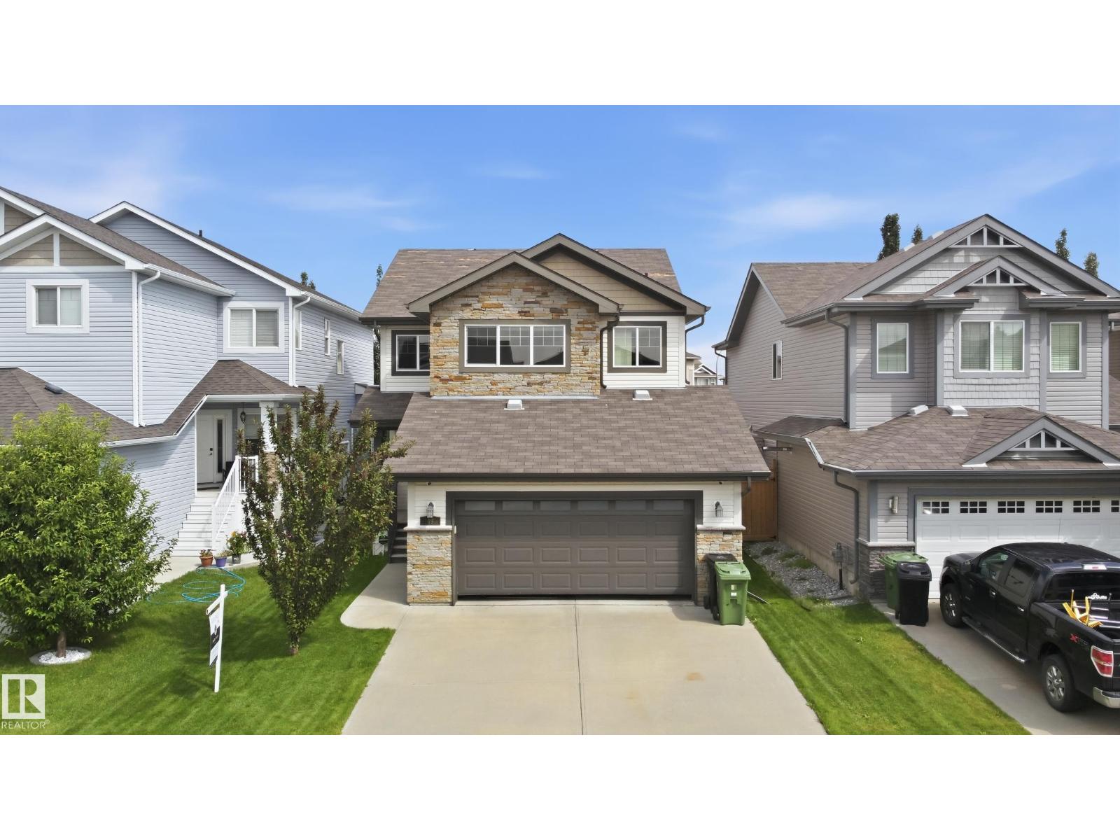
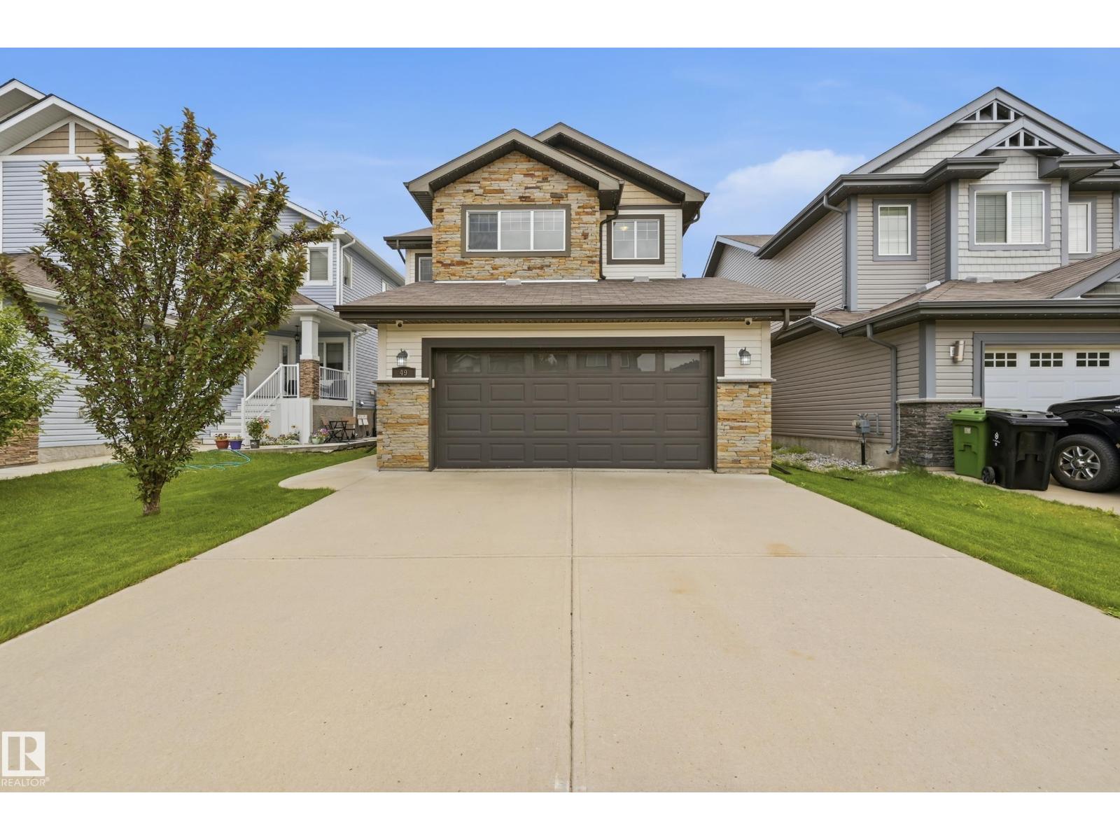
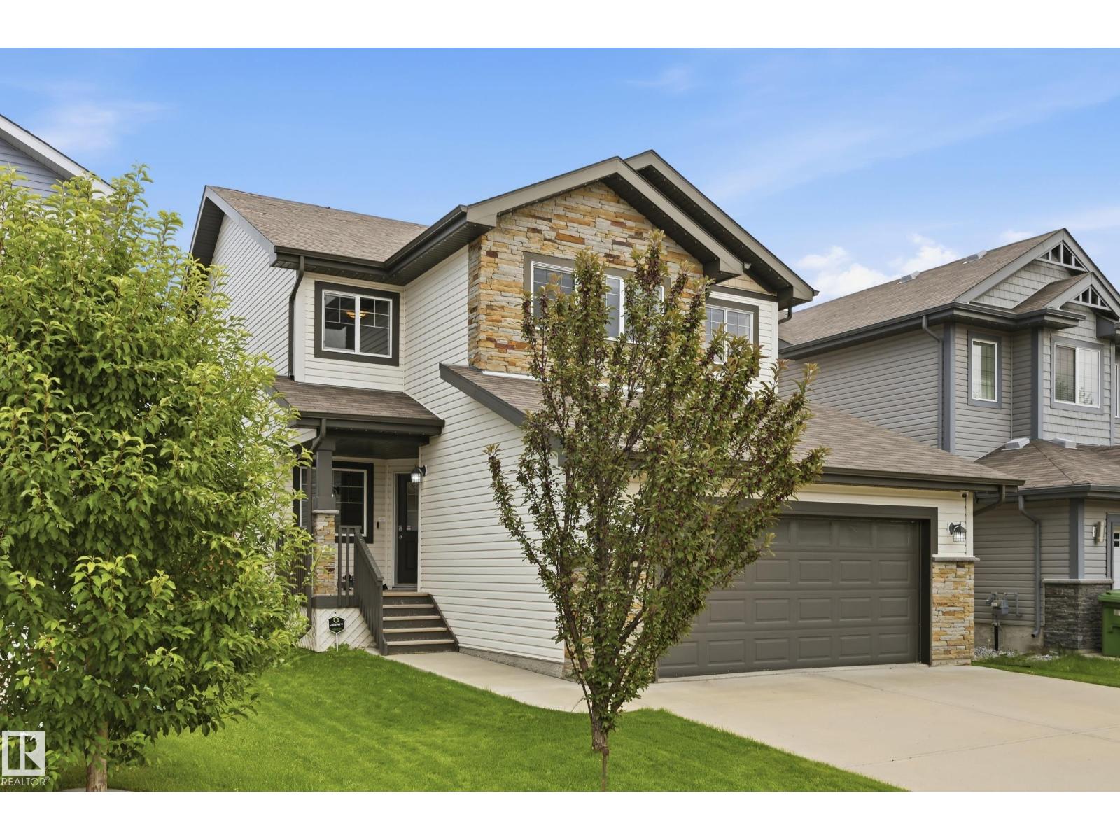
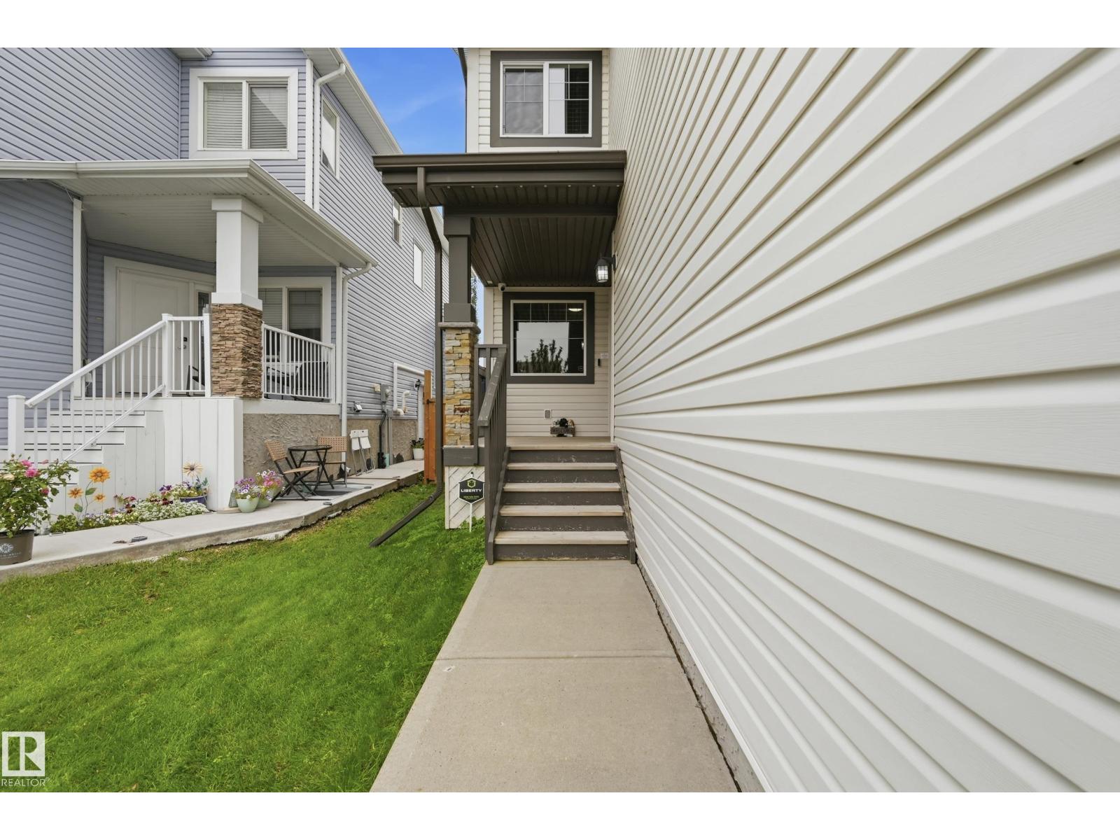
$2,486Set in the FAMILY-FRIENDLY community of Sienna, this beautifully maintained 1,956 sq ft 2-storey offers the perfect combination of space, comfort and a neighbourhood families will love! Close to schools, parks, playgrounds, walking trails and everyday amenities, this air-conditioned 3-bedroom, 2.5-bath home is designed for easy family living. Hardwood flooring flows throughout the main level, featuring a bright front den—perfect for a home office or flex space. The kitchen offers NEW STAINLESS STEEL APPLIANCES, a large island with raised eat-up bar, walk-through pantry and plenty of prep space. The living room features a cozy gas fireplace, while the dining area overlooks the fenced backyard and NEW TWO-TIERED DECK. Upstairs you'll find a spacious bonus room, convenient laundry with NEW WASHER/DRYER and 3 generous bedrooms, including a primary retreat with walk-in closet and 5-pc ensuite with soaker tub. Fresh paint, new fence, Gemstone lighting, garage gas heater and TELUS fibre complete the package! (id:31684)
| 6 days ago | Listing updated with changes from the MLS® | |
| 2 weeks ago | Listing first seen on site |



The trademarks MLS®, Multiple Listing Service® and the associated logos are owned by The Canadian Real Estate Association (CREA) and identify the quality of services provided by real estate professionals who are members of CREA. Used under license.
The trademarks REALTOR®, REALTORS®, and the REALTOR® logo are controlled by The Canadian Real Estate Association (CREA) and identify real estate professionals who are members of CREA. These trademarks are owned or controlled by The Canadian Real Estate Association (CREA) and identify real estate professionals who are members of CREA (REALTOR®) and/or the quality of services they provide (MLS®).
This REALTOR.ca listing content is owned and licensed by REALTOR® members of The Canadian Real Estate Association.