



24 Clichy CLSt. Albert, AB T8T 2E4
Mortgage Calculator
Monthly Payment (Est.)
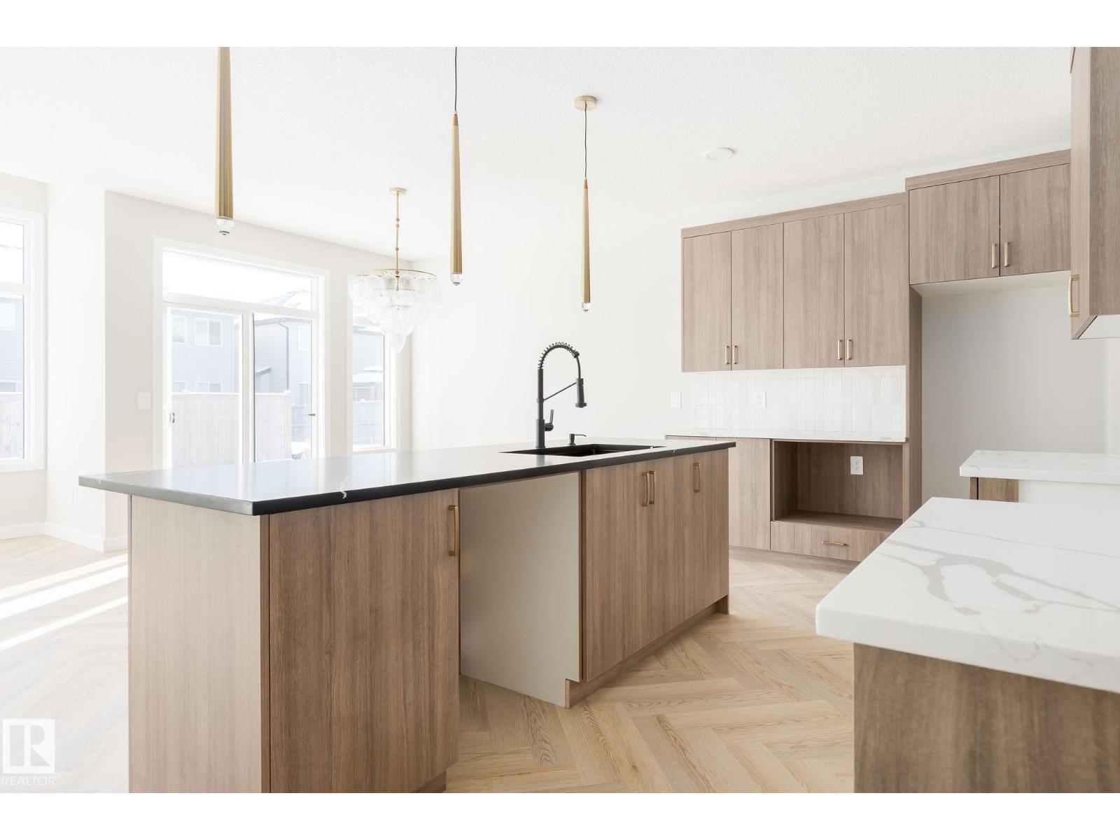
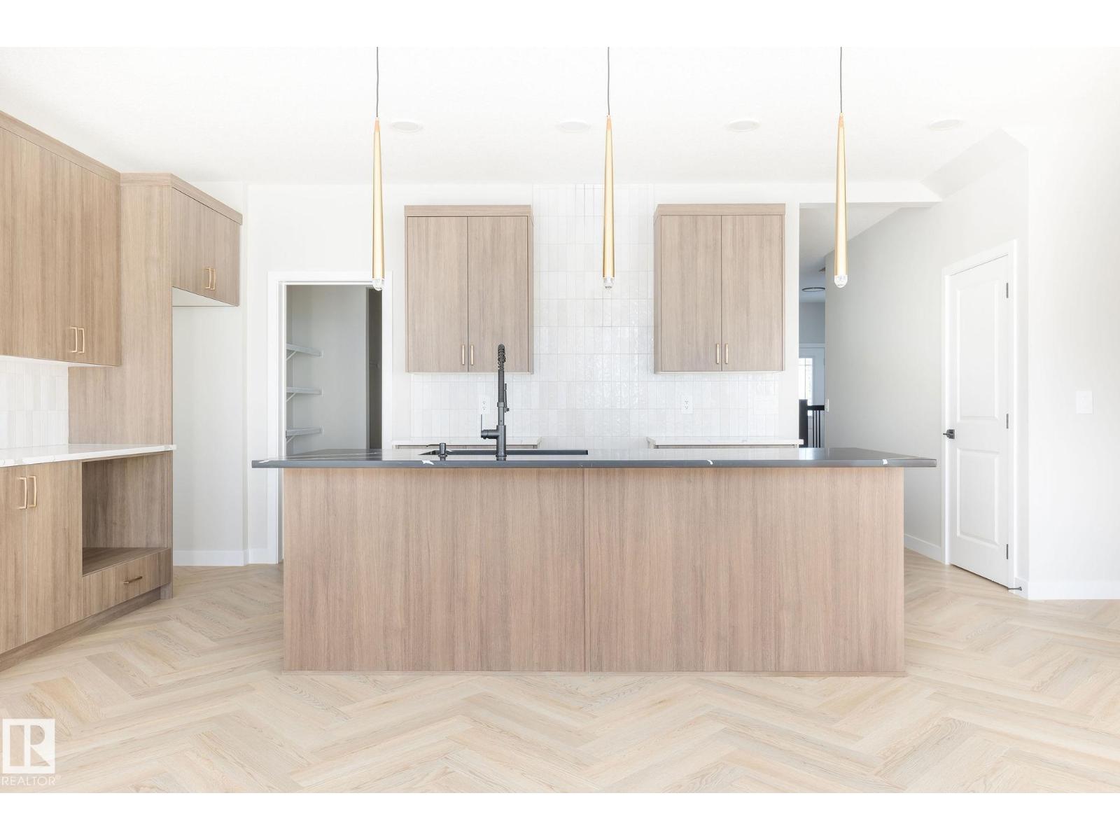
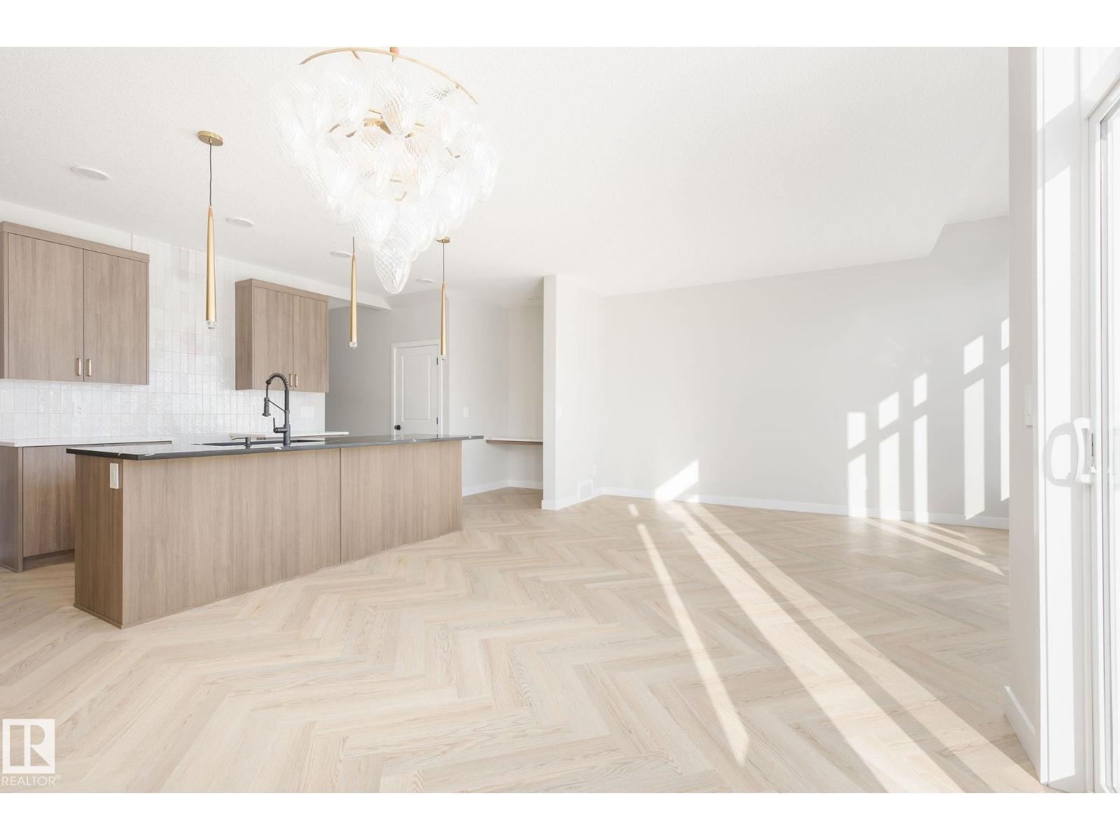
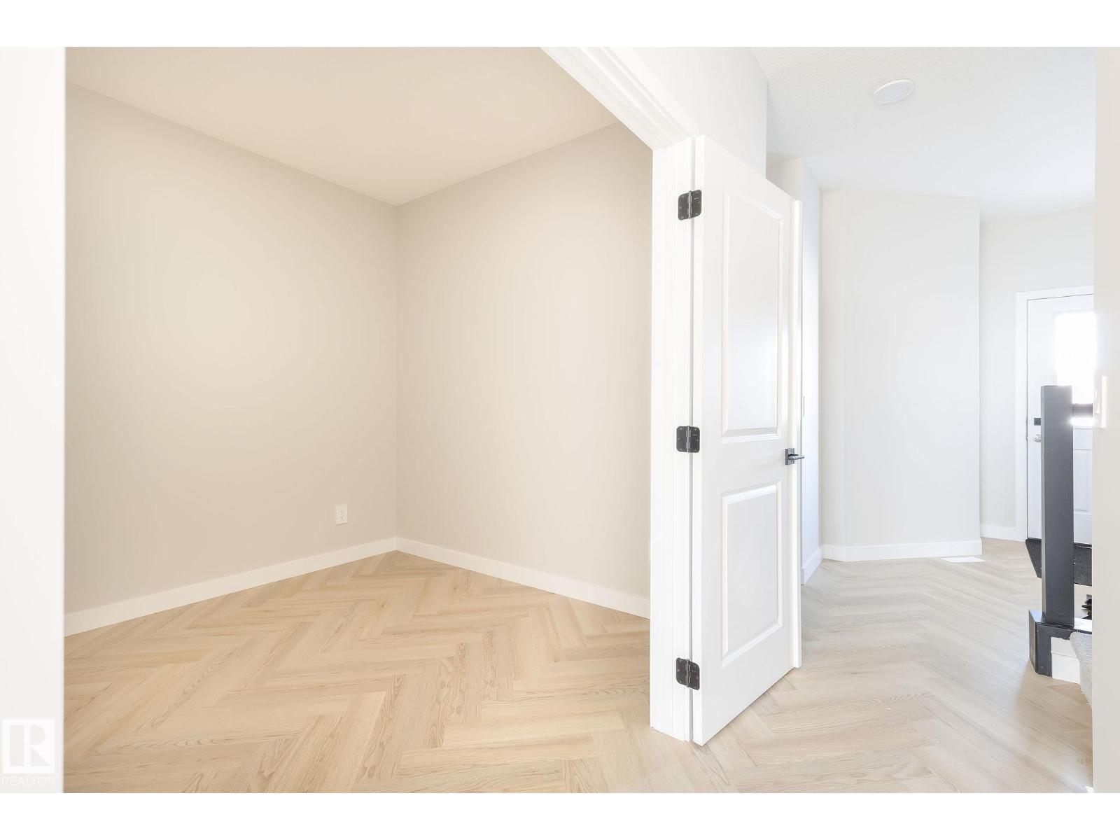
$2,655Welcome to the Sydney by Rohit - Award winning Builder, located in the Community of Cherot. This 4 bedroom, 2 Storey home boasts 2208 sq ft, 2.5 baths & a double garage. Finished in one of our newest Designer Interiors, Global Muse. The Kitchen has a pocket desk area with floating shelves, and the kitchen cabinets have an open shelf detail on the lower section, offering style and convenience. The mud room brings you straight into the walk through pantry, where groceries a breeze to unpack. There's a main floor den with double doors for the perfect home office, or separate dining room. The second floor has a large central Bonus Room, second floor laundry room, the oversized Primary bedroom with an elegant ensuite, & walk in closet. As well the 3 other bedrooms and main bath to suit a growing family. Photos may not reflect exact home, as some are virtually staged or show different design selections. Home is under construction, we do have others that are finished to show. All this home is missing, is you! (id:31684)
| 5 days ago | Listing updated with changes from the MLS® | |
| 2 weeks ago | Listing first seen on site |



The trademarks MLS®, Multiple Listing Service® and the associated logos are owned by The Canadian Real Estate Association (CREA) and identify the quality of services provided by real estate professionals who are members of CREA. Used under license.
The trademarks REALTOR®, REALTORS®, and the REALTOR® logo are controlled by The Canadian Real Estate Association (CREA) and identify real estate professionals who are members of CREA. These trademarks are owned or controlled by The Canadian Real Estate Association (CREA) and identify real estate professionals who are members of CREA (REALTOR®) and/or the quality of services they provide (MLS®).
This REALTOR.ca listing content is owned and licensed by REALTOR® members of The Canadian Real Estate Association.