



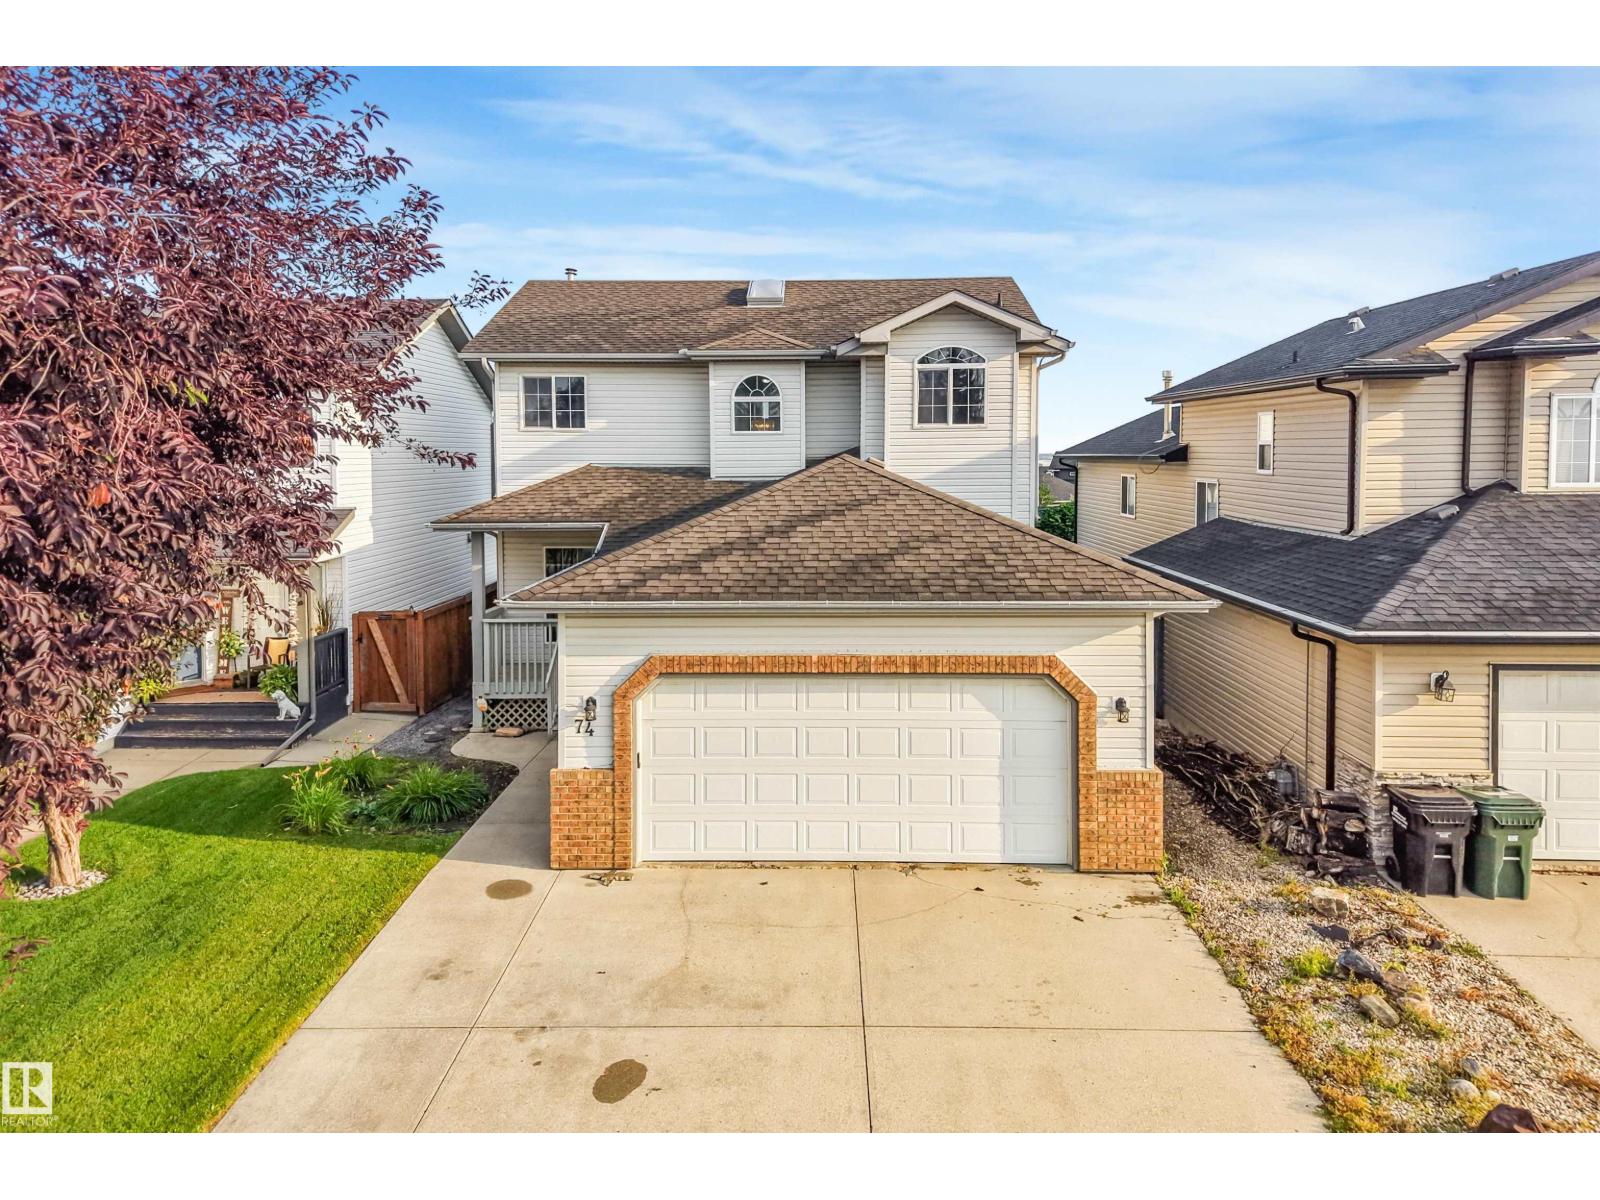
74 CATALINA DRSherwood Park, AB T8H 2B4
Mortgage Calculator
Monthly Payment (Est.)
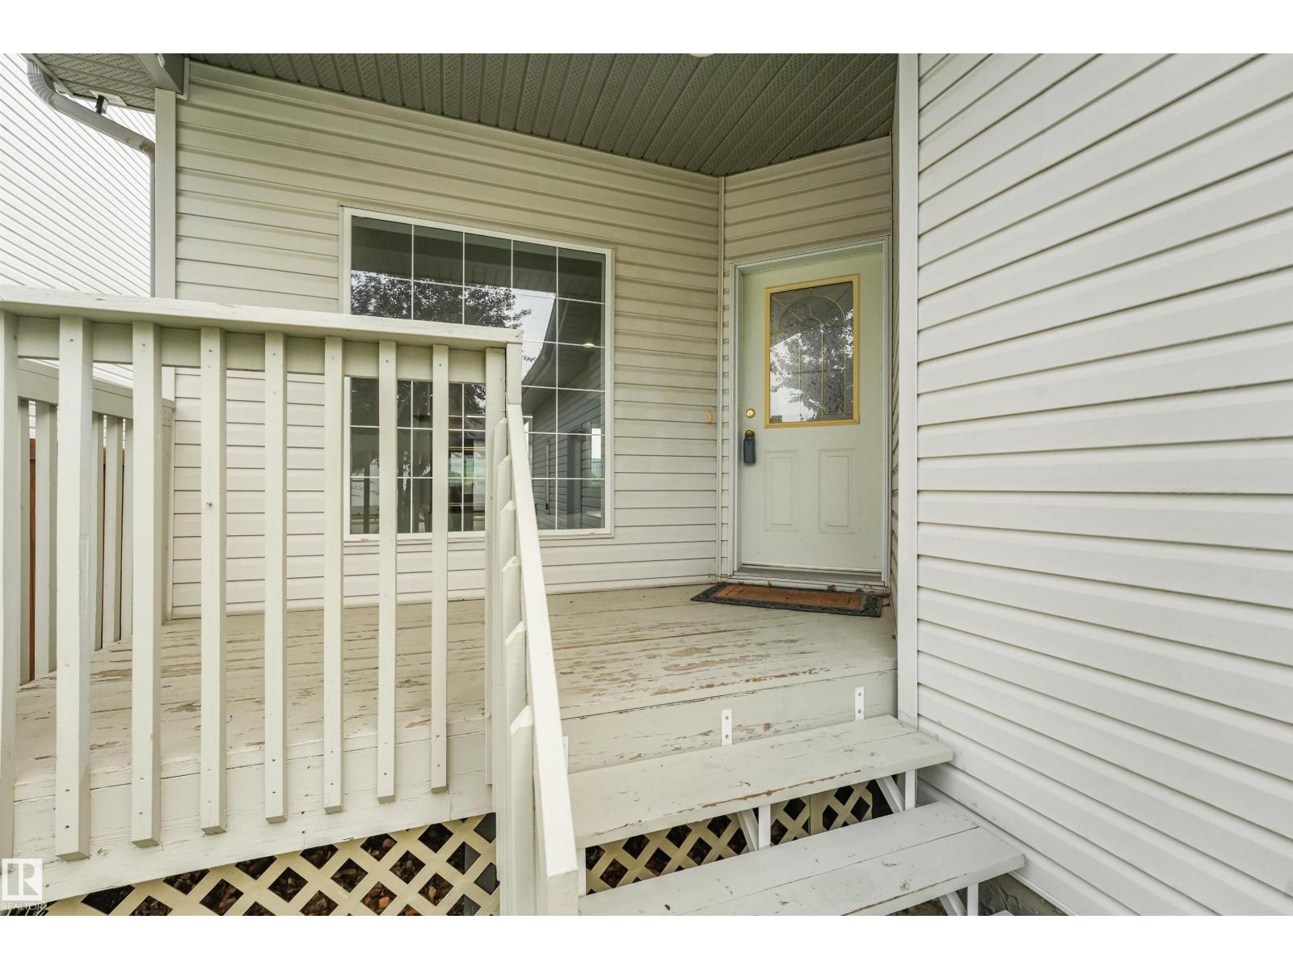
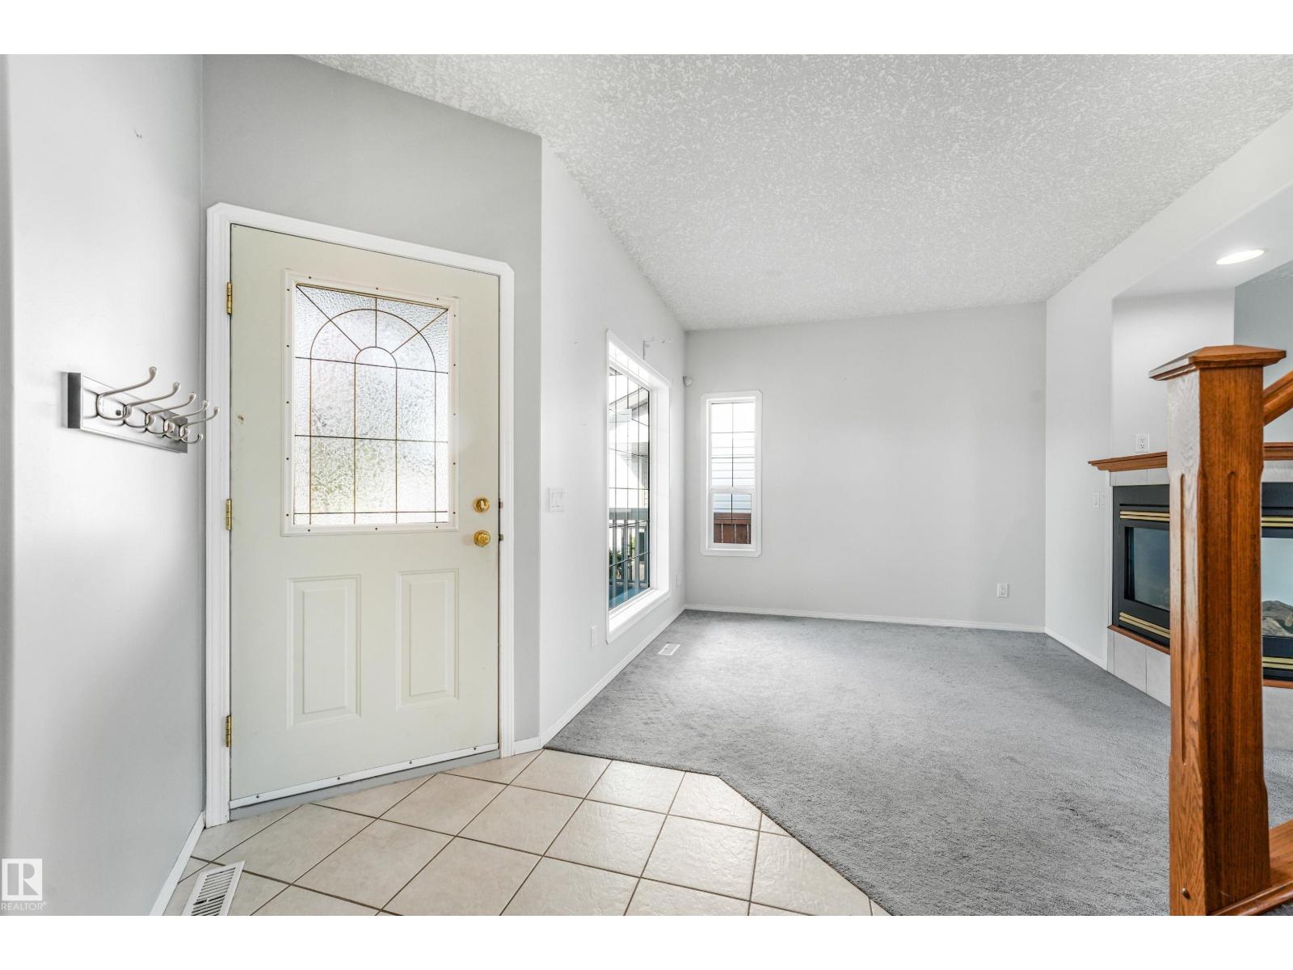
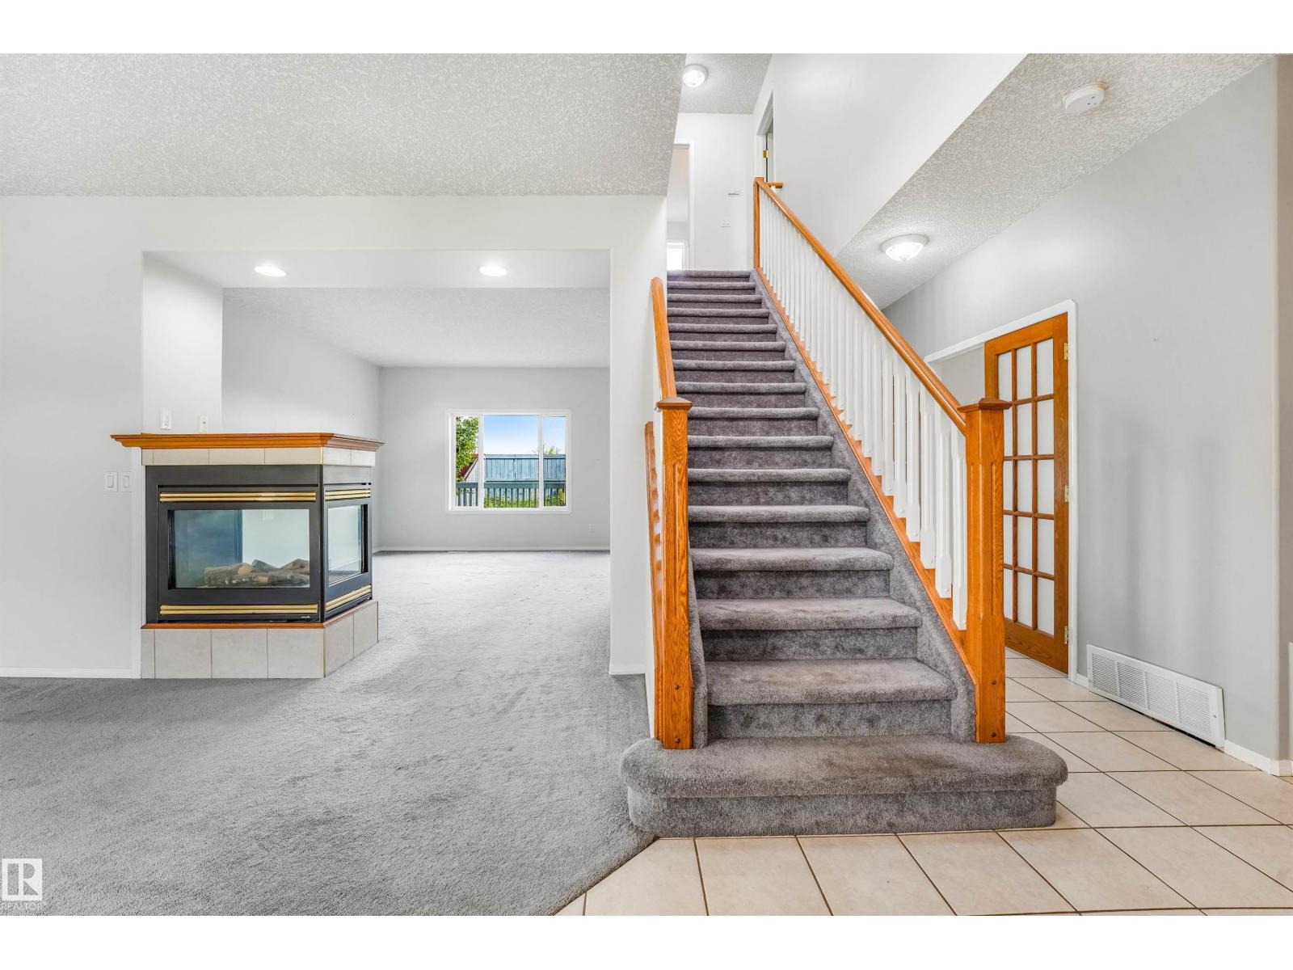
$2,463Great Family Home in Clover Bar Ranch. Quick possession available in this spacious 3 bedroom 2 storey close to schools, shopping and transportation. This light filled home offers 9 foot ceilings on the main floor with a spacious kitchen open to family/living room with 3 sided gas fireplace, a good sized den, 2 piece bathroom and main floor laundry. Upstairs has 3 bedrooms including a massive primary suite with a 4 piece ensuite and huge walk in closet. The basement is unfinished awaiting your own personal design. (id:31684)
| 6 days ago | Listing updated with changes from the MLS® | |
| 2 weeks ago | Listing first seen on site |



The trademarks MLS®, Multiple Listing Service® and the associated logos are owned by The Canadian Real Estate Association (CREA) and identify the quality of services provided by real estate professionals who are members of CREA. Used under license.
The trademarks REALTOR®, REALTORS®, and the REALTOR® logo are controlled by The Canadian Real Estate Association (CREA) and identify real estate professionals who are members of CREA. These trademarks are owned or controlled by The Canadian Real Estate Association (CREA) and identify real estate professionals who are members of CREA (REALTOR®) and/or the quality of services they provide (MLS®).
This REALTOR.ca listing content is owned and licensed by REALTOR® members of The Canadian Real Estate Association.