



155 KIRPATRICK CRLeduc, AB T9E 0W3
Mortgage Calculator
Monthly Payment (Est.)
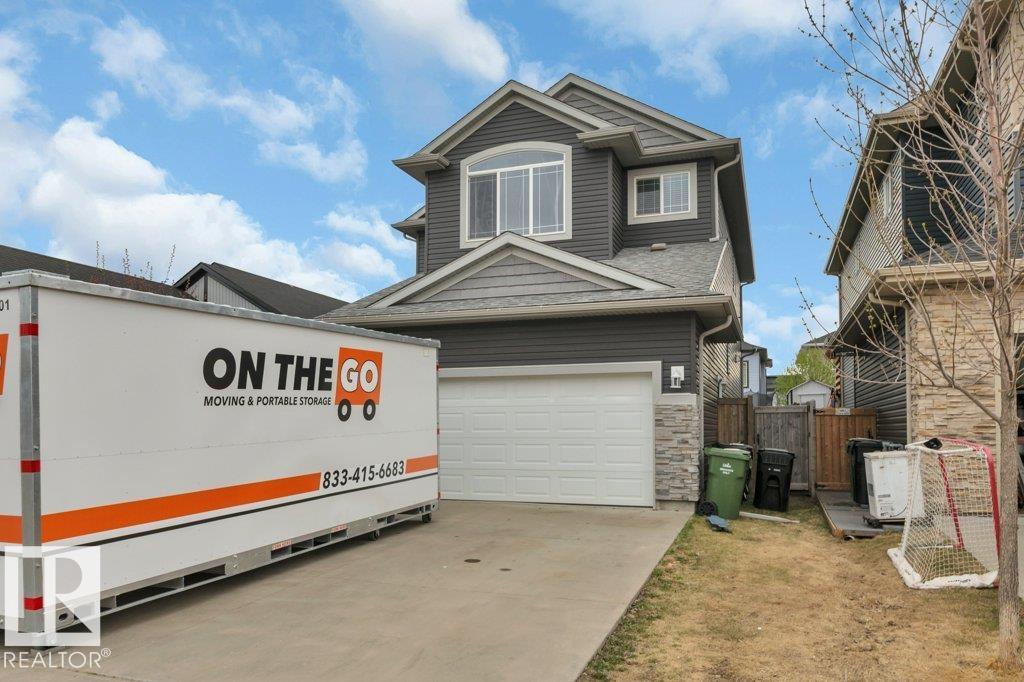
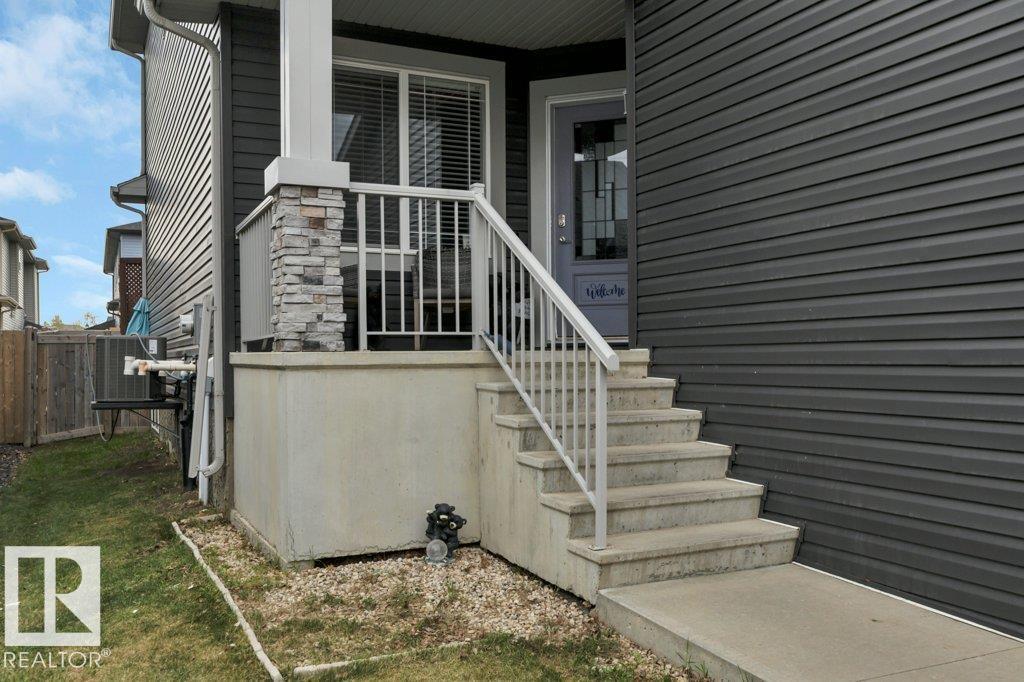
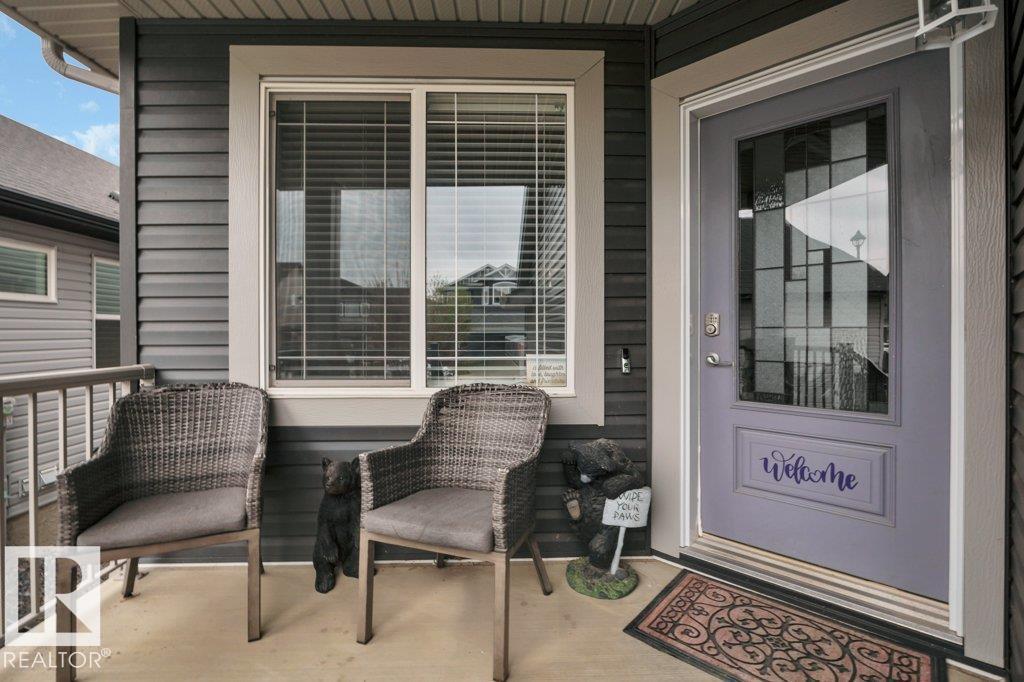
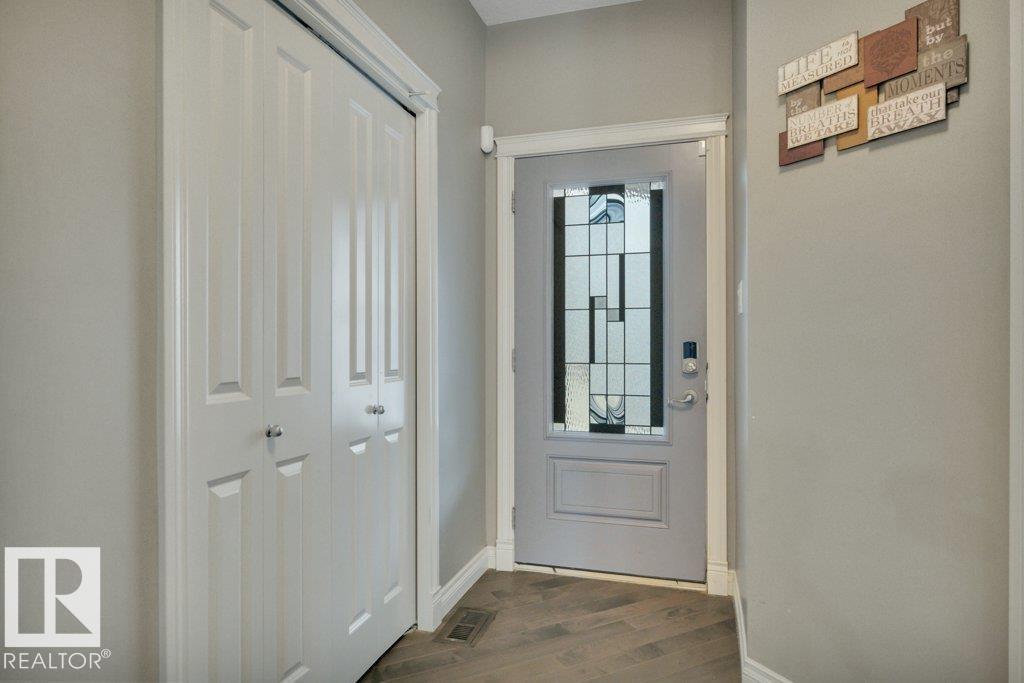
$2,6016-bedroom house walking distance to West Haven Park School! This open-concept 2-storey home features a floor plan with no wasted space. The main floor has hardwood flooring, stone countertops in the kitchen, 9-foot ceilings, a laundry room, a generously sized den for your home office, a spacious dining room, and a living room with a cozy gas fireplace. Upstairs features 4 bedrooms, including the primary with beautiful vaulted ceilings, a walk-in closet, and a spa-like ensuite. Even though it has 4 bedrooms upstairs, it also includes a bonus room! The fully finished basement has an additional 2 bedrooms, a full bathroom, and a large rec room. The double garage is heated, the home has central A/C, and this home is close to all amenities, parks, walking trails, the golf course, and major commuter routes. (id:31684)
| 5 days ago | Listing updated with changes from the MLS® | |
| a week ago | Status changed to Active | |
| 2 weeks ago | Listing first seen on site |



The trademarks MLS®, Multiple Listing Service® and the associated logos are owned by The Canadian Real Estate Association (CREA) and identify the quality of services provided by real estate professionals who are members of CREA. Used under license.
The trademarks REALTOR®, REALTORS®, and the REALTOR® logo are controlled by The Canadian Real Estate Association (CREA) and identify real estate professionals who are members of CREA. These trademarks are owned or controlled by The Canadian Real Estate Association (CREA) and identify real estate professionals who are members of CREA (REALTOR®) and/or the quality of services they provide (MLS®).
This REALTOR.ca listing content is owned and licensed by REALTOR® members of The Canadian Real Estate Association.