



10 Oakridge DR NSt. Albert, AB T8N 6C6
Mortgage Calculator
Monthly Payment (Est.)
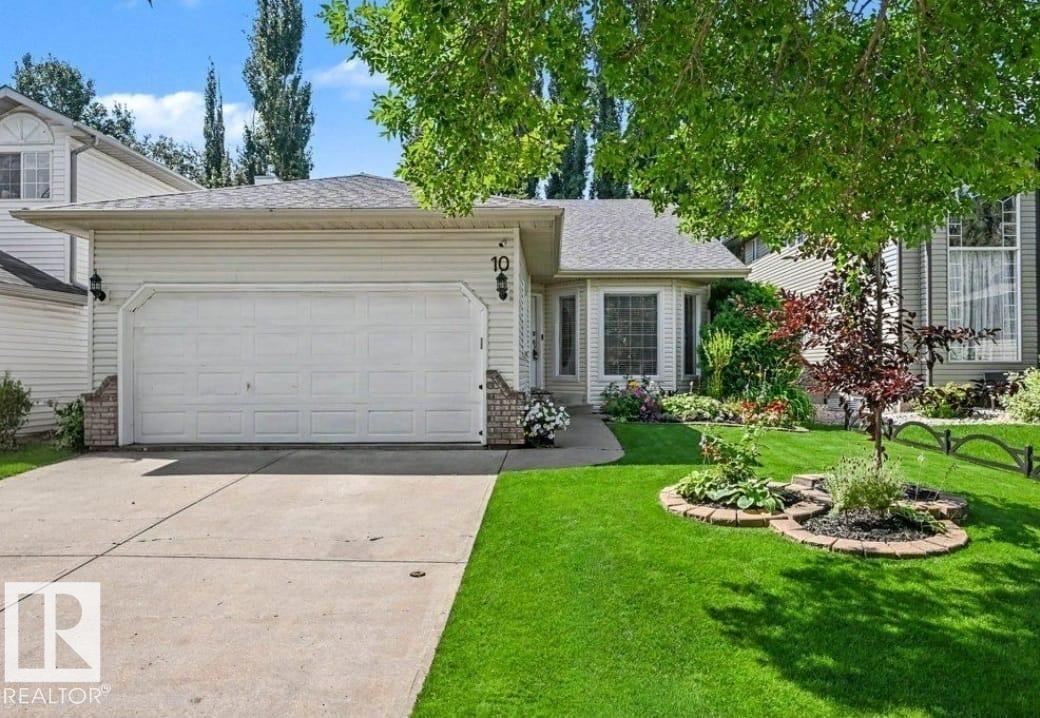
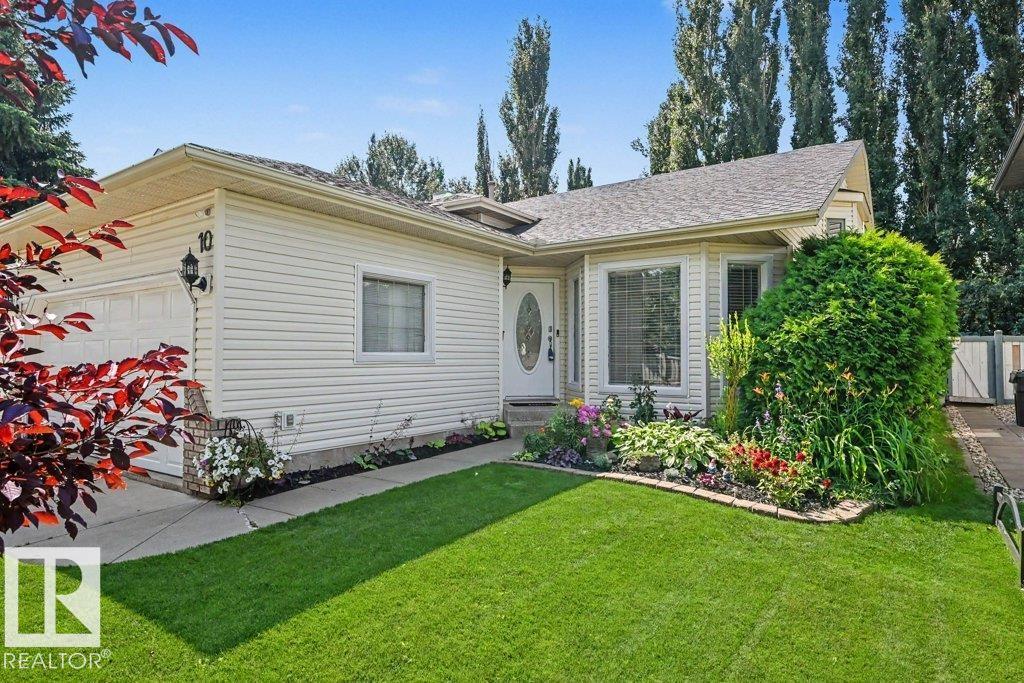
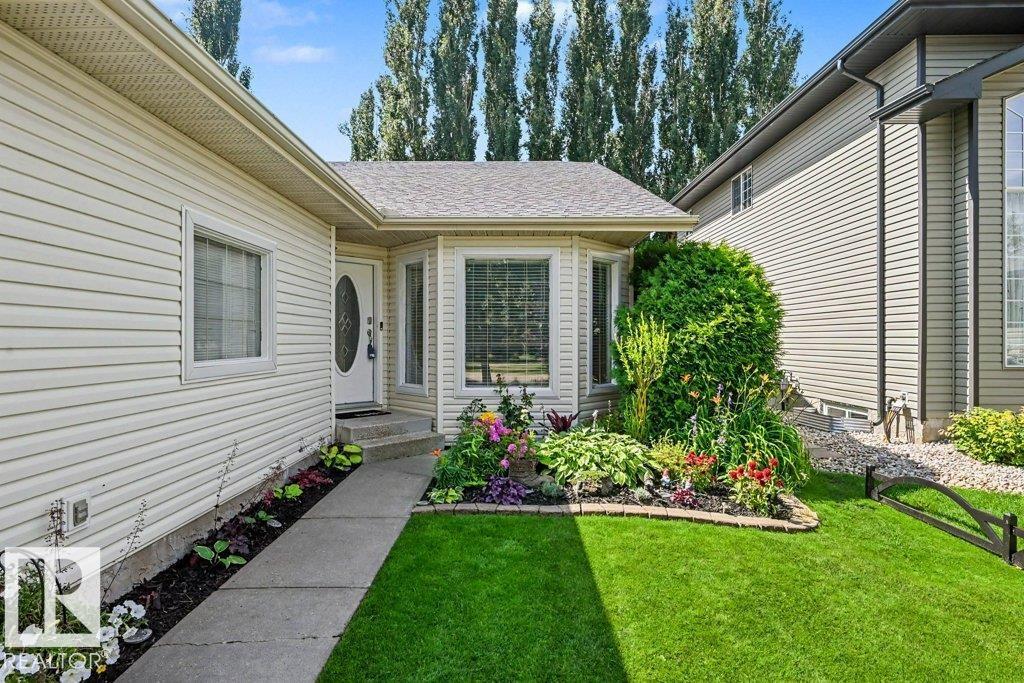
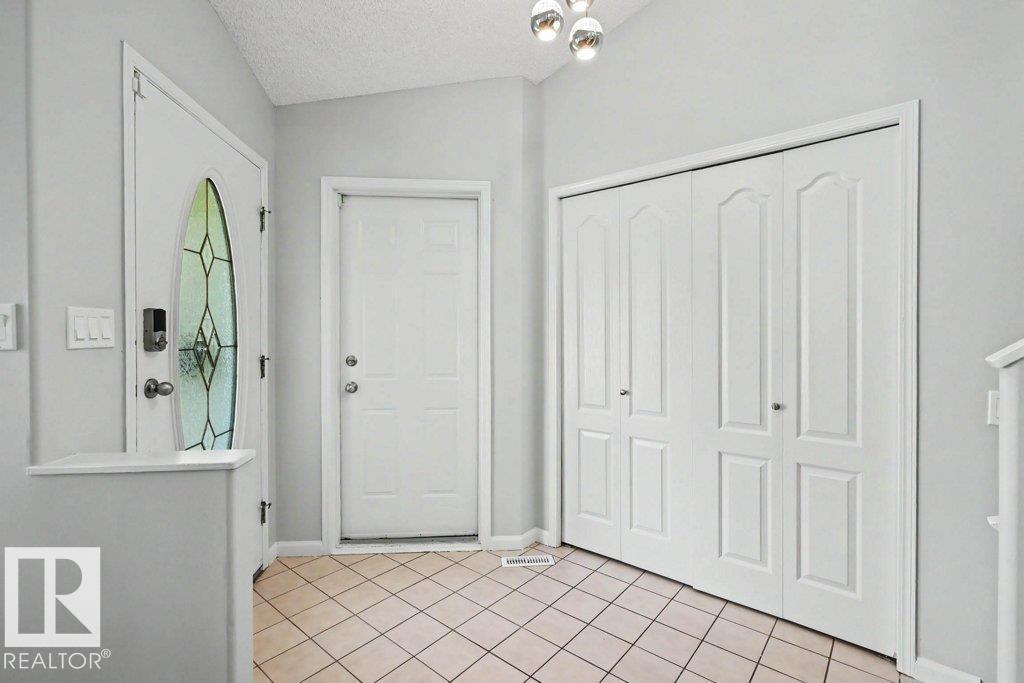
$2,733This refreshed 5-bed, 3-bath bi-level in Oakmont brings a ton of space, comfort, and personality. The main level features 3 bright bedrooms, while the lower level adds 2 more plus a huge rec room that’s perfect for movie nights, gaming setups, or weekend hangouts. Fresh paint, updated flooring, newer mechanicals, shingles, and central AC mean you can settle in without worrying about big projects. The kitchen comes equipped with solid appliances, and the backyard is designed to be almost maintenance-free, giving you more time to enjoy the space instead of maintaining it. A double attached garage adds everyday convenience, especially through Alberta winters. Sitting right across from a park and just minutes from schools and the shops at Boudreau, this home delivers a lively location, modern updates, and room for everyone to spread out. (id:31684)
| 5 days ago | Listing updated with changes from the MLS® | |
| 2 weeks ago | Status changed to Active | |
| 2 weeks ago | Listing first seen on site |



The trademarks MLS®, Multiple Listing Service® and the associated logos are owned by The Canadian Real Estate Association (CREA) and identify the quality of services provided by real estate professionals who are members of CREA. Used under license.
The trademarks REALTOR®, REALTORS®, and the REALTOR® logo are controlled by The Canadian Real Estate Association (CREA) and identify real estate professionals who are members of CREA. These trademarks are owned or controlled by The Canadian Real Estate Association (CREA) and identify real estate professionals who are members of CREA (REALTOR®) and/or the quality of services they provide (MLS®).
This REALTOR.ca listing content is owned and licensed by REALTOR® members of The Canadian Real Estate Association.