



1190 SOUTH CREEK WDStony Plain, AB T7Z 0P5
Mortgage Calculator
Monthly Payment (Est.)
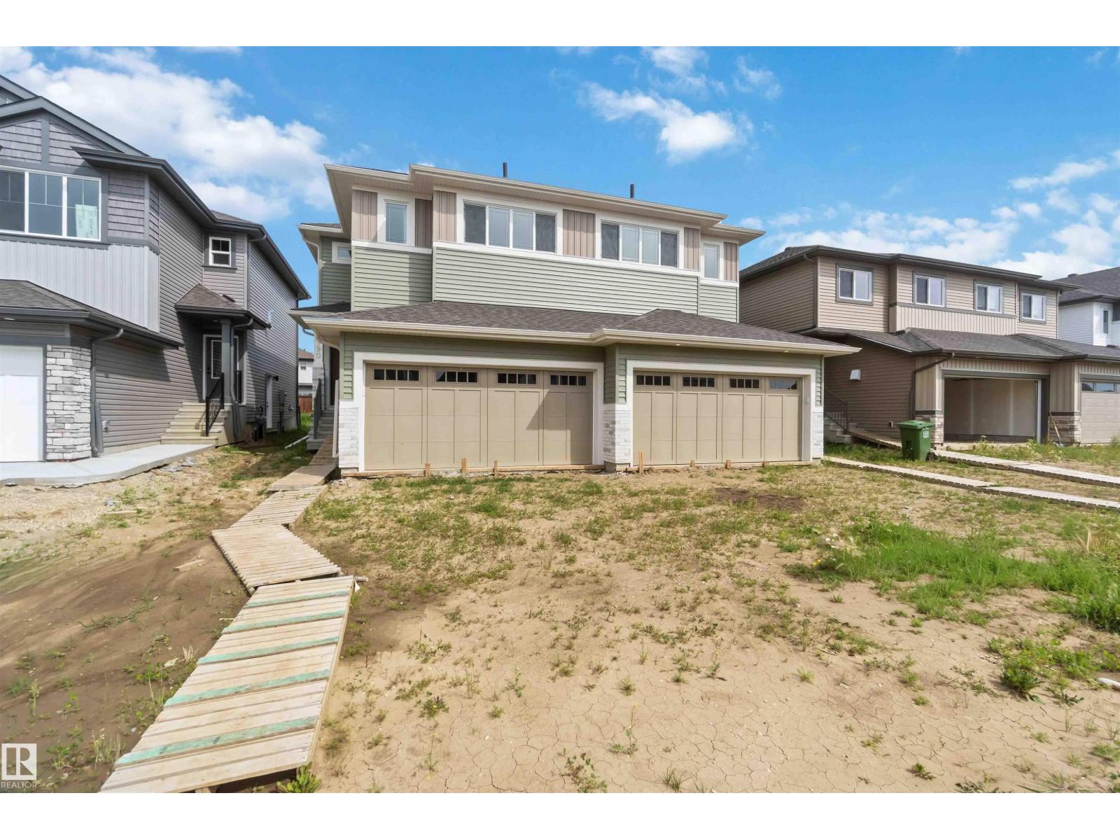
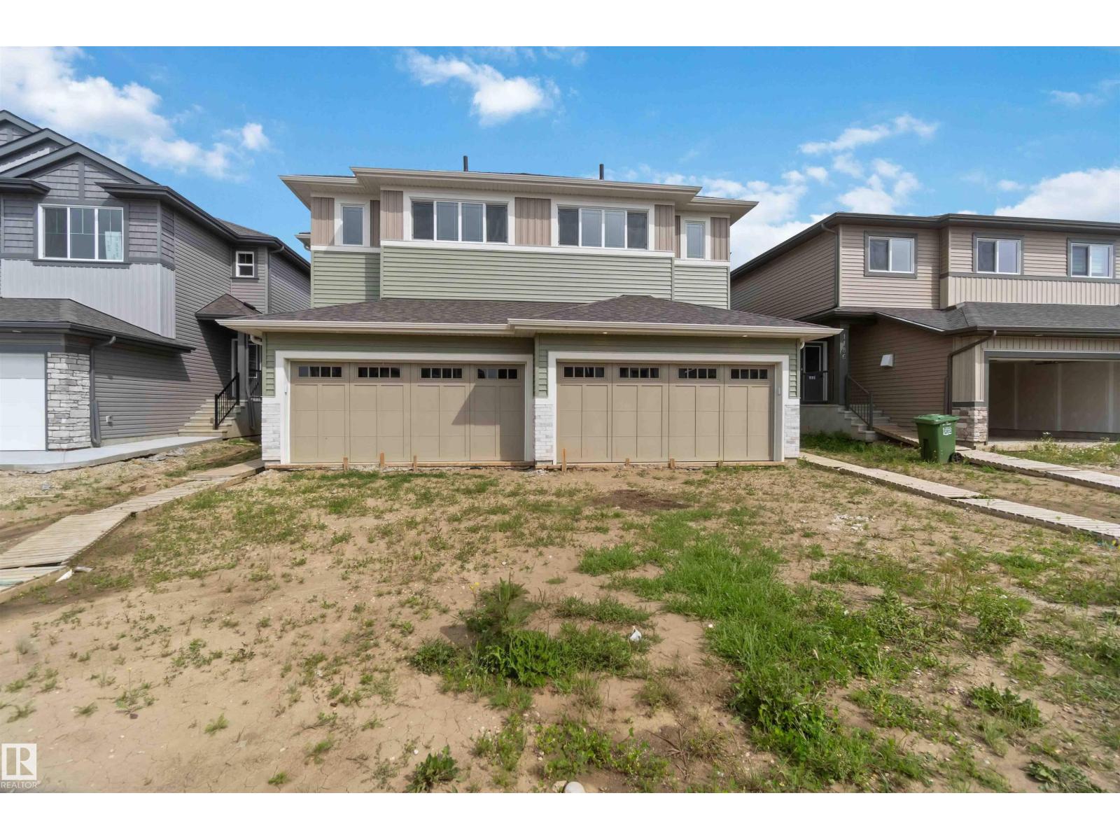
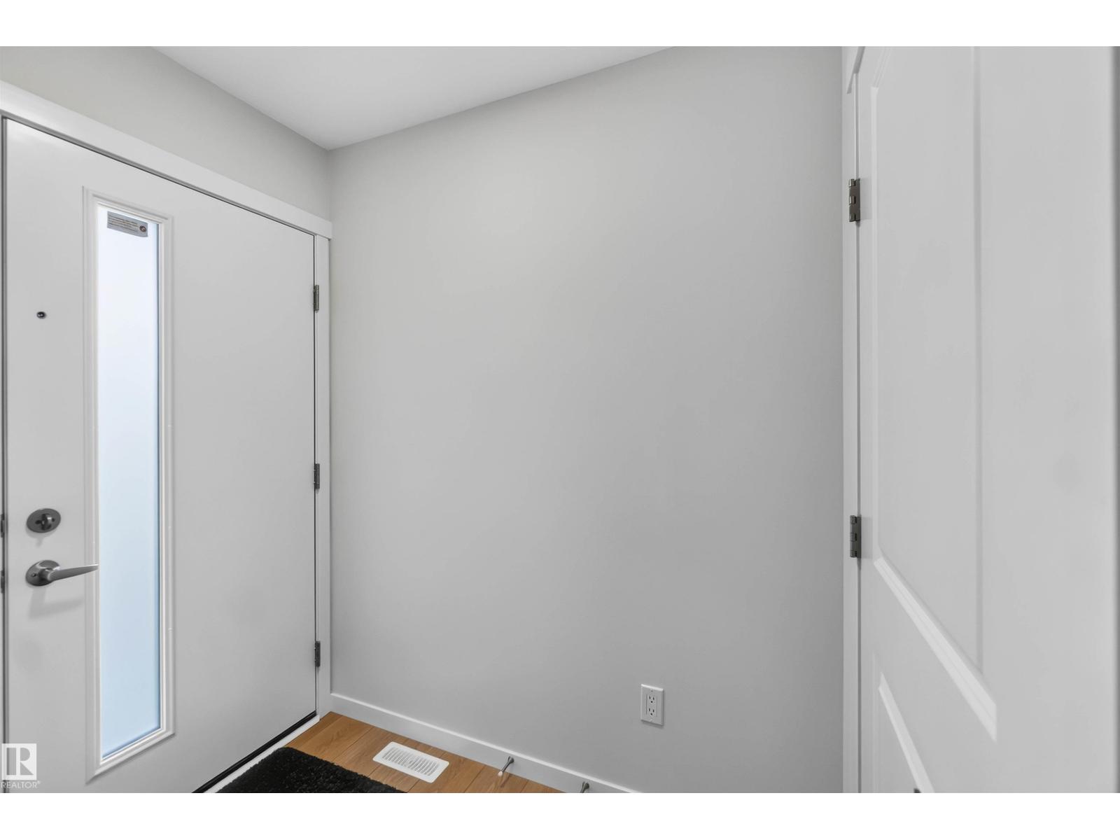
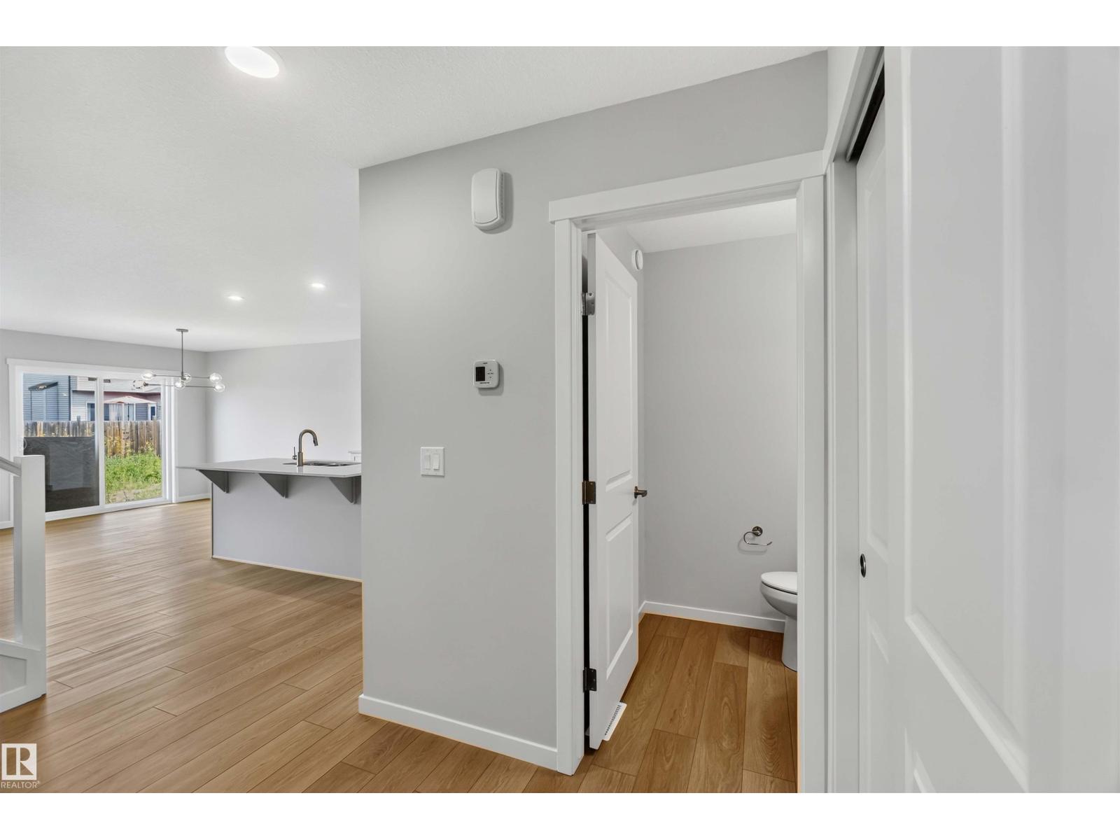
$1,957INTRODUCING THE CASTILLO BY COVENTRY HOMES! DOUBLE GARAGE! MASSIVE 1624 SQUARE FEET! THIS BRAND NEW COVENTRY HOMES BUILT HALF-DUPLEX IS EXCEPTIONAL! FEATURES INCLUDE AN INSULATED DOUBLE ATTACHED GARAGE, MODERN KITCHEN INCLUDING AN IVORY QUARTZ WATERED ISLAND WITH A SINGLE LEVEL EATING BAR, UPGRADED IVORY CABINETRY, SPACIOUS WALK THROUGH PANTRY, AND TILE BACK-SPLASH. DINING ROOM IS OFF KITCHEN WITH SLIDING DOOR REAR YARD ACCESS. LARGE LIVING ROOM HAS UPGRADED LAMINATE AND KNOCK DOWN CEILINGS. HOME HAS A SPACIOUS FRONT ENTRANCE, MAIN FLOOR HALF BATH AND A GARAGE MUDROOM. HOME HAS UPPER LEVEL LAUNDRY. PRIMARY BEDROOM IS KING-SIZED WITH CARPET FLOORS. UPGRADED ENSUITE IS 4 PIECE WITH BENCHED SHOWER AND DOUBLE SINKS. UPPER FLOOR ALSO INCLUDES 2 ADDITIONAL BEDROOMS AND AN ADDITIONAL FULL BATHROOM. BONUS ROOM IS MASSIVE AND PERFECT FOR RELAXING! HOME HAS AN UNSPOILED BASEMENT. DOUBLE GARAGE IS INSULATED WITH A FLOOR DRAIN. KITCHEN APPLIANCES ARE INCLUDED. (id:31684)
| 3 weeks ago | Listing updated with changes from the MLS® | |
| a month ago | Status changed to Active | |
| a month ago | Listing first seen on site |



The trademarks MLS®, Multiple Listing Service® and the associated logos are owned by The Canadian Real Estate Association (CREA) and identify the quality of services provided by real estate professionals who are members of CREA. Used under license.
The trademarks REALTOR®, REALTORS®, and the REALTOR® logo are controlled by The Canadian Real Estate Association (CREA) and identify real estate professionals who are members of CREA. These trademarks are owned or controlled by The Canadian Real Estate Association (CREA) and identify real estate professionals who are members of CREA (REALTOR®) and/or the quality of services they provide (MLS®).
This REALTOR.ca listing content is owned and licensed by REALTOR® members of The Canadian Real Estate Association.