



#8 1920 Millwoods RD E NWEdmonton, AB T6L 7C7
Mortgage Calculator
Monthly Payment (Est.)
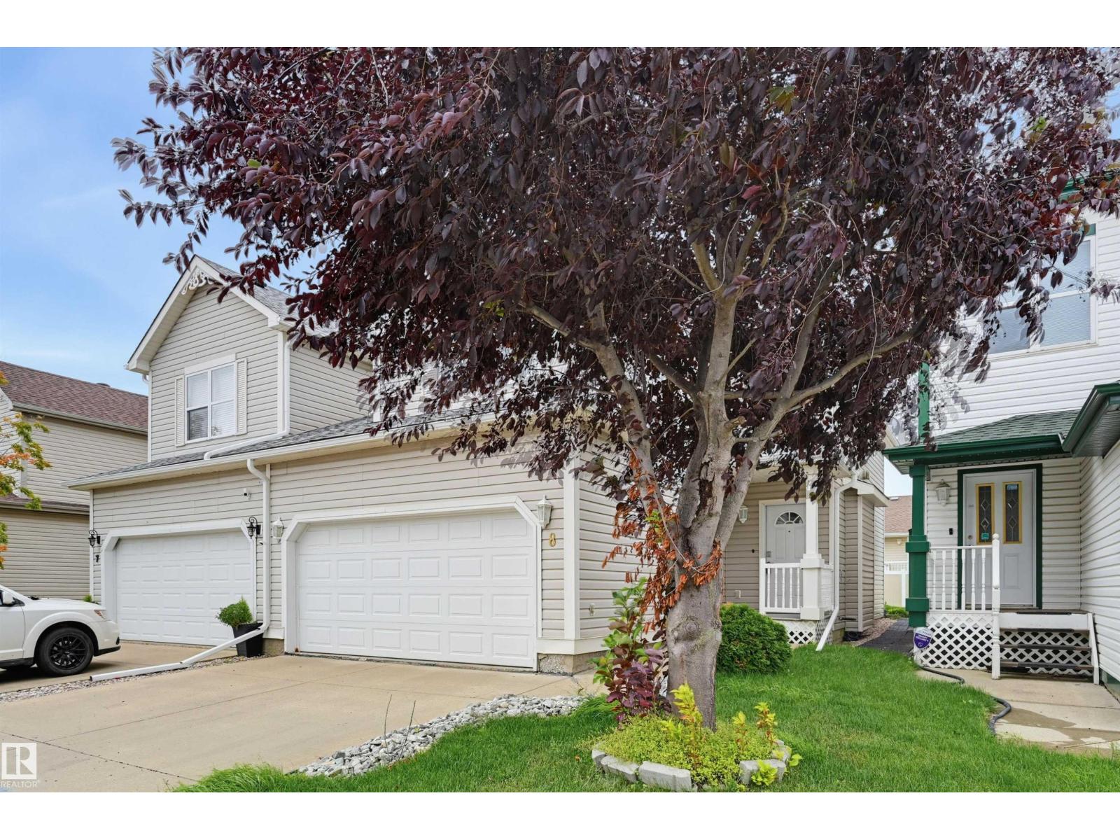
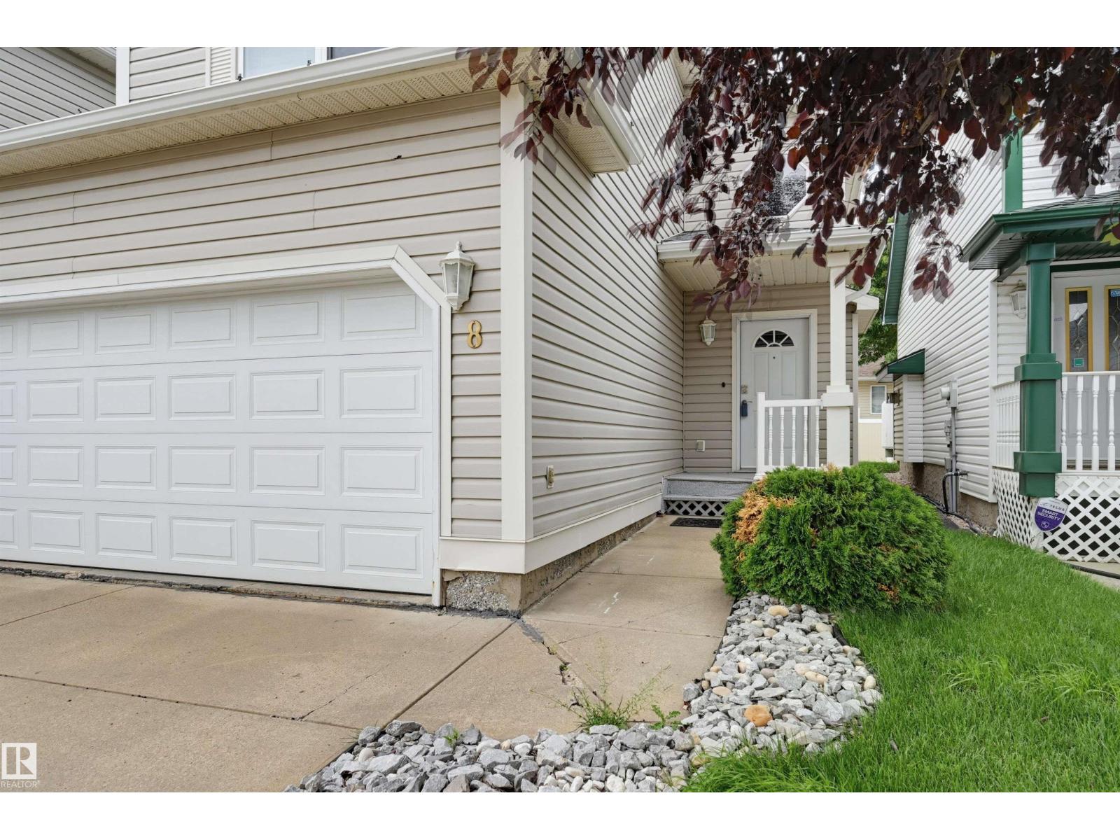
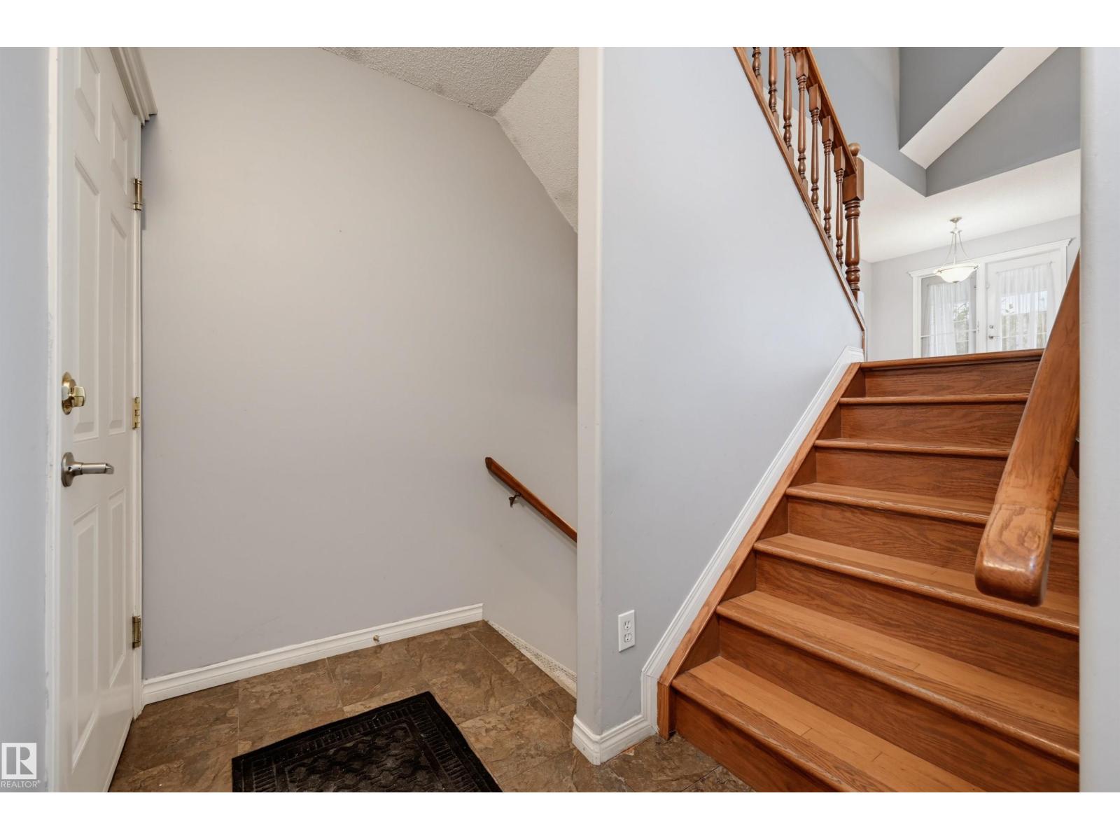
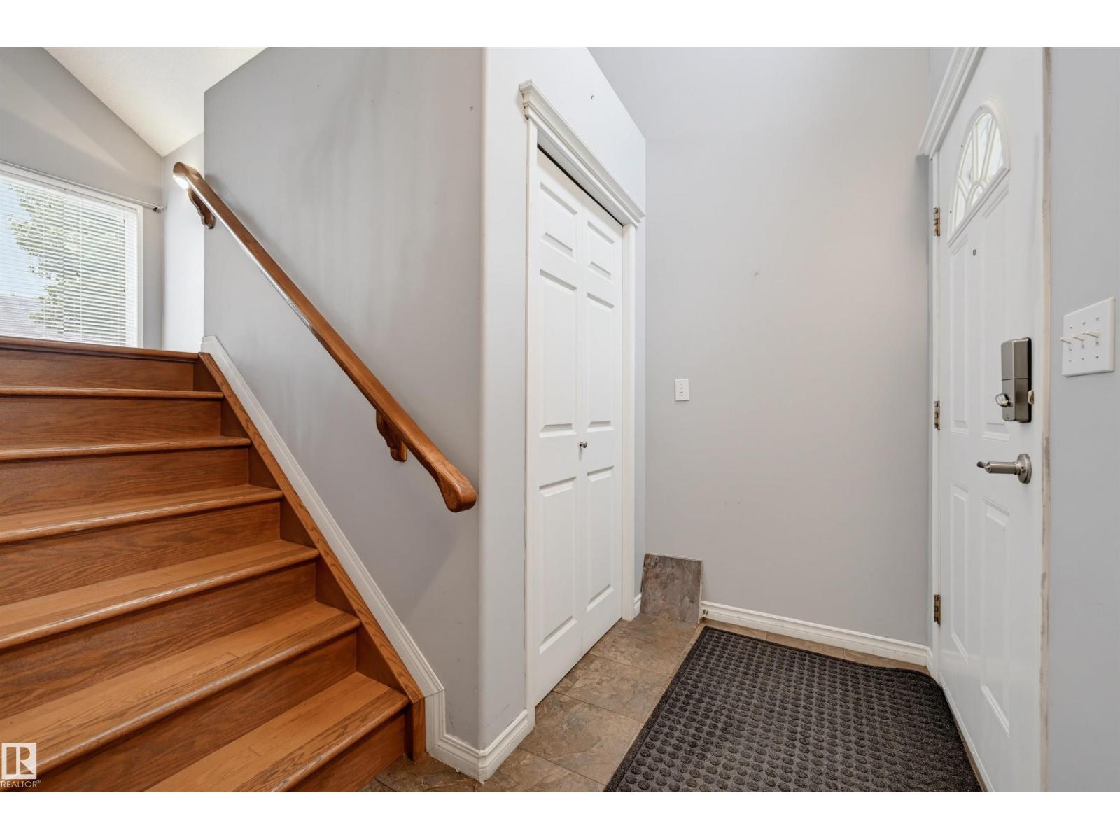
$1,501Welcome to this well maintained & upgraded 2 storey half-duplex in the private, gated Victoria Village community in Pollard Meadows. The home is approximately 1200+ above grade with 2 beds + 2 bathrooms and a full finished basement which has a recreation room and bedroom. The kitchen is nice and bright open to the dining & living room, living room has a gas fireplace and patio doors to the raised deck w/ a gazebo perfect for the summer nights. Home features hardwood flooring on the main floor which are well taken care. Conveniently located near schools, transit, and shopping. This complex is self managed ~ condo fees are very low. (id:31684)
| 3 days ago | Listing updated with changes from the MLS® | |
| a week ago | Price changed to $329,000 | |
| a week ago | Status changed to Active | |
| 2 weeks ago | Listing first seen on site |



The trademarks MLS®, Multiple Listing Service® and the associated logos are owned by The Canadian Real Estate Association (CREA) and identify the quality of services provided by real estate professionals who are members of CREA. Used under license.
The trademarks REALTOR®, REALTORS®, and the REALTOR® logo are controlled by The Canadian Real Estate Association (CREA) and identify real estate professionals who are members of CREA. These trademarks are owned or controlled by The Canadian Real Estate Association (CREA) and identify real estate professionals who are members of CREA (REALTOR®) and/or the quality of services they provide (MLS®).
This REALTOR.ca listing content is owned and licensed by REALTOR® members of The Canadian Real Estate Association.