



9525 87 STFort Saskatchewan, AB T8L 1G9
Mortgage Calculator
Monthly Payment (Est.)
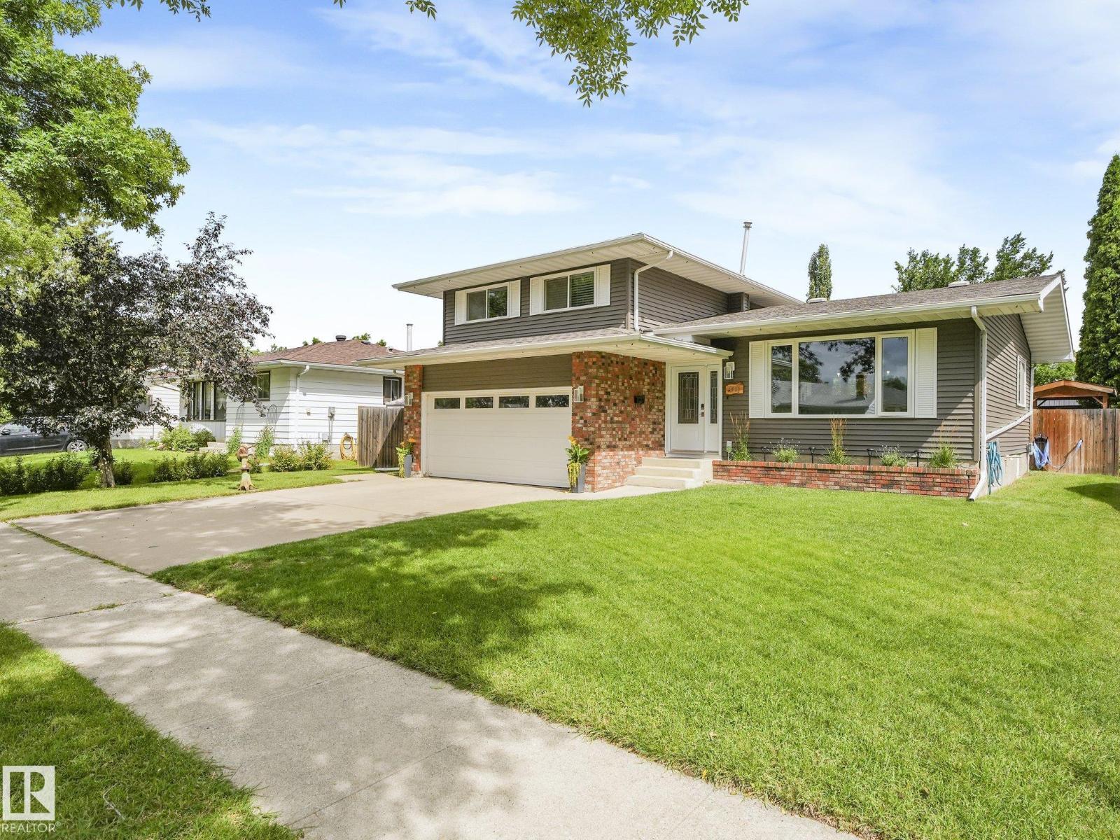
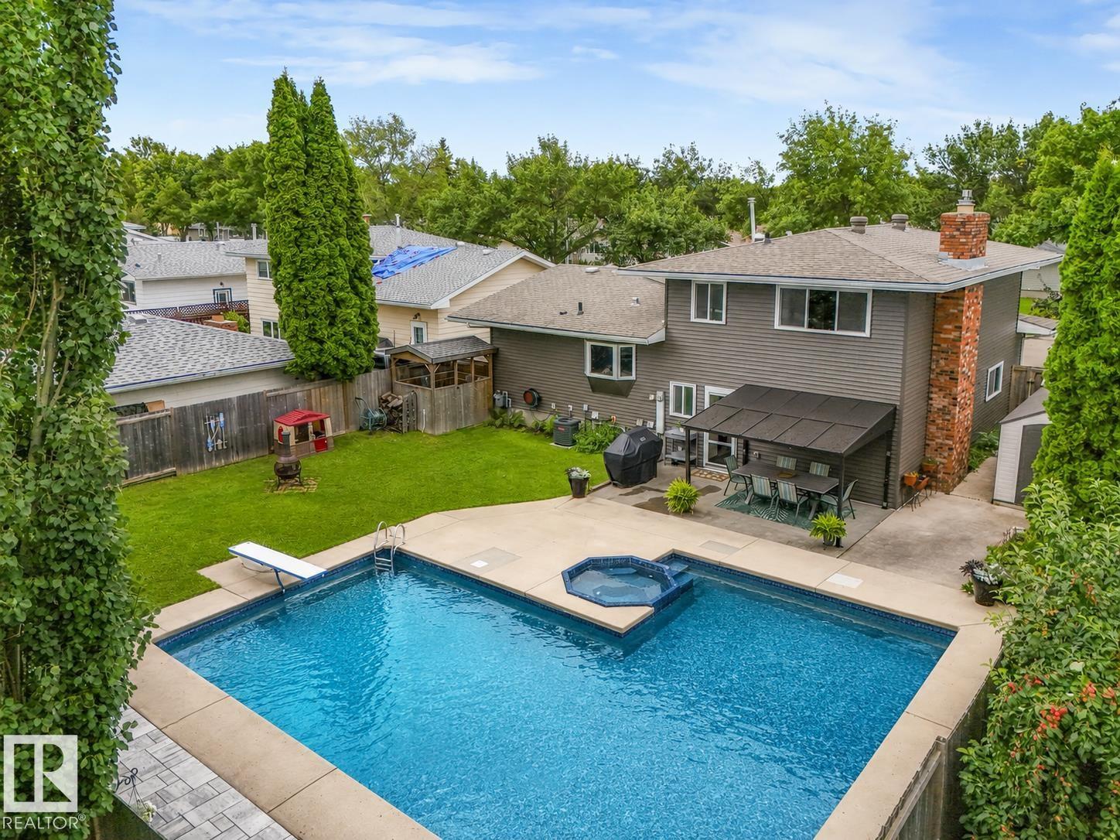
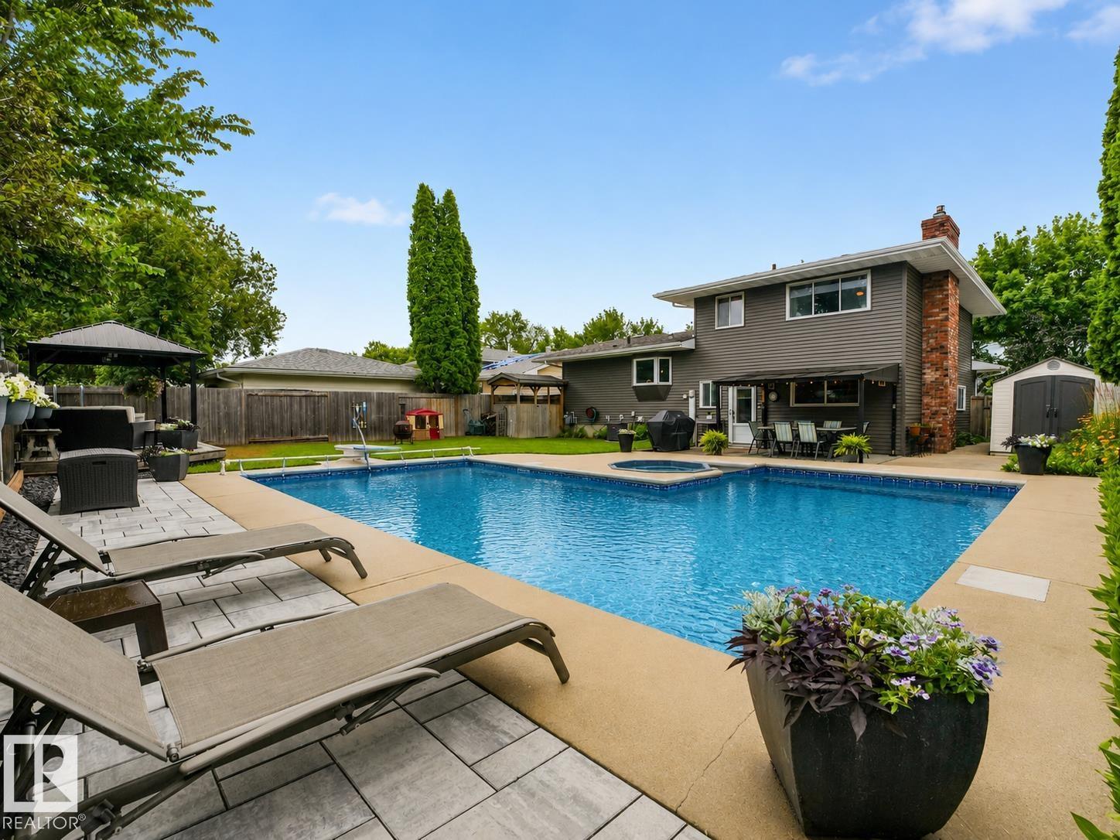
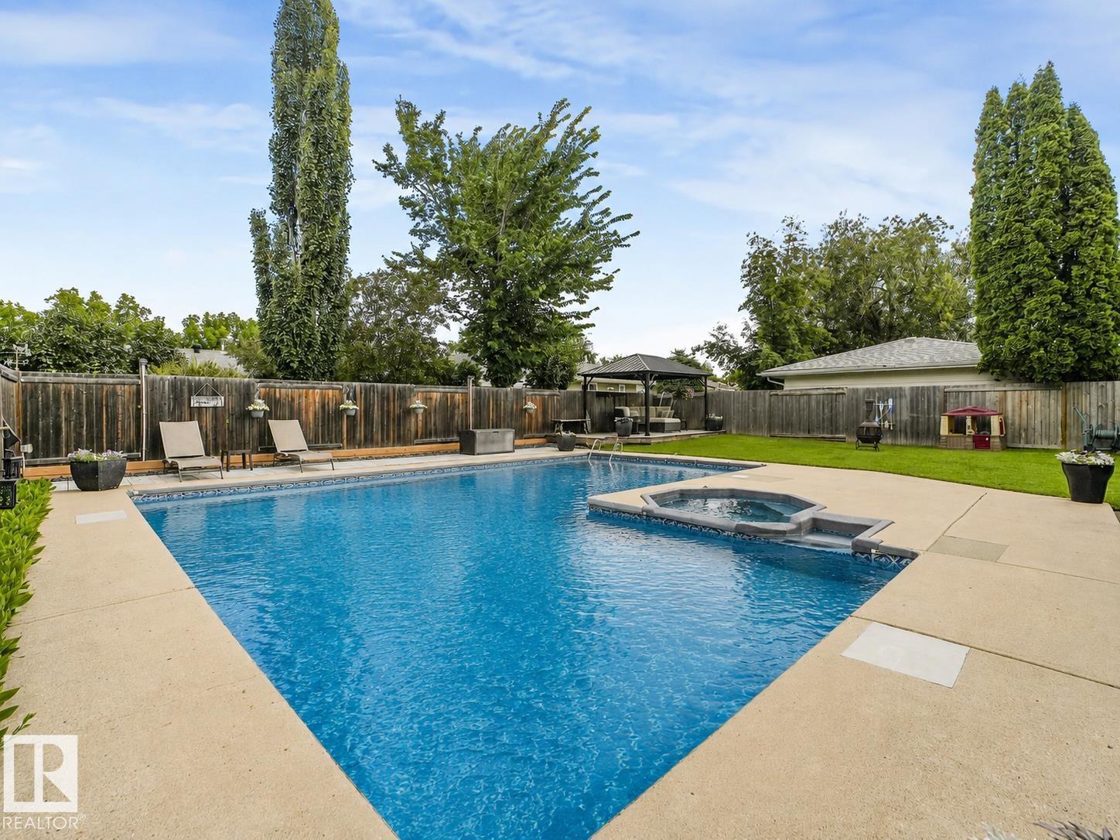
$2,737WELCOME HOME! You will not want to miss this opportunity to live in a meticulously maintained home in a quiet neighbourhood with your own IN-GROUND POOL AND JACUZZI! This 4 level split features almost 2500 sqft of living space, 4 bedrooms, 4 bathrooms, double attached garage, AC and open concept living. Heavily upgrade throughout the years! Siding/exterior and paint (2025), triple pane windows(2021), kitchen with stainless steel appliances, granite counter tops and soft close cabinets and drawers, bathrooms (2021). Pool is in excellent working condition and is ready to be enjoyed in your large backyard! Situated within walking distance to schools, recreation centres, parks, and everyday amenities, this home offers the lifestyle families are looking for. This property is a dream!! (id:31684)
| 6 days ago | Listing updated with changes from the MLS® | |
| 2 weeks ago | Status changed to Active | |
| 2 weeks ago | Listing first seen on site |



The trademarks MLS®, Multiple Listing Service® and the associated logos are owned by The Canadian Real Estate Association (CREA) and identify the quality of services provided by real estate professionals who are members of CREA. Used under license.
The trademarks REALTOR®, REALTORS®, and the REALTOR® logo are controlled by The Canadian Real Estate Association (CREA) and identify real estate professionals who are members of CREA. These trademarks are owned or controlled by The Canadian Real Estate Association (CREA) and identify real estate professionals who are members of CREA (REALTOR®) and/or the quality of services they provide (MLS®).
This REALTOR.ca listing content is owned and licensed by REALTOR® members of The Canadian Real Estate Association.