



465 Crystal Creek LILeduc, AB T9E 0X5
Mortgage Calculator
Monthly Payment (Est.)
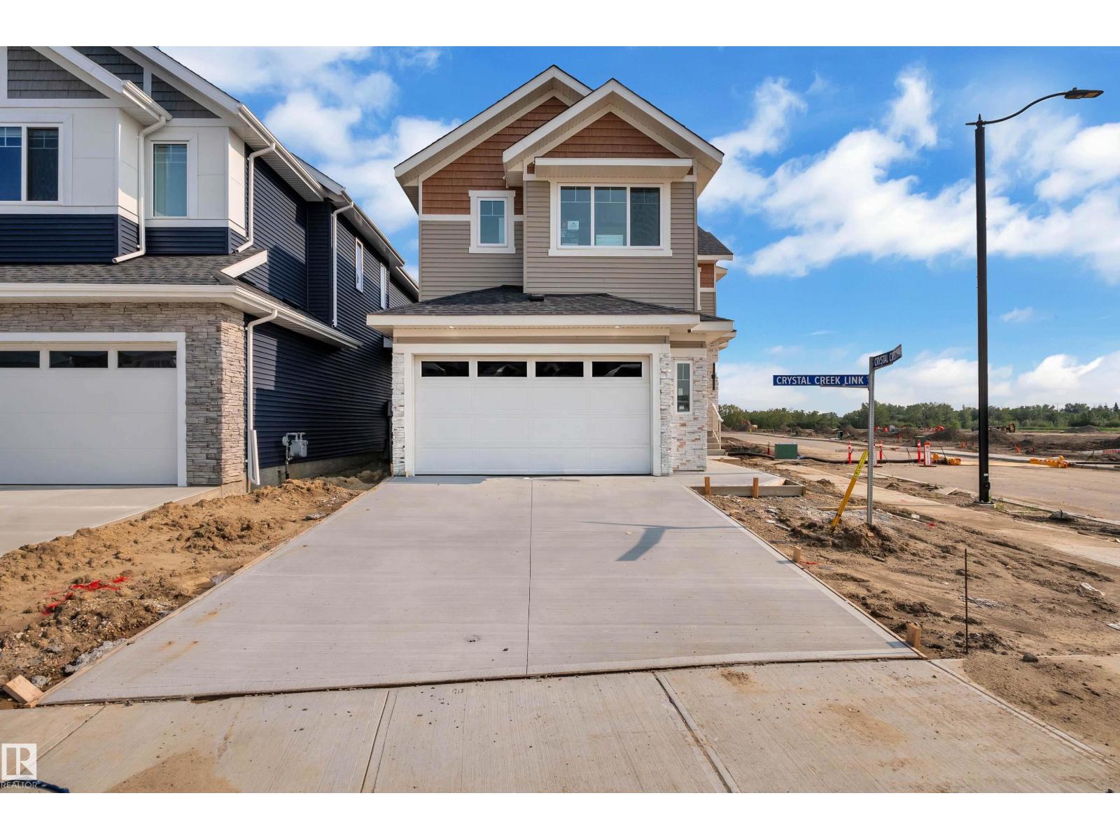
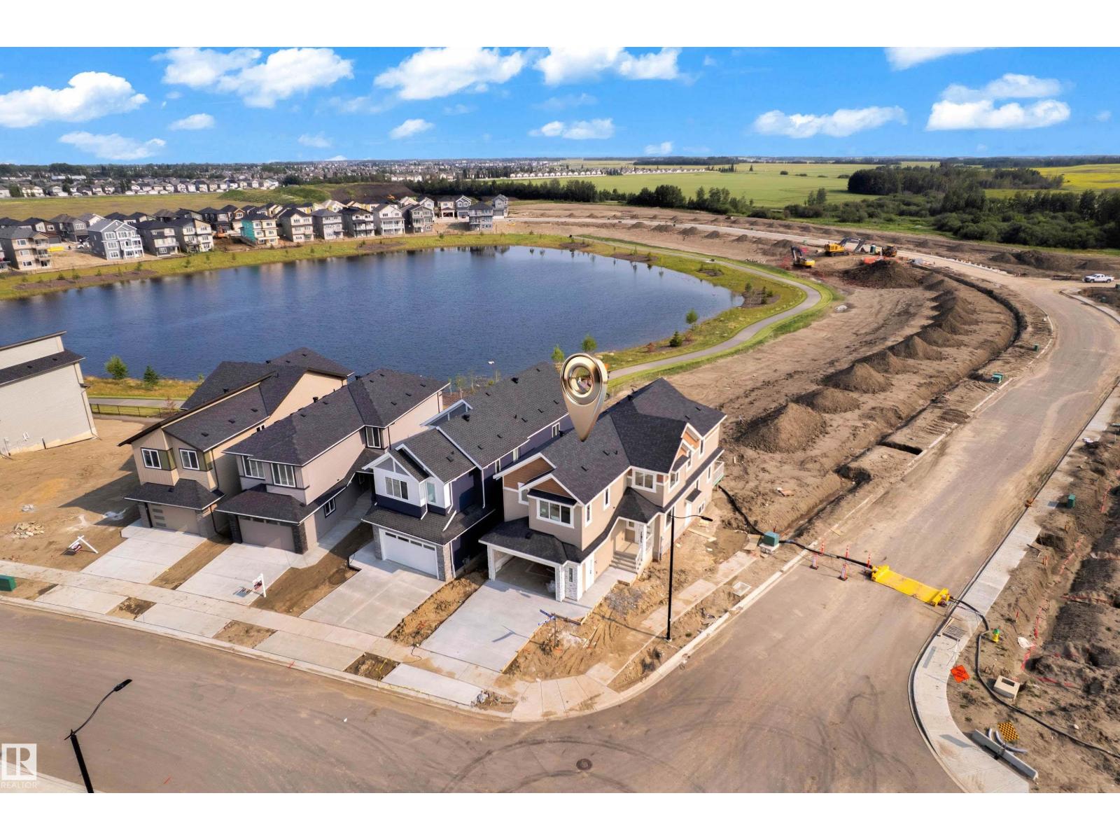
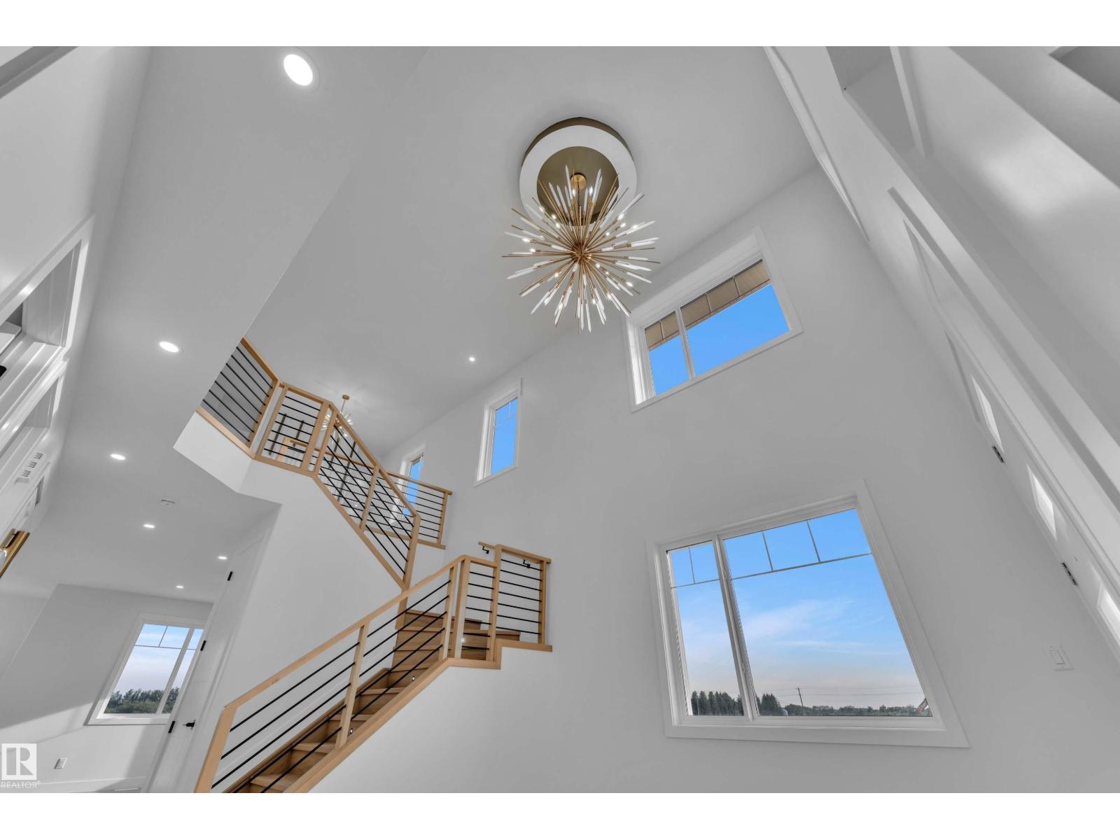
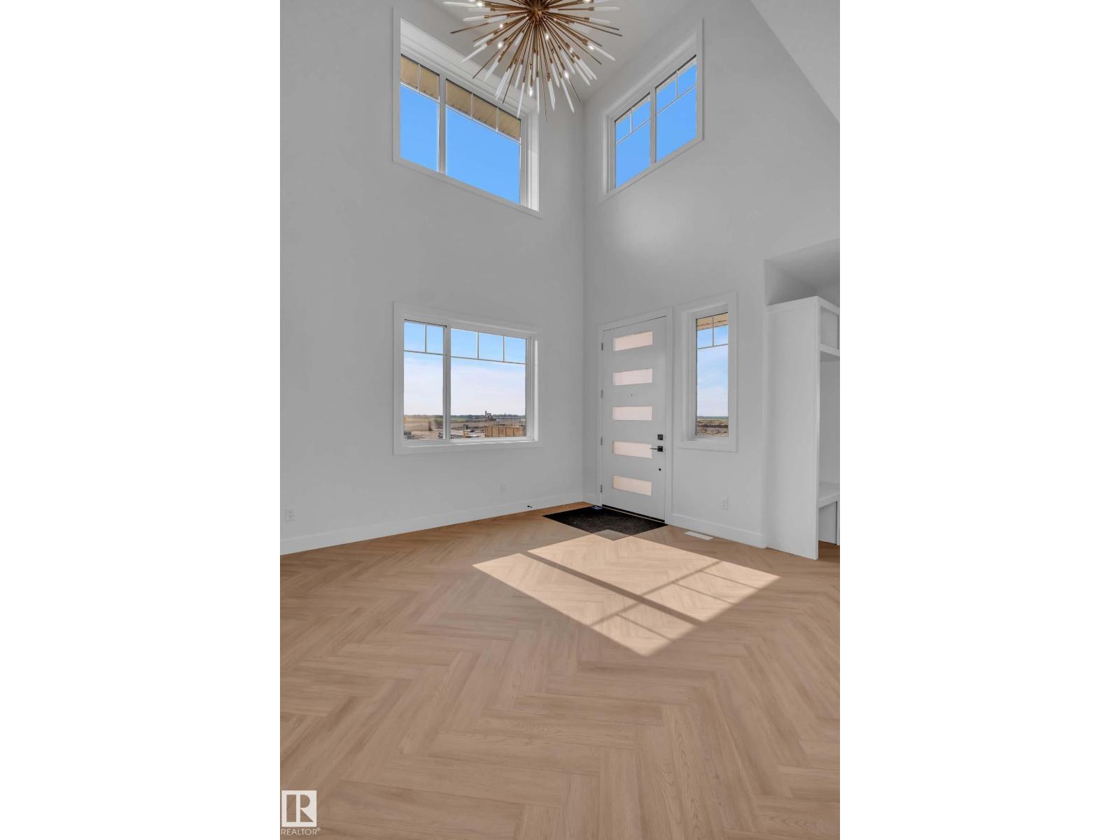
$3,262POND VIEWS | CORNER LOT | 5 BEDROOMS | 4.5 BATHROOMS | SPICE KITCHEN | OPEN-TO-BELOW Welcome to this stunning home offering over 2,700 sq. ft. of thoughtfully designed living space on a desirable corner lot. The main floor features a grand open-to-below entrance that takes you to living room and has a second family room, a modern kitchen with spice kitchen, and a rare main-floor bedroom with its own ensuite, plus an additional powder room. Upstairs, you'll find Bonus room along with one more Fireplace feature wall, 2 luxurious primary suites, one with vaulted and one with raised ceiling, both have walk-in closets and private ensuite, 2 additional bedrooms, a full bathroom, convenient laundry room, and a spacious bonus room. Step outside to the included deck and enjoy Scenic Pond and Trail views. Complete with a double attached garage and located close to schools, parks, shopping, golf courses, and the airport. (id:31684)
| 5 days ago | Listing updated with changes from the MLS® | |
| 5 days ago | Status changed to Active | |
| 2 weeks ago | Listing first seen on site |



The trademarks MLS®, Multiple Listing Service® and the associated logos are owned by The Canadian Real Estate Association (CREA) and identify the quality of services provided by real estate professionals who are members of CREA. Used under license.
The trademarks REALTOR®, REALTORS®, and the REALTOR® logo are controlled by The Canadian Real Estate Association (CREA) and identify real estate professionals who are members of CREA. These trademarks are owned or controlled by The Canadian Real Estate Association (CREA) and identify real estate professionals who are members of CREA (REALTOR®) and/or the quality of services they provide (MLS®).
This REALTOR.ca listing content is owned and licensed by REALTOR® members of The Canadian Real Estate Association.