



27 HIGHCLIFF RDSherwood Park, AB T8A 5E4
Mortgage Calculator
Monthly Payment (Est.)
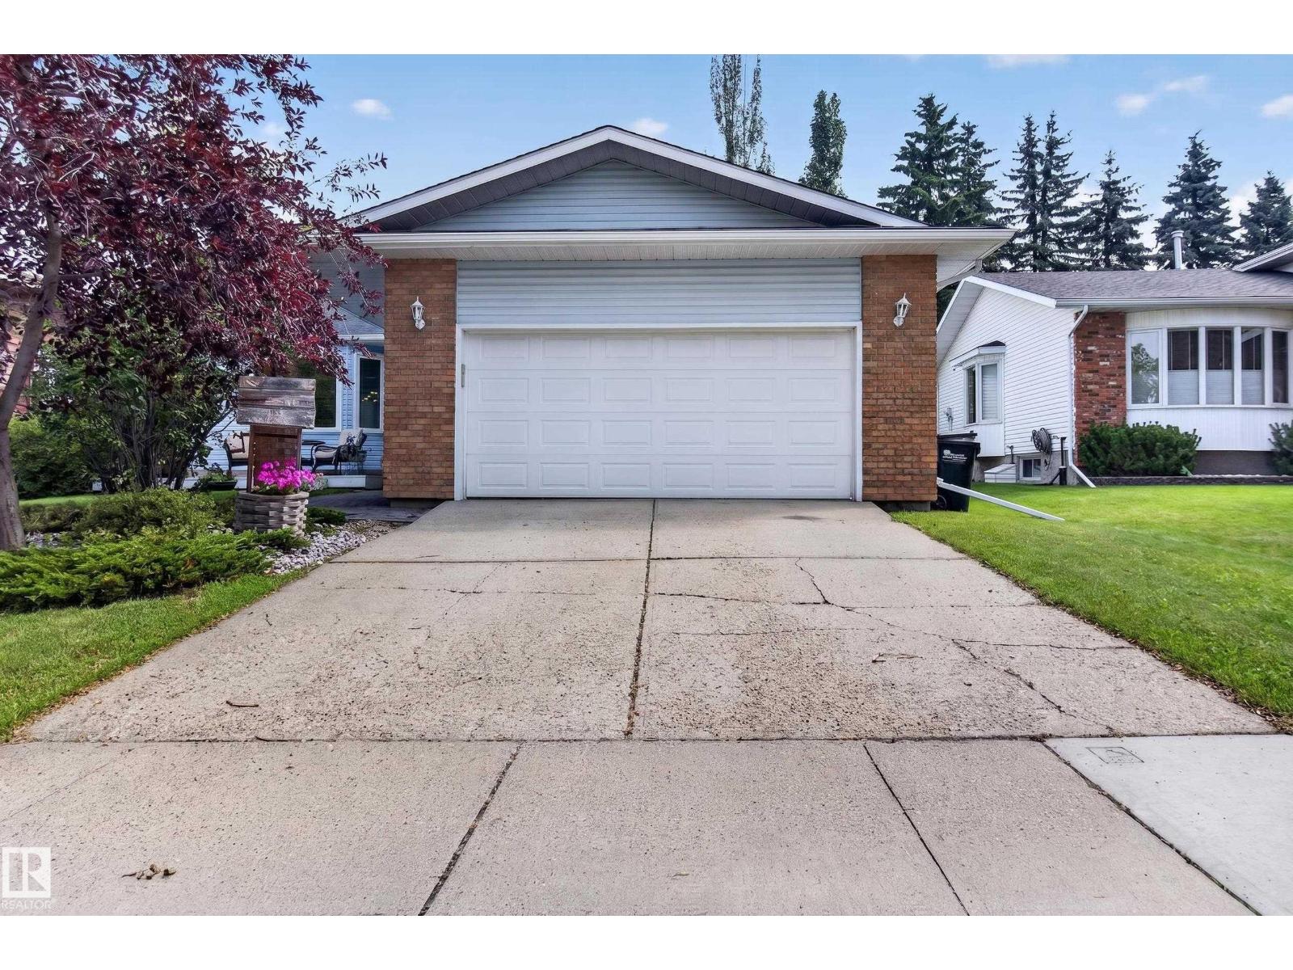
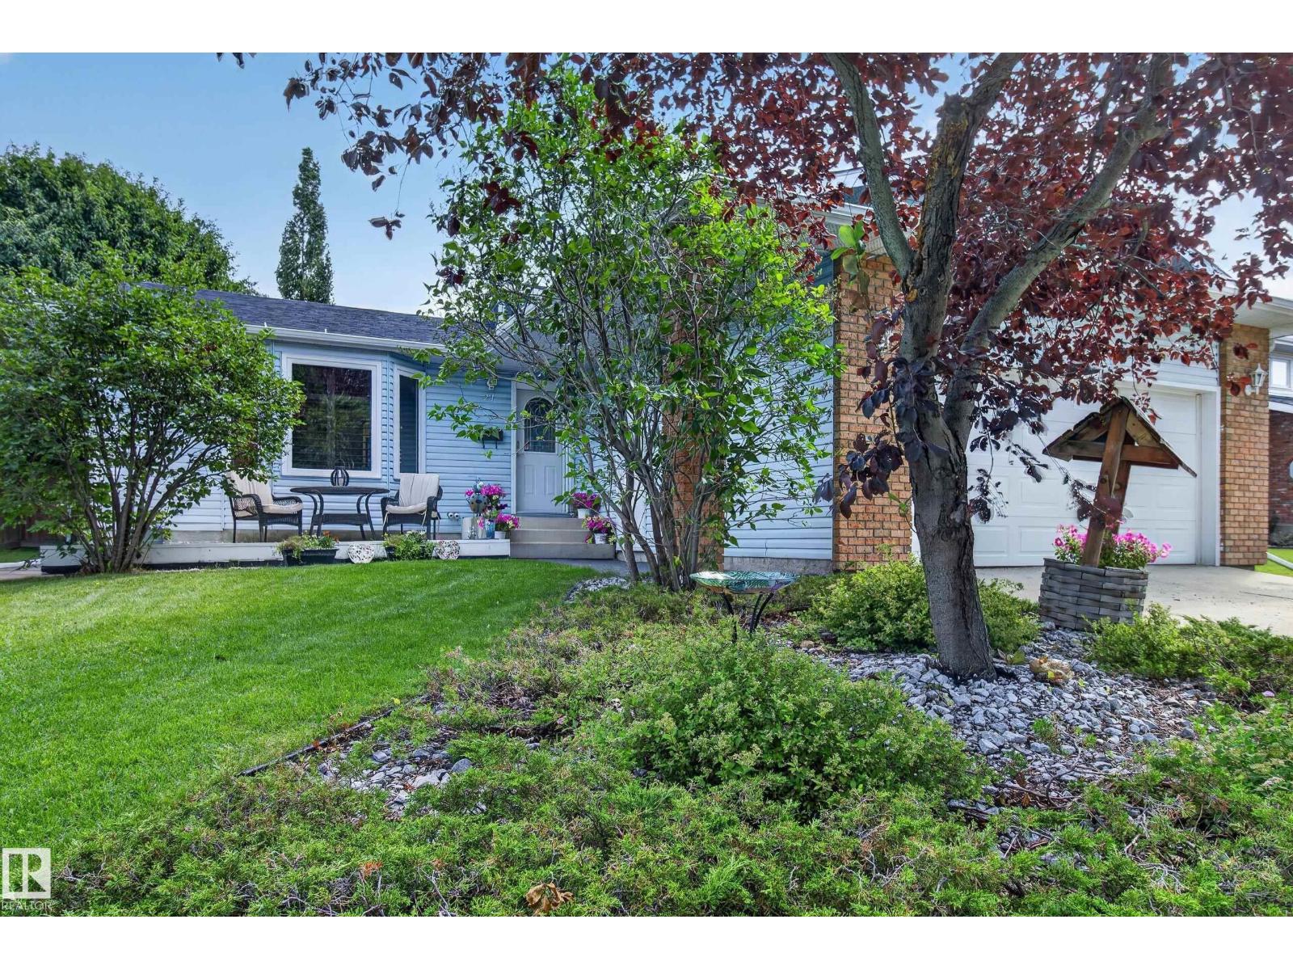
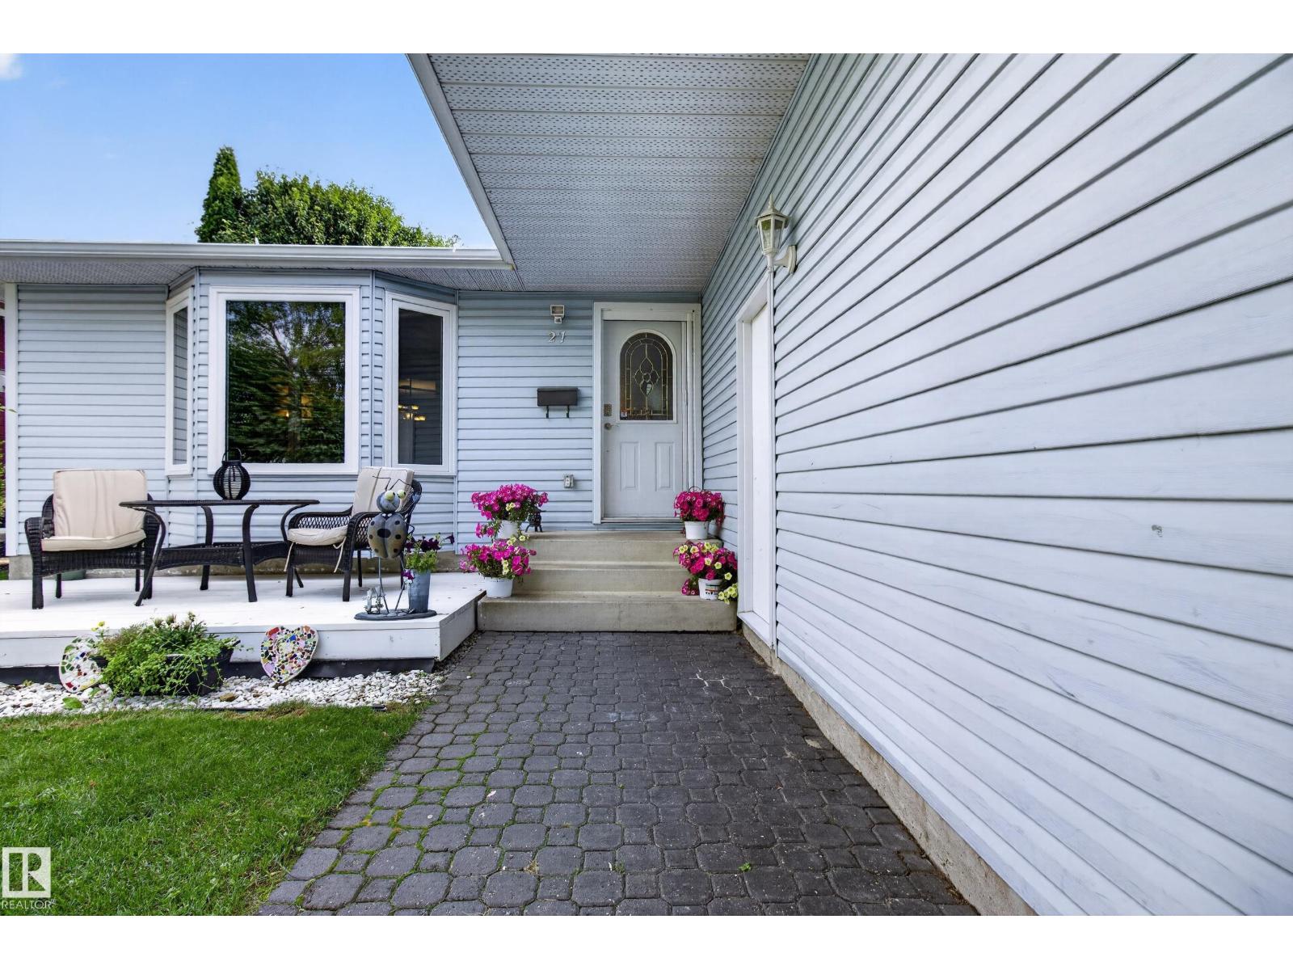
$2,691This 5 BR/2.5 Bath 4 Lvl Split in Heritage Hills is the perfect family home! Plus a great GARAGE w/Steel Cabinetry. Home features HW throughout main floor, brick façade wall, open concept LR/DR & Kitchen. The Xlarge Kitchen features granite, Maple Cupboards, Island w/Breakfast Bar, Fridge, Stove, DW, Microwave HF & A LOT of Counterspace. The East Facing Back Yard is steps away w/large deck & Shed. Upstairs is the Primary Suite w/WI Closet & 4 PC Ensuite is large enough for King Suite, 2 additional BR's & 4 PC Main Bath. 3rd level features the Family Room w/Brick Wood Burning FP (w/ heatilator fan) & cabinetry, Large desk space for the home office, 4th BR & Laundry Room w/new Washer/Dryer (2025) & half bathroom. The fully finished 4th floor features theatre room w/projector screen, electric FP, brick façade & the 5th BR. Additional features include HE Furnace, Hot Water on Demand, AC, Additional Blown In Insulation in 2020 (R50), Windows (2016), Sump (2026), RI cement pad & pony panel for future HotTub (id:31684)
| yesterday | Listing updated with changes from the MLS® | |
| yesterday | Price changed to $589,900 | |
| yesterday | Status changed to Active | |
| 2 weeks ago | Listing first seen on site |



The trademarks MLS®, Multiple Listing Service® and the associated logos are owned by The Canadian Real Estate Association (CREA) and identify the quality of services provided by real estate professionals who are members of CREA. Used under license.
The trademarks REALTOR®, REALTORS®, and the REALTOR® logo are controlled by The Canadian Real Estate Association (CREA) and identify real estate professionals who are members of CREA. These trademarks are owned or controlled by The Canadian Real Estate Association (CREA) and identify real estate professionals who are members of CREA (REALTOR®) and/or the quality of services they provide (MLS®).
This REALTOR.ca listing content is owned and licensed by REALTOR® members of The Canadian Real Estate Association.