



201 WESTBROOK WDFort Saskatchewan, AB T8L 0L7
Mortgage Calculator
Monthly Payment (Est.)
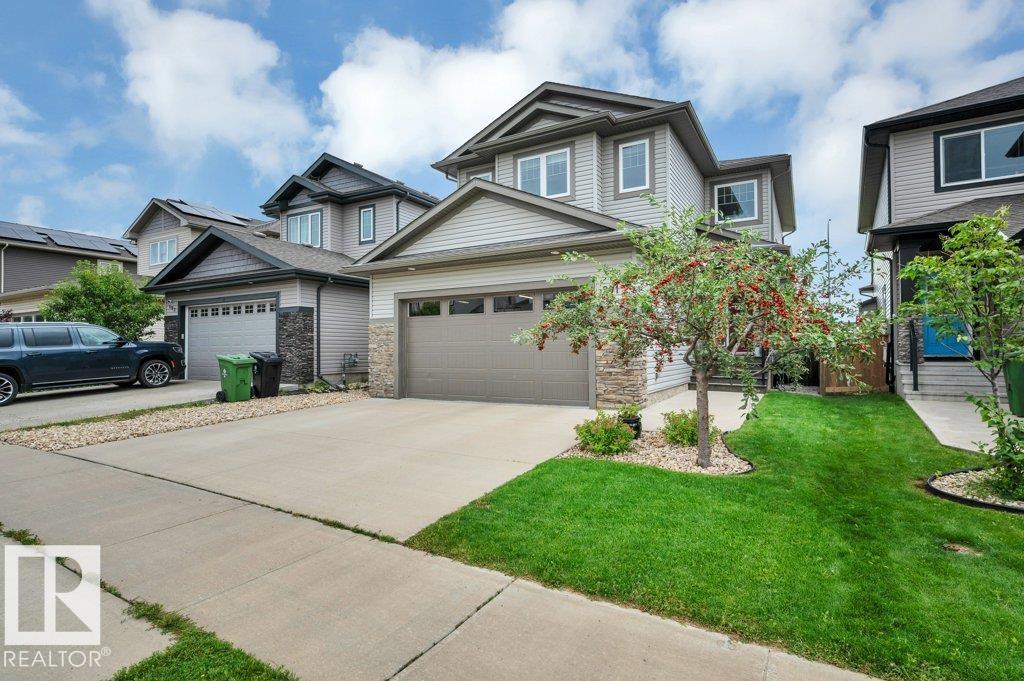
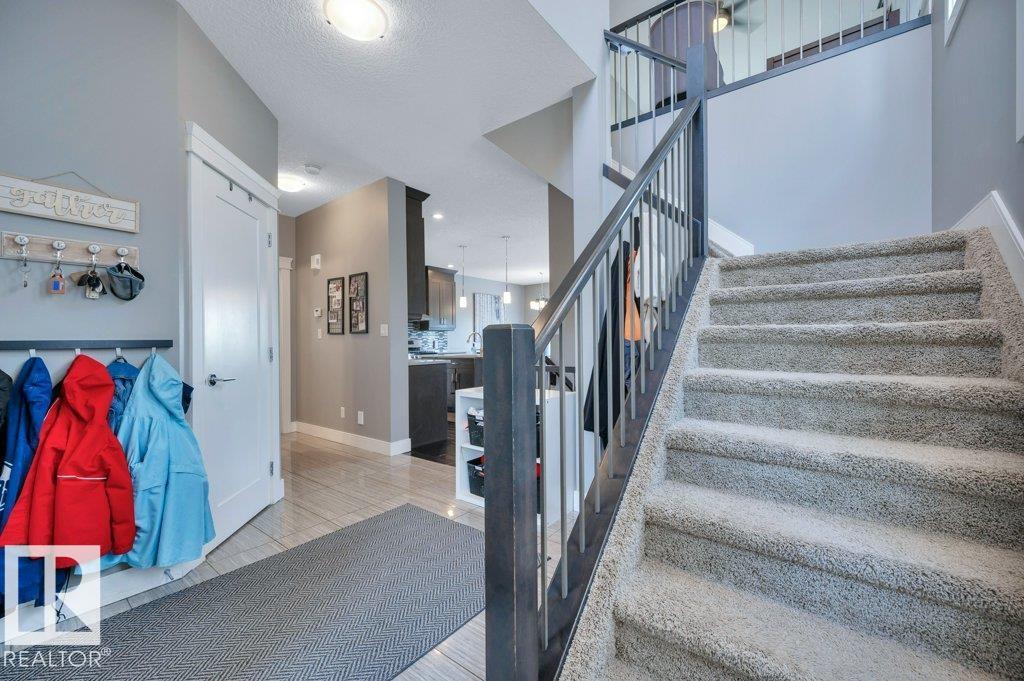
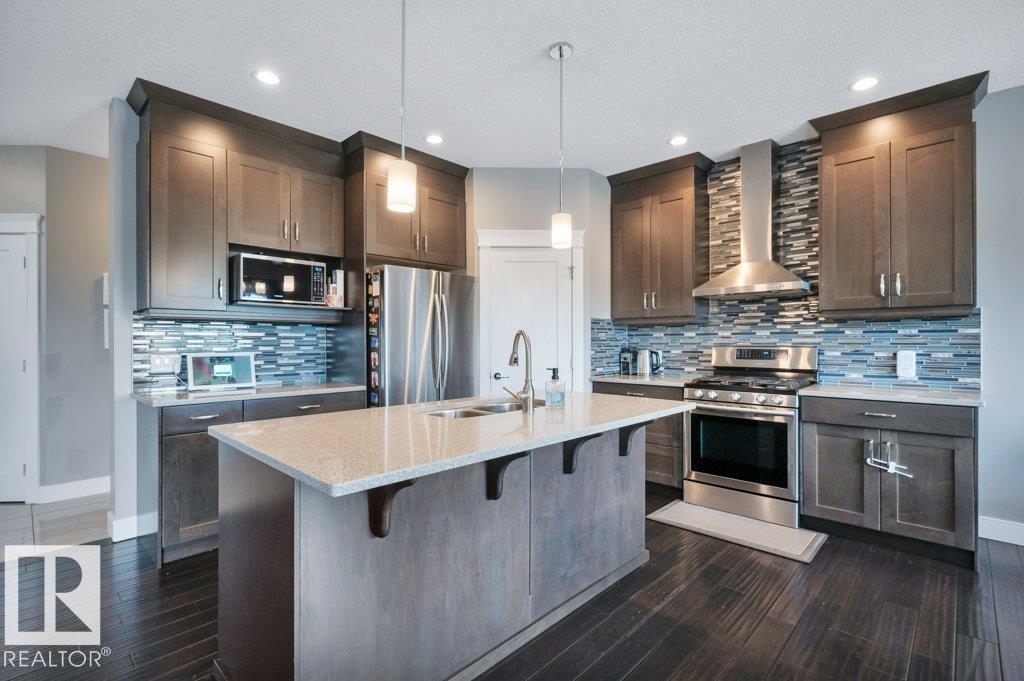
$2,851From the moment you walk through the door, you'll appreciate the thoughtful design, quality finishes, and inviting spaces that make this home truly stand out! The main floor features rich hardwood and tile flooring, stunning granite countertops, a spacious pantry, convenient main floor laundry, a 2-piece bathroom, central vac connections on the main and upper levels, and a warm gas fireplace that creates the perfect gathering space. Enjoy summer evenings on the low-maintenance composite deck, while the heated double attached garage adds year-round convenience. Upstairs offers a spacious bonus room, three generous bedrooms, a full bathroom, and a private primary retreat complete with a walk-in closet and ensuite featuring dual sinks and a separate shower. The professionally developed basement (2020) boasts impressive 9 ft ceilings, luxury vinyl flooring, one additional bedroom, a full bathroom, and plenty of room for guests or a growing family. This move-in-ready home checks all the boxes! (id:31684)
| 6 days ago | Listing updated with changes from the MLS® | |
| 2 weeks ago | Status changed to Active | |
| 2 weeks ago | Listing first seen on site |



The trademarks MLS®, Multiple Listing Service® and the associated logos are owned by The Canadian Real Estate Association (CREA) and identify the quality of services provided by real estate professionals who are members of CREA. Used under license.
The trademarks REALTOR®, REALTORS®, and the REALTOR® logo are controlled by The Canadian Real Estate Association (CREA) and identify real estate professionals who are members of CREA. These trademarks are owned or controlled by The Canadian Real Estate Association (CREA) and identify real estate professionals who are members of CREA (REALTOR®) and/or the quality of services they provide (MLS®).
This REALTOR.ca listing content is owned and licensed by REALTOR® members of The Canadian Real Estate Association.