



8927 120 ST NWEdmonton, AB T6J 1X6
Mortgage Calculator
Monthly Payment (Est.)
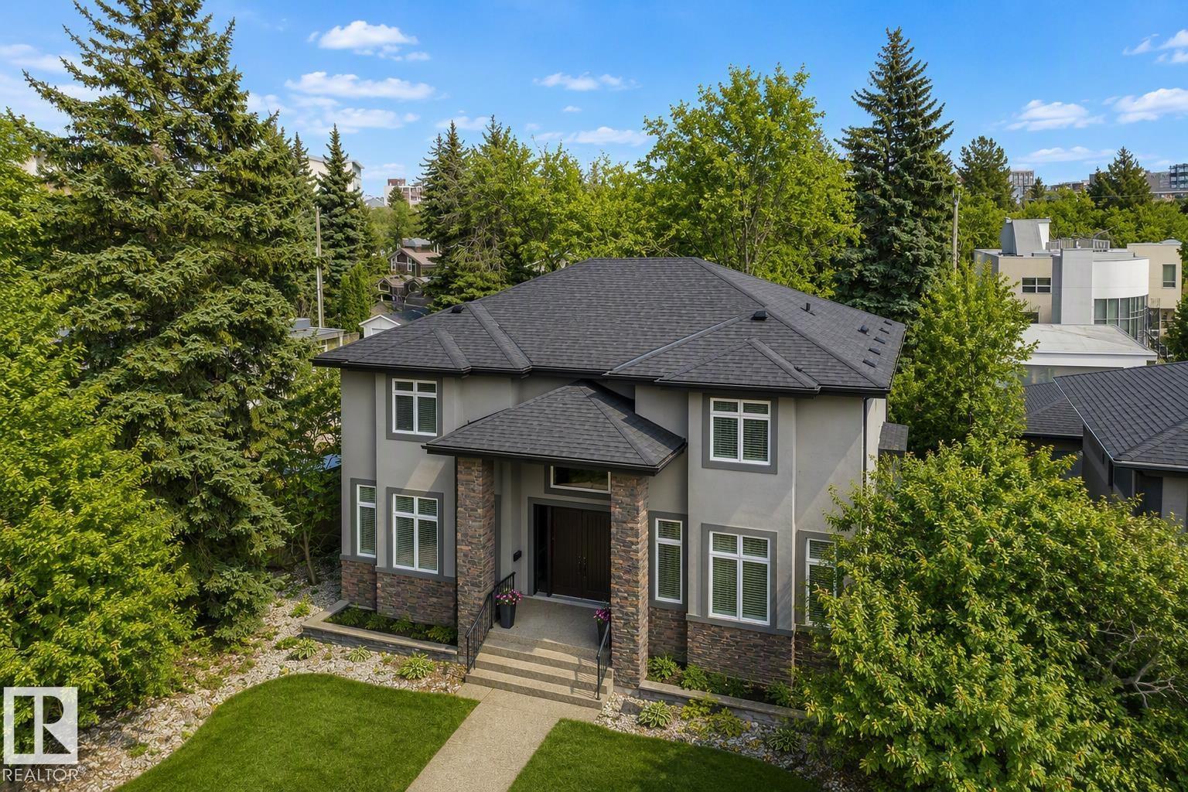
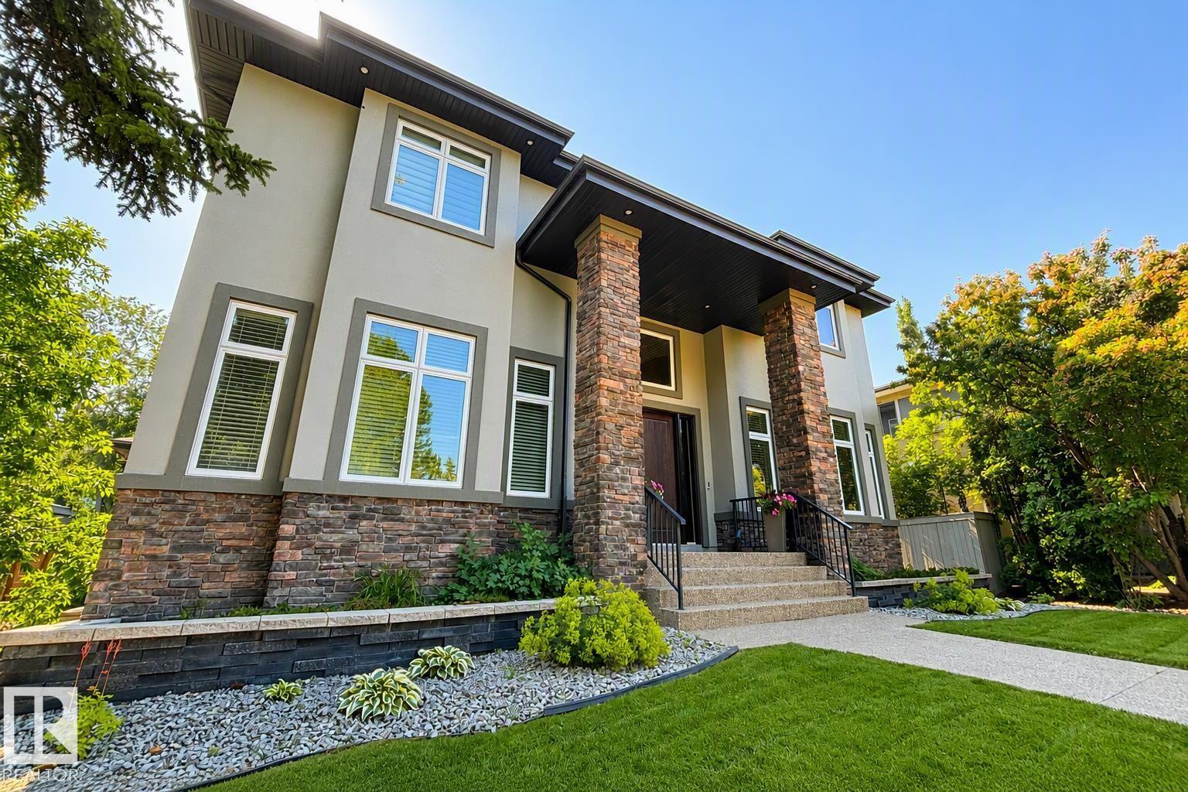
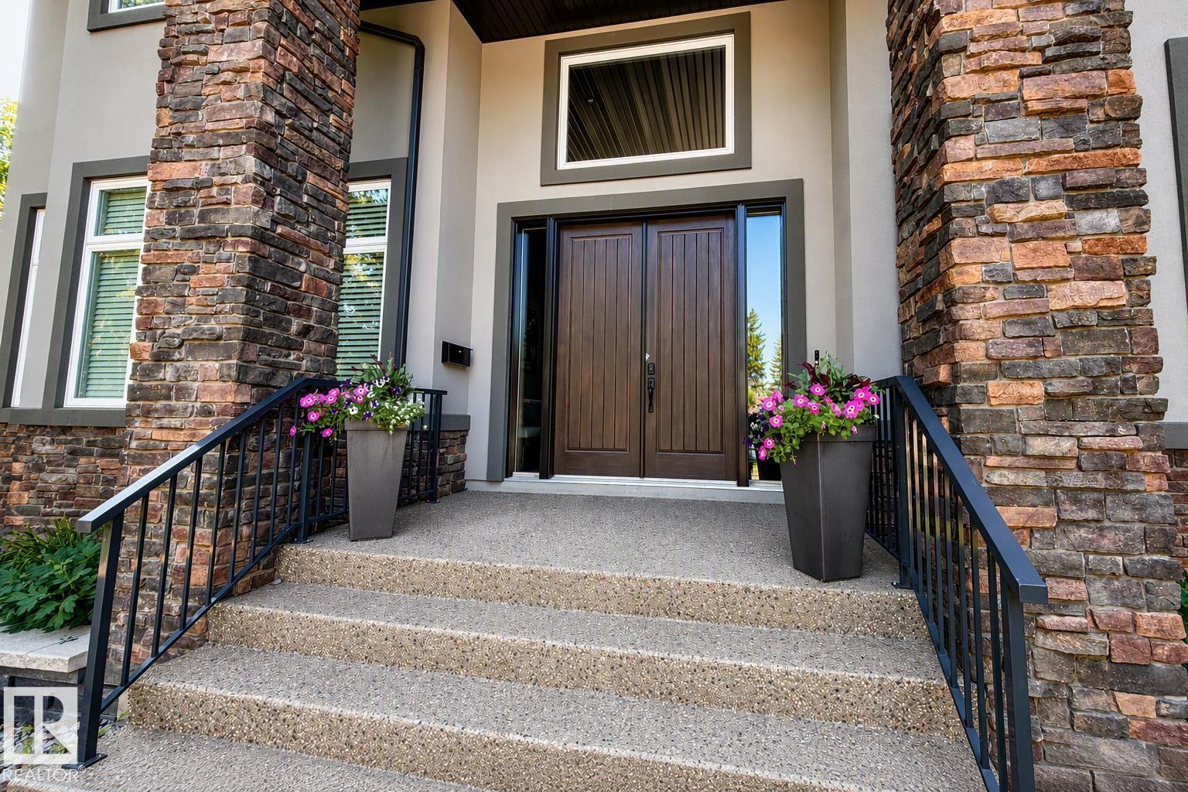
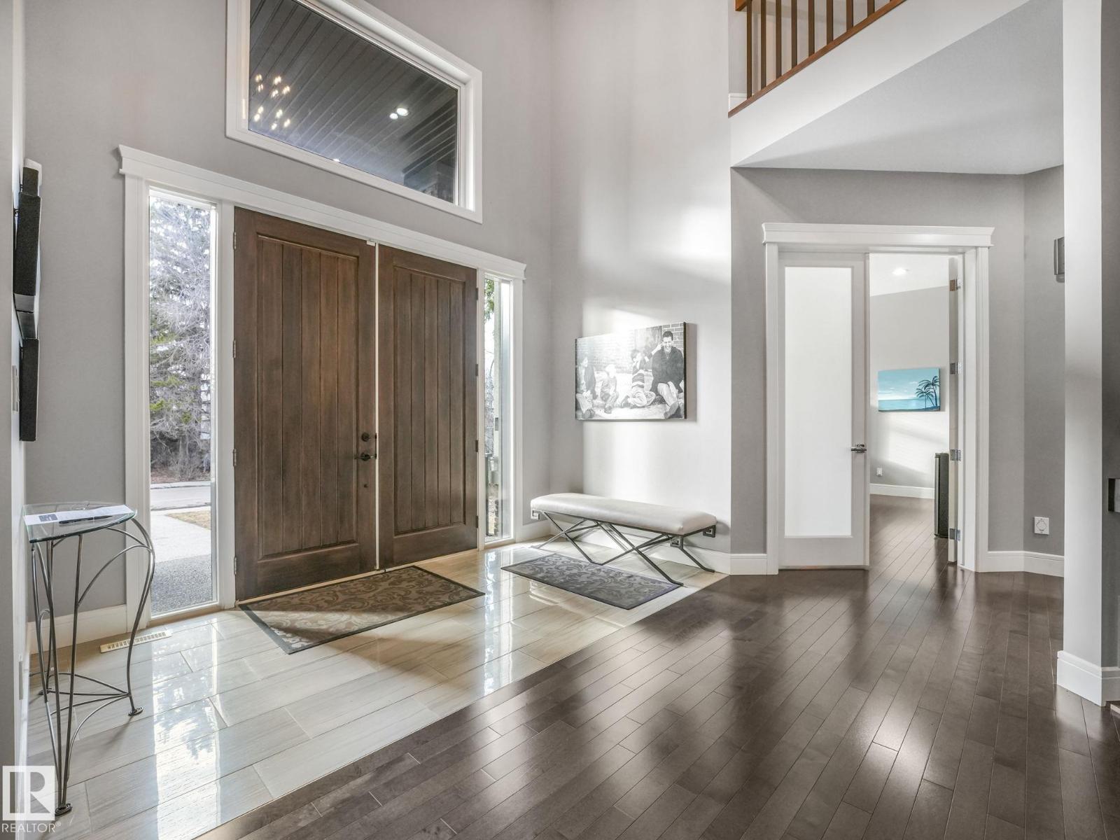
$13,002Custom built by Ace Lange Homes, this exceptional two-storey residence commands one of Windsor Park's most prestigious addresses. Spanning 6,339 sq ft across three finished levels, the home pairs granite countertops and hardwood floors with a chef-inspired kitchen, and two flexible main-floor spaces (den/office/bedroom). Upstairs, four bedrooms include a primary retreat with coffered ceilings and a five-piece ensuite. The fully finished basement is built for entertaining, with in-floor heating, wet bar, recreation area, theatre room, a fifth bedroom, and flex space. Central A/C along with in-floor heating, and gas fireplace ensure year-round comfort, while the double attached garage with a separate enclosed storage room preserve a clean streetscape. Set on an irrigated, fenced 9,417 sq ft lot with mature trees and landscaping, steps from the University of Alberta, river valley trails, Downtown and Windsor Park's top-rated schools — a rare opportunity in one of Edmonton's most sought-after communities. (id:31684)
| 16 hours ago | Listing updated with changes from the MLS® | |
| 17 hours ago | Status changed to Active | |
| 2 weeks ago | Listing first seen on site |



The trademarks MLS®, Multiple Listing Service® and the associated logos are owned by The Canadian Real Estate Association (CREA) and identify the quality of services provided by real estate professionals who are members of CREA. Used under license.
The trademarks REALTOR®, REALTORS®, and the REALTOR® logo are controlled by The Canadian Real Estate Association (CREA) and identify real estate professionals who are members of CREA. These trademarks are owned or controlled by The Canadian Real Estate Association (CREA) and identify real estate professionals who are members of CREA (REALTOR®) and/or the quality of services they provide (MLS®).
This REALTOR.ca listing content is owned and licensed by REALTOR® members of The Canadian Real Estate Association.