



93 SHEPPARD WYLeduc, AB T9E 0T4
Mortgage Calculator
Monthly Payment (Est.)
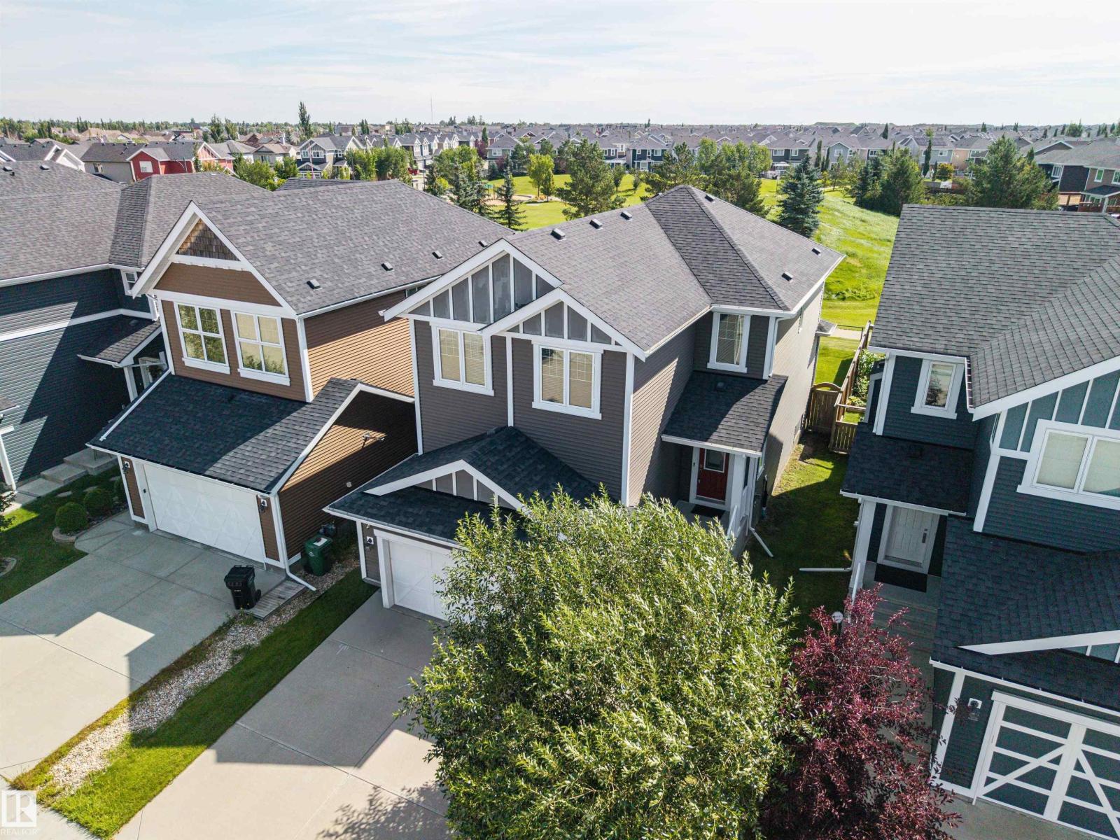
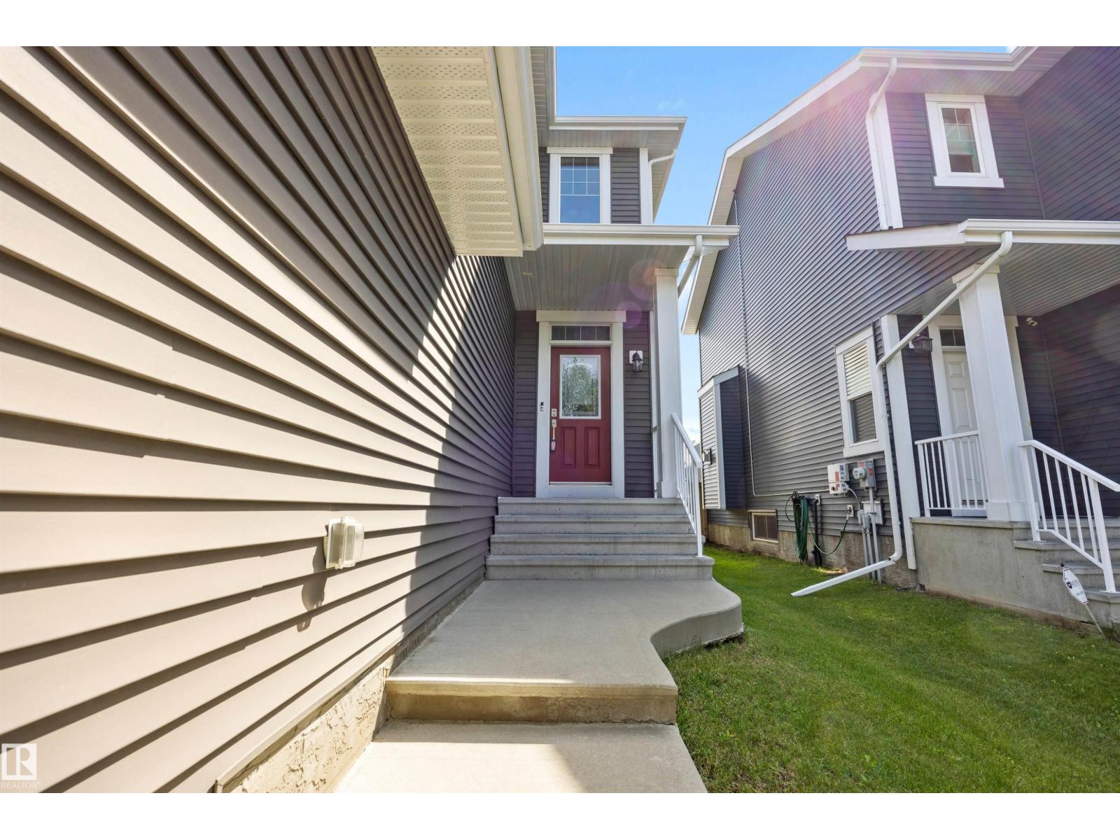
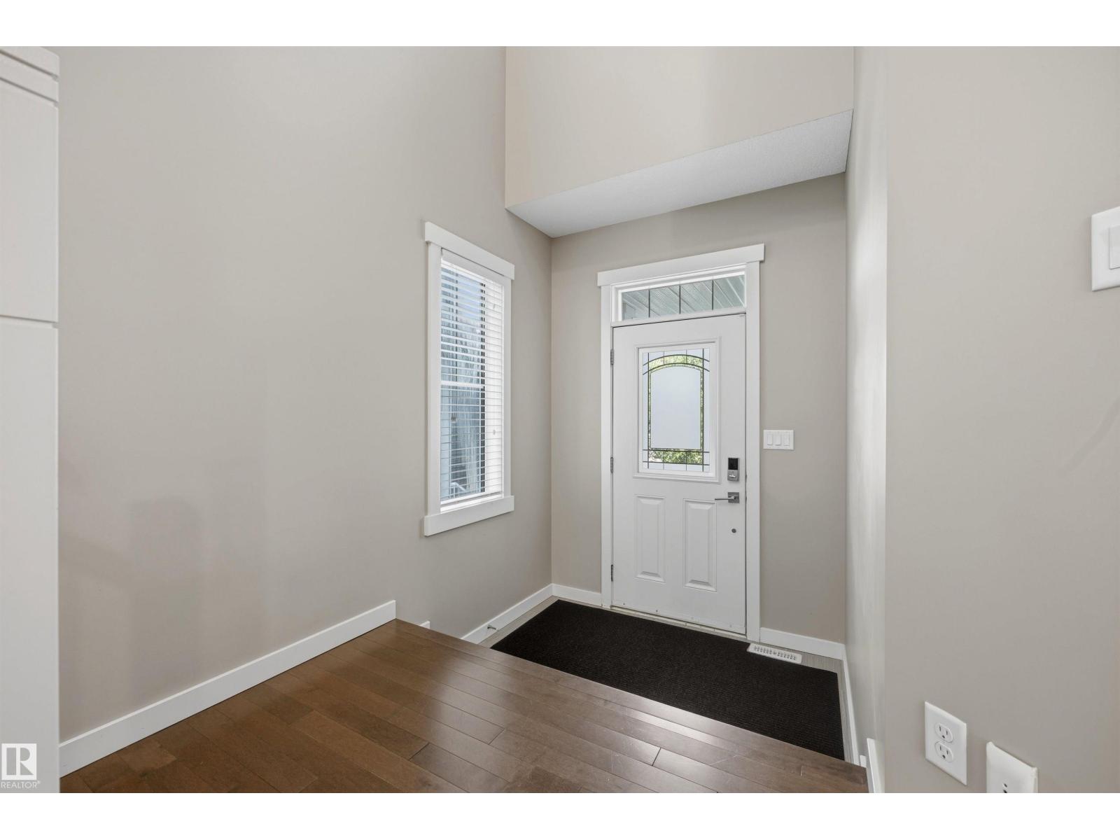
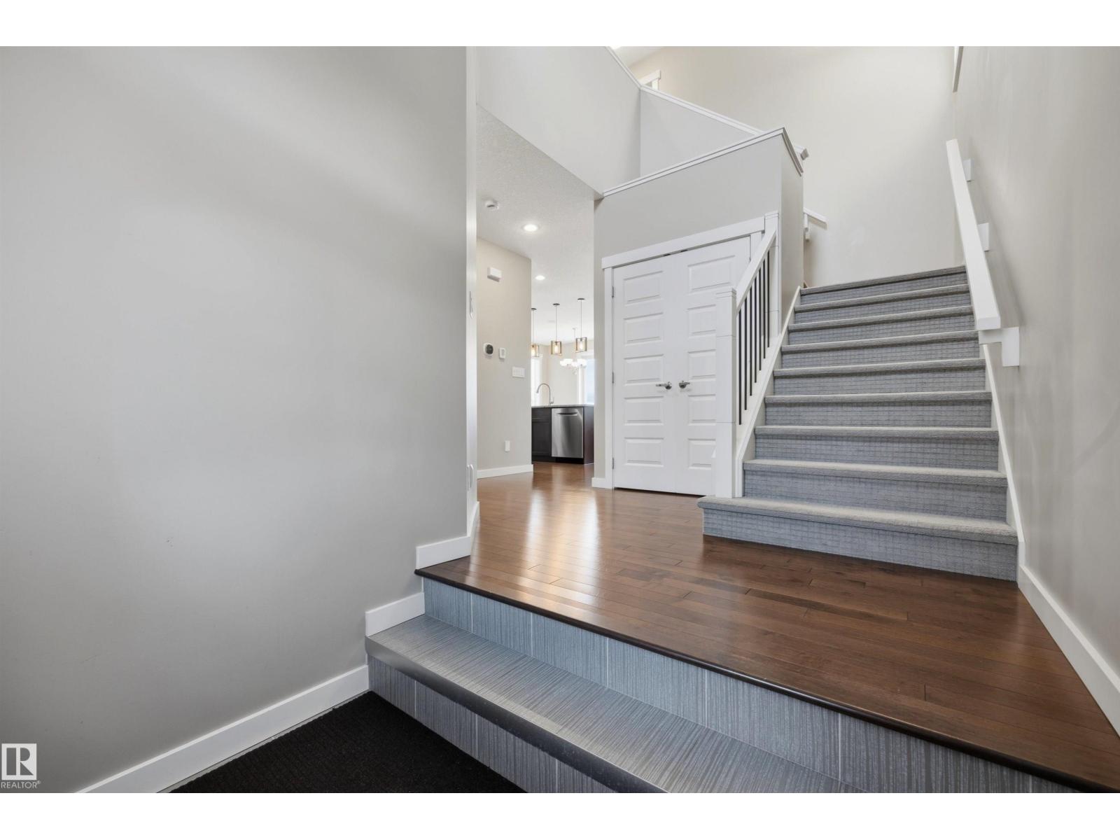
$2,737Backing directly onto a peaceful park and walking path, this upgraded Southfork home offers privacy, style and functionality. Featuring 4 bedrooms, 3.5 bathrooms, central A/C and a fully finished basement, there is room for the family. The open-concept main floor showcases hardwood flooring, 9’ ceilings, coffered ceilings and a gas fireplace. The kitchen features granite countertops, an island, stainless steel appliances, a gas range and a walk-through pantry connecting to the laundry and mudroom. A built-in sound system throughout makes entertaining effortless. Upstairs offers a spacious bonus room, king-sized primary retreat with an ensuite and walk-in closet, two bedrooms and a 4-piece bathroom. The finished basement adds a rec room, fourth bedroom, full bathroom and flexible space. Outside, enjoy the large deck, fenced yard and direct access to the park and trails. Complete with an oversized, insulated and heated garage with custom cabinetry, minutes from schools, shopping and amenities. (id:31684)
| 5 days ago | Listing updated with changes from the MLS® | |
| 5 days ago | Status changed to Active | |
| 2 weeks ago | Listing first seen on site |



The trademarks MLS®, Multiple Listing Service® and the associated logos are owned by The Canadian Real Estate Association (CREA) and identify the quality of services provided by real estate professionals who are members of CREA. Used under license.
The trademarks REALTOR®, REALTORS®, and the REALTOR® logo are controlled by The Canadian Real Estate Association (CREA) and identify real estate professionals who are members of CREA. These trademarks are owned or controlled by The Canadian Real Estate Association (CREA) and identify real estate professionals who are members of CREA (REALTOR®) and/or the quality of services they provide (MLS®).
This REALTOR.ca listing content is owned and licensed by REALTOR® members of The Canadian Real Estate Association.