



804 GRAYBRIAR GRStony Plain, AB T7Z 0G1
Mortgage Calculator
Monthly Payment (Est.)
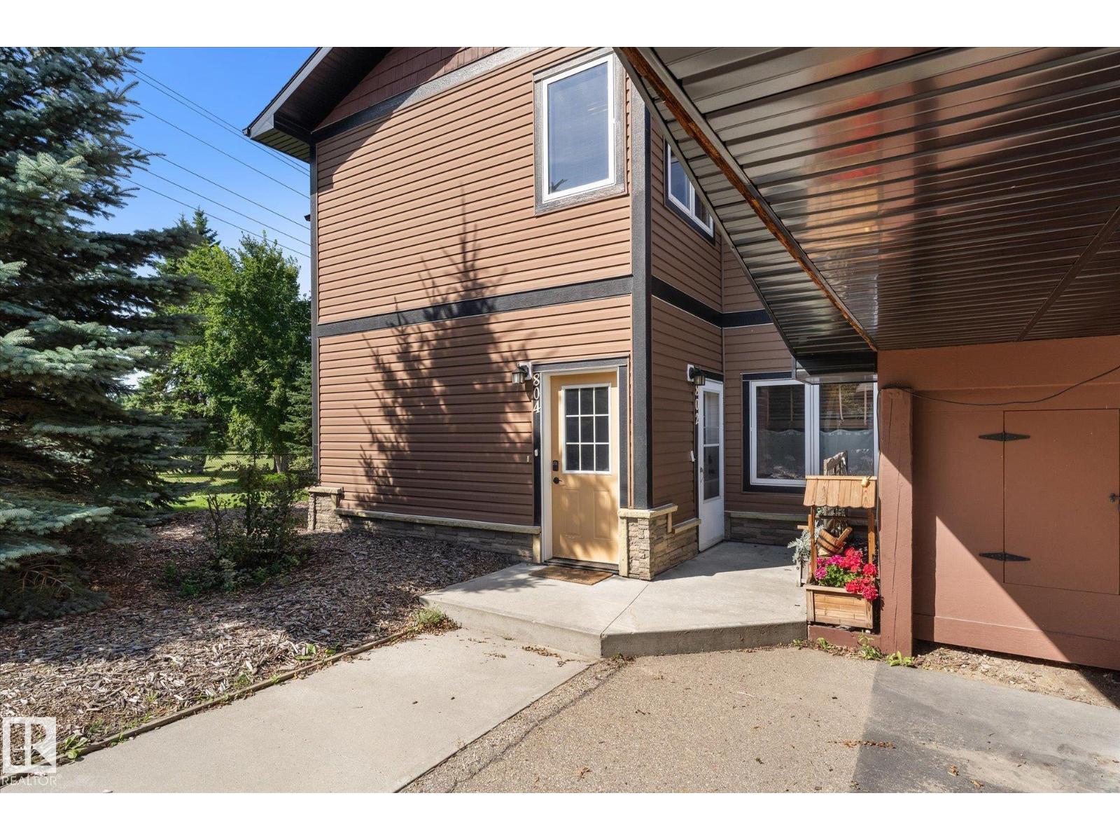
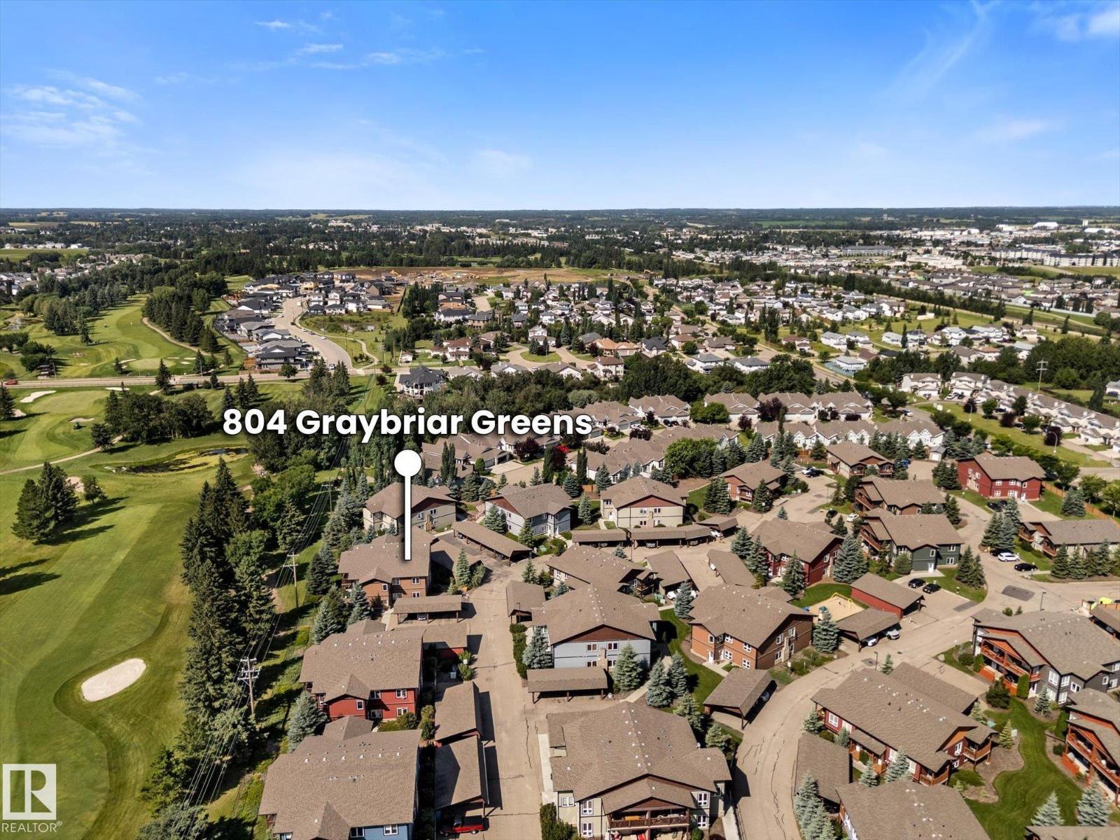
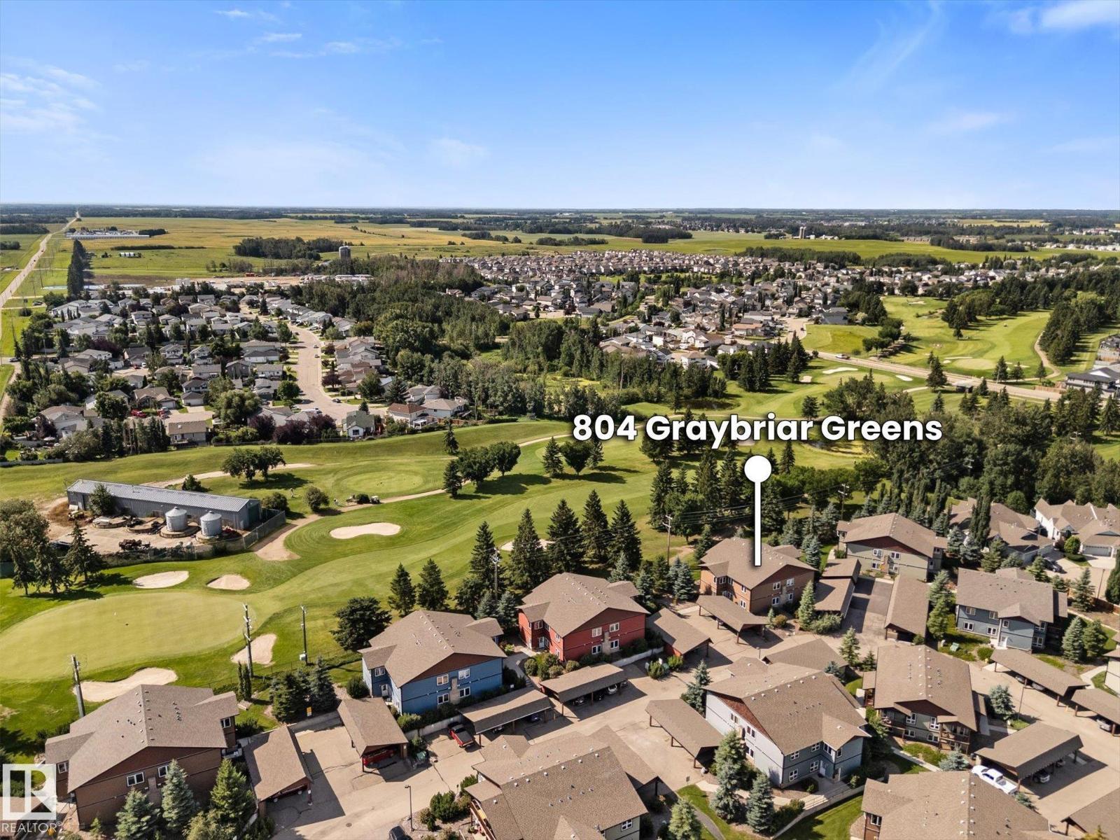
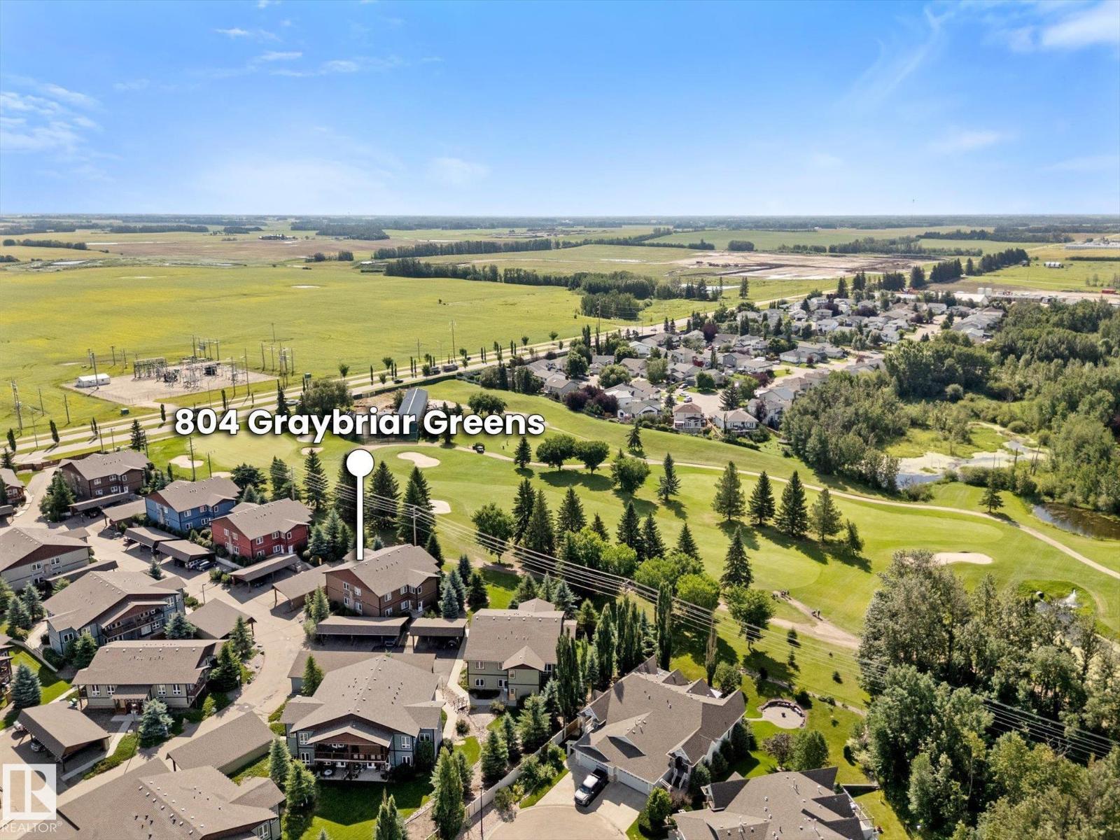
$1,300Welcome to Graybriar Greens, where this beautifully maintained carriage home enjoys a quiet location with a picturesque view, backing onto the golf course. Blending modern construction with a warm, mountain-inspired aesthetic, this spacious 3-bedroom condo offers an inviting open-concept layout designed for comfortable living. The primary retreat features a lovely 4-piece ensuite for your comfort. The modern kitchen features rich dark cabinetry, ample counter space, a raised breakfast bar, upgraded stainless steel appliances, and plenty of room for entertaining. Extending your living space outdoors, the large aggregate concrete balcony offers beautiful golf course views and a tranquil setting for entertaining or relaxing. Complete with two outdoor parking stalls conveniently located just steps from the front entrance. Conveniently located close to shopping, parks, schools, and with quick access to Highway 16A, this home offers the perfect balance of peaceful surroundings and everyday convenience. (id:31684)
| 2 weeks ago | Listing updated with changes from the MLS® | |
| 2 weeks ago | Status changed to Active | |
| a month ago | Listing first seen on site |



The trademarks MLS®, Multiple Listing Service® and the associated logos are owned by The Canadian Real Estate Association (CREA) and identify the quality of services provided by real estate professionals who are members of CREA. Used under license.
The trademarks REALTOR®, REALTORS®, and the REALTOR® logo are controlled by The Canadian Real Estate Association (CREA) and identify real estate professionals who are members of CREA. These trademarks are owned or controlled by The Canadian Real Estate Association (CREA) and identify real estate professionals who are members of CREA (REALTOR®) and/or the quality of services they provide (MLS®).
This REALTOR.ca listing content is owned and licensed by REALTOR® members of The Canadian Real Estate Association.