



1108 MOYER DR NWSherwood Park, AB T8A 1E6
Mortgage Calculator
Monthly Payment (Est.)
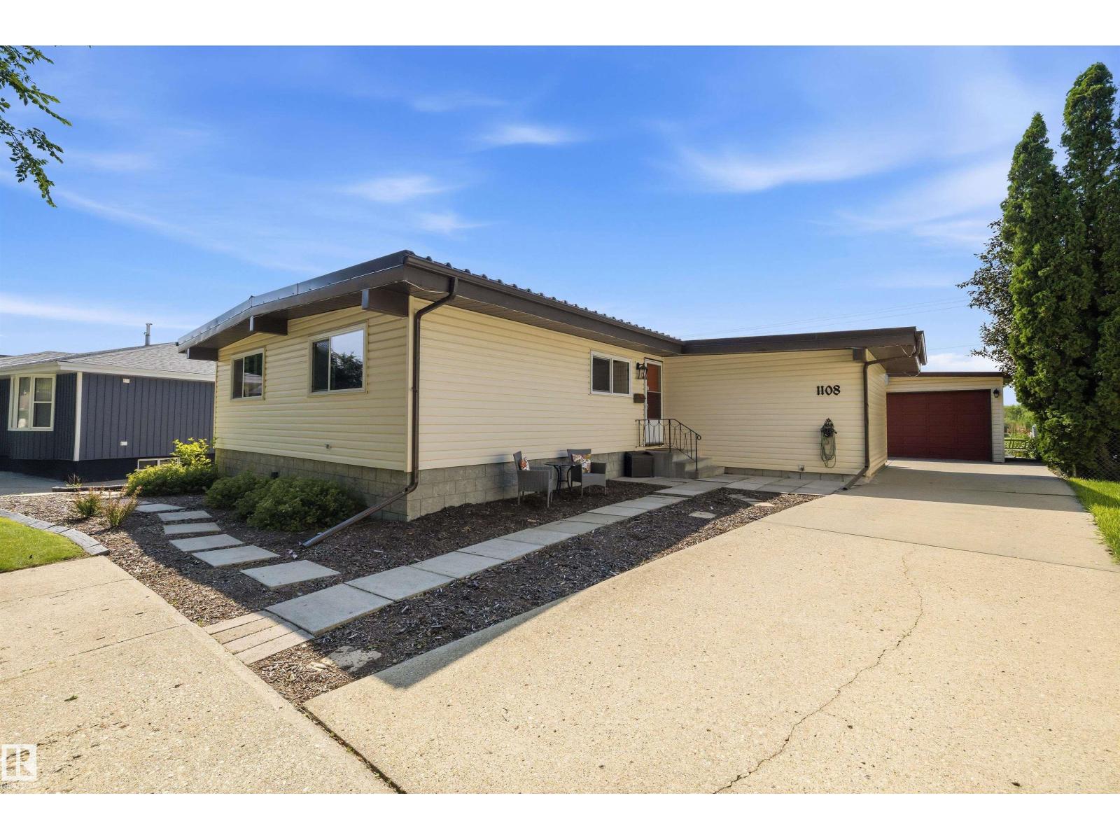
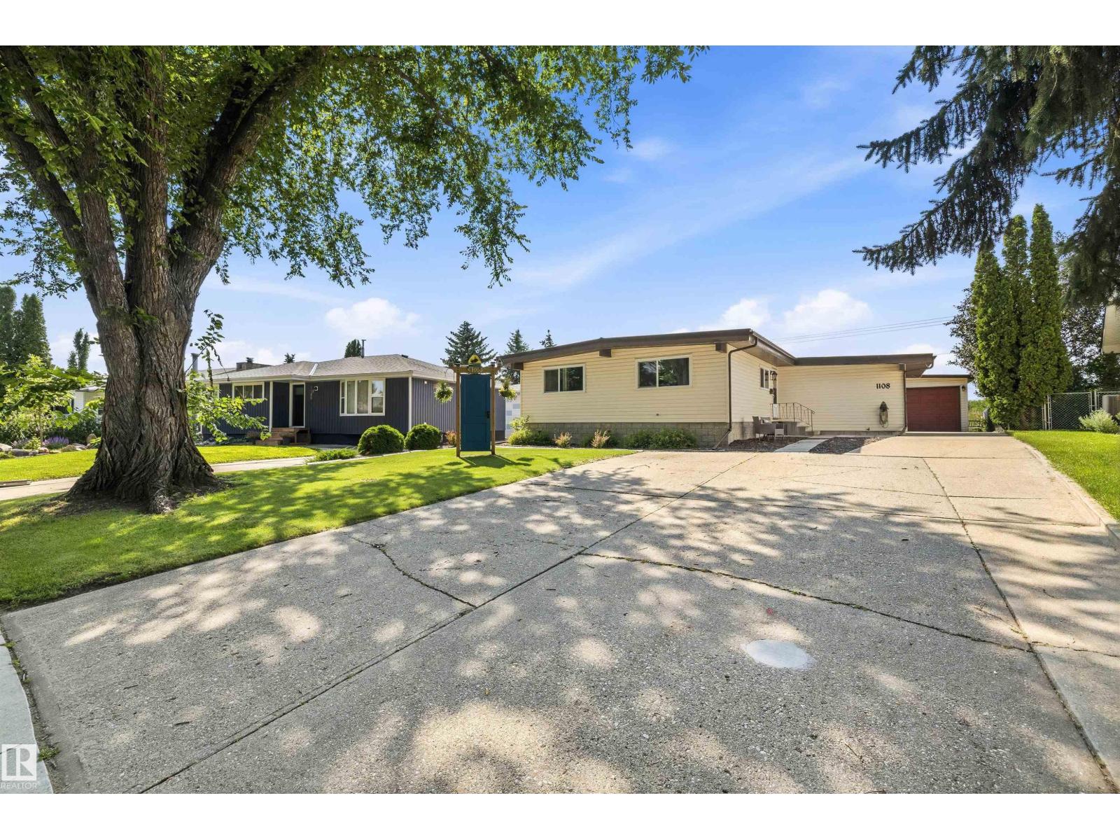
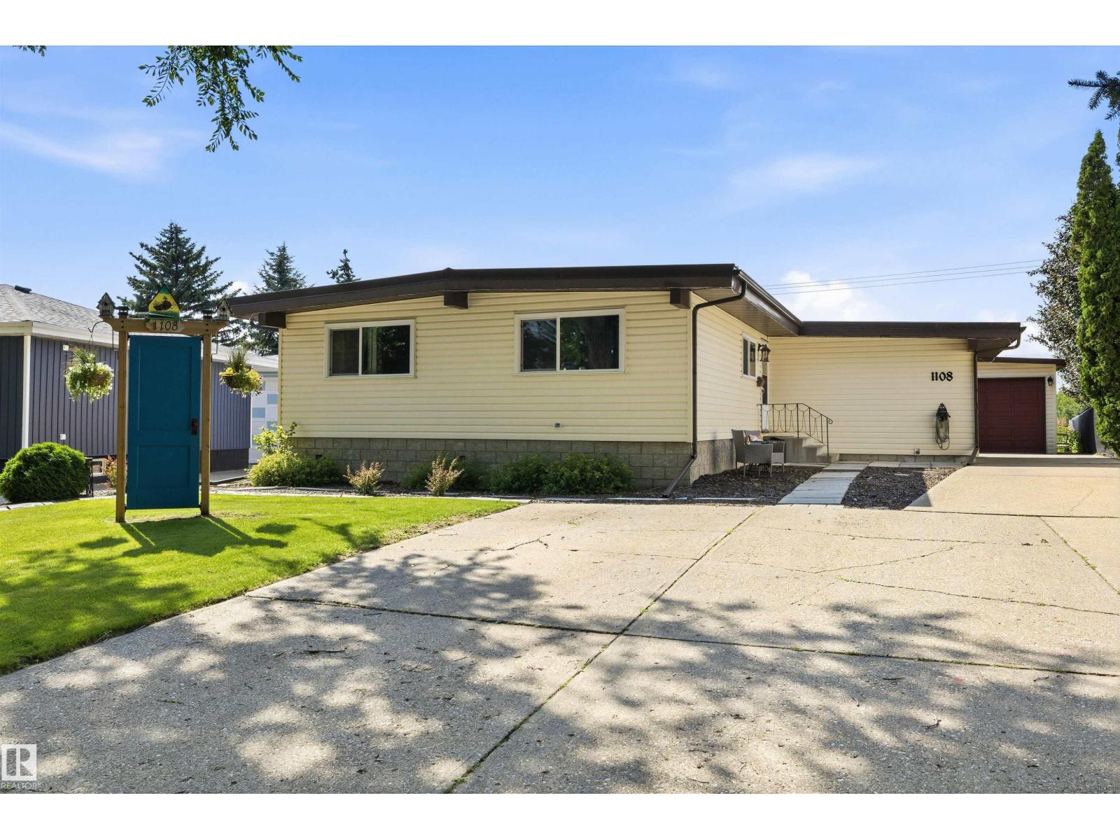
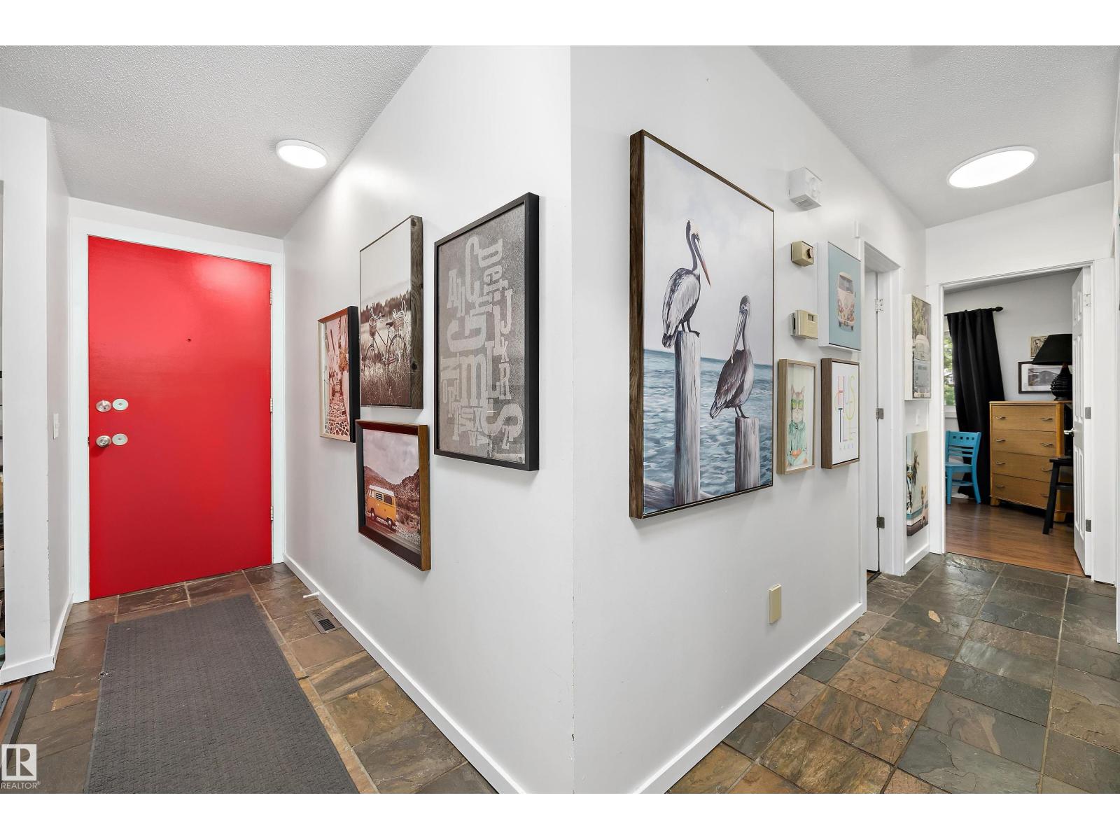
$2,395Here is your chance. LOCATION, LOCATION, LOCATION!! Charming 3-bedroom bungalow offering 1,585 sq ft of comfortable living with air conditioning and 2 SPACIOUS LIVING ROOMS with a WOOD BURNING FIREPLACE is perfect for family time and entertaining. The home features a private backyard with a deck, fire pit, raised garden bed and established perennial garden that BACKS ONTO BEAUTIFUL GREEN SPACE for extra privacy and peaceful views. A garage wired with 220V, a separate storage shed, and thoughtful exterior landscaping add convenience and functionality. A SEPARATE ENTRANCE to the basement is also a feature. This property is ideally located close to schools, shopping and recreation, this home combines relaxing outdoor living with everyday practicality. (id:31684)
| 7 days ago | Listing updated with changes from the MLS® | |
| 2 weeks ago | Status changed to Active | |
| 3 weeks ago | Listing first seen on site |



The trademarks MLS®, Multiple Listing Service® and the associated logos are owned by The Canadian Real Estate Association (CREA) and identify the quality of services provided by real estate professionals who are members of CREA. Used under license.
The trademarks REALTOR®, REALTORS®, and the REALTOR® logo are controlled by The Canadian Real Estate Association (CREA) and identify real estate professionals who are members of CREA. These trademarks are owned or controlled by The Canadian Real Estate Association (CREA) and identify real estate professionals who are members of CREA (REALTOR®) and/or the quality of services they provide (MLS®).
This REALTOR.ca listing content is owned and licensed by REALTOR® members of The Canadian Real Estate Association.