



25 Foxtail RDFort Saskatchewan, AB T8L 0Z5
Mortgage Calculator
Monthly Payment (Est.)
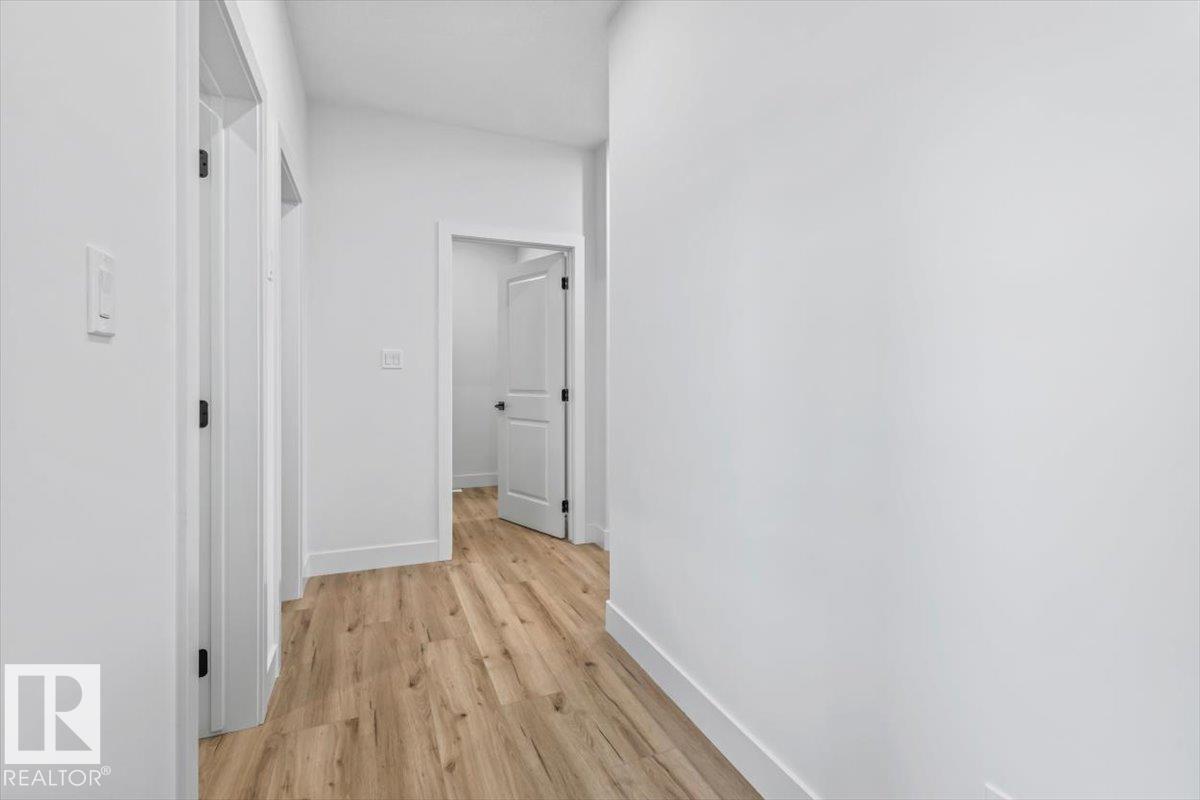
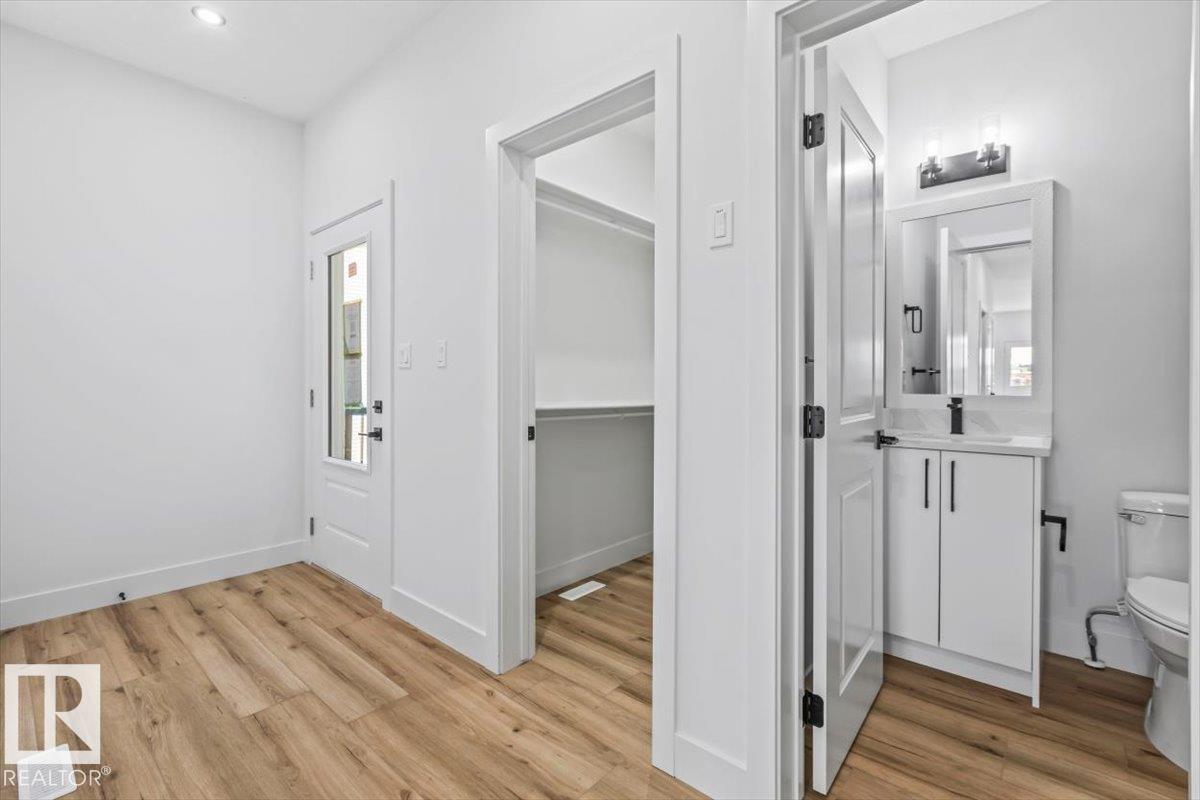
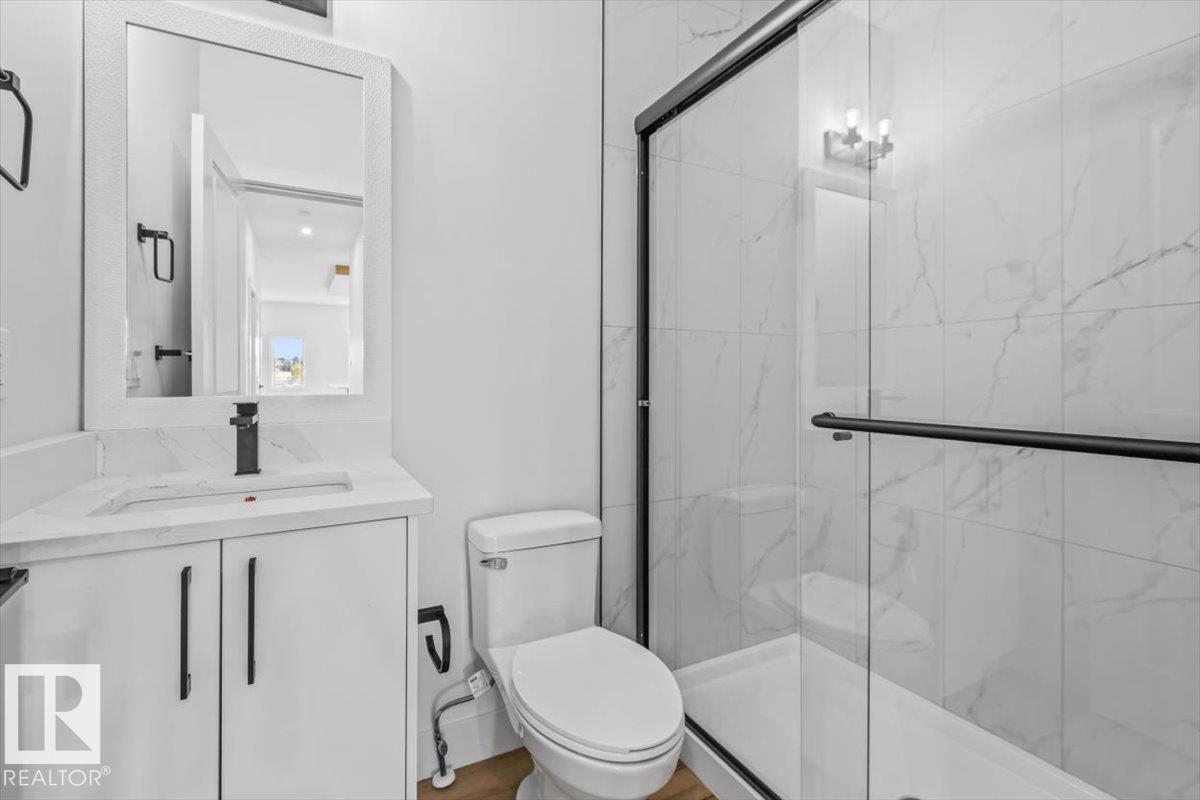
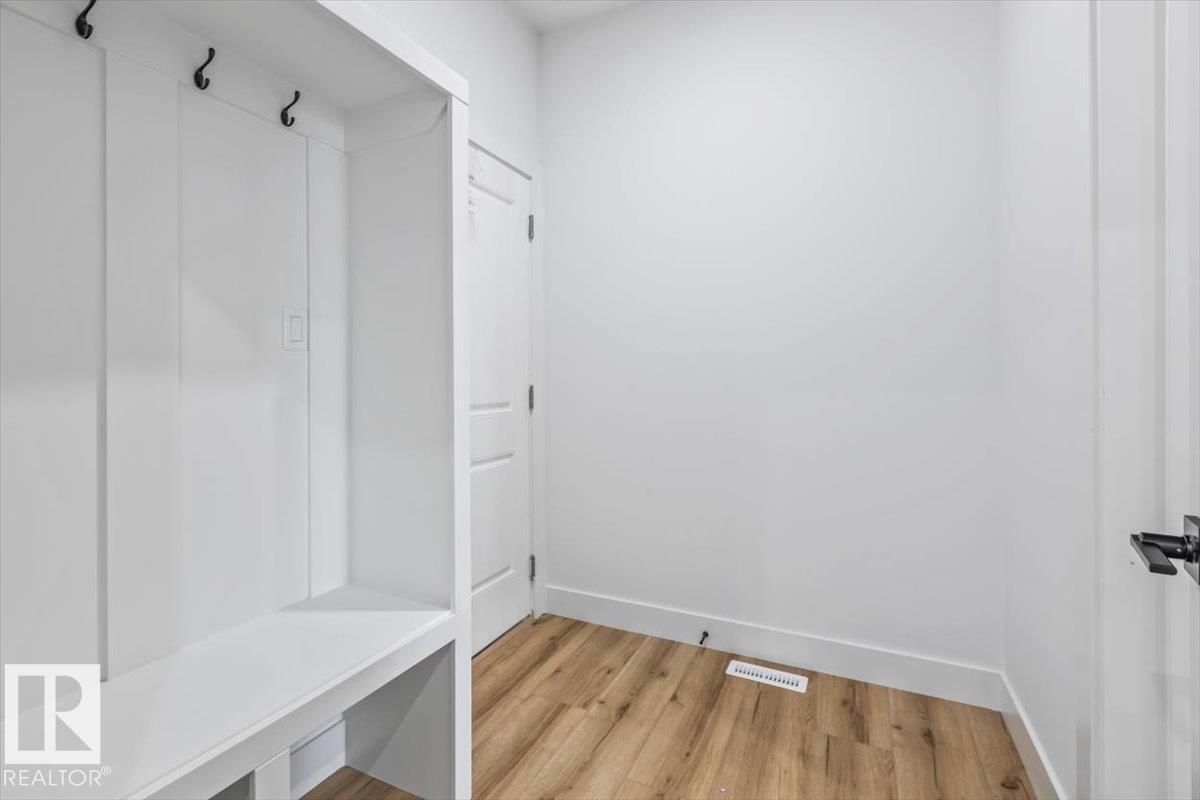
$2,509Welcome to this stunning brand-new two-storey home offering modern design, quality finishes, and exceptional functionality. The open-concept main floor features soaring ceilings, a striking floor-to-ceiling fireplace, and an abundance of natural light. The chef-inspired kitchen boasts quartz countertops, a large island, custom two-tone cabinetry, and a walk-through butler's pantry, flowing seamlessly into the dining area. A mudroom and stylish 3-piece bath complete the main level. Upstairs you'll find a spacious bonus room, convenient laundry, and three generous bedrooms, including a beautiful primary suite with a walk-in closet and luxurious ensuite. The unfinished basement offers a separate entrance. Complete with a double attached garage and located in a growing family-friendly community close to parks, trails, schools, and amenities, this home is the perfect blend of style, comfort, and future potential. (id:31684)
| 6 days ago | Listing updated with changes from the MLS® | |
| a week ago | Status changed to Active | |
| 3 weeks ago | Listing first seen on site |



The trademarks MLS®, Multiple Listing Service® and the associated logos are owned by The Canadian Real Estate Association (CREA) and identify the quality of services provided by real estate professionals who are members of CREA. Used under license.
The trademarks REALTOR®, REALTORS®, and the REALTOR® logo are controlled by The Canadian Real Estate Association (CREA) and identify real estate professionals who are members of CREA. These trademarks are owned or controlled by The Canadian Real Estate Association (CREA) and identify real estate professionals who are members of CREA (REALTOR®) and/or the quality of services they provide (MLS®).
This REALTOR.ca listing content is owned and licensed by REALTOR® members of The Canadian Real Estate Association.