



79 WOODSTOCK DRSherwood Park, AB T8A 4C2
Mortgage Calculator
Monthly Payment (Est.)
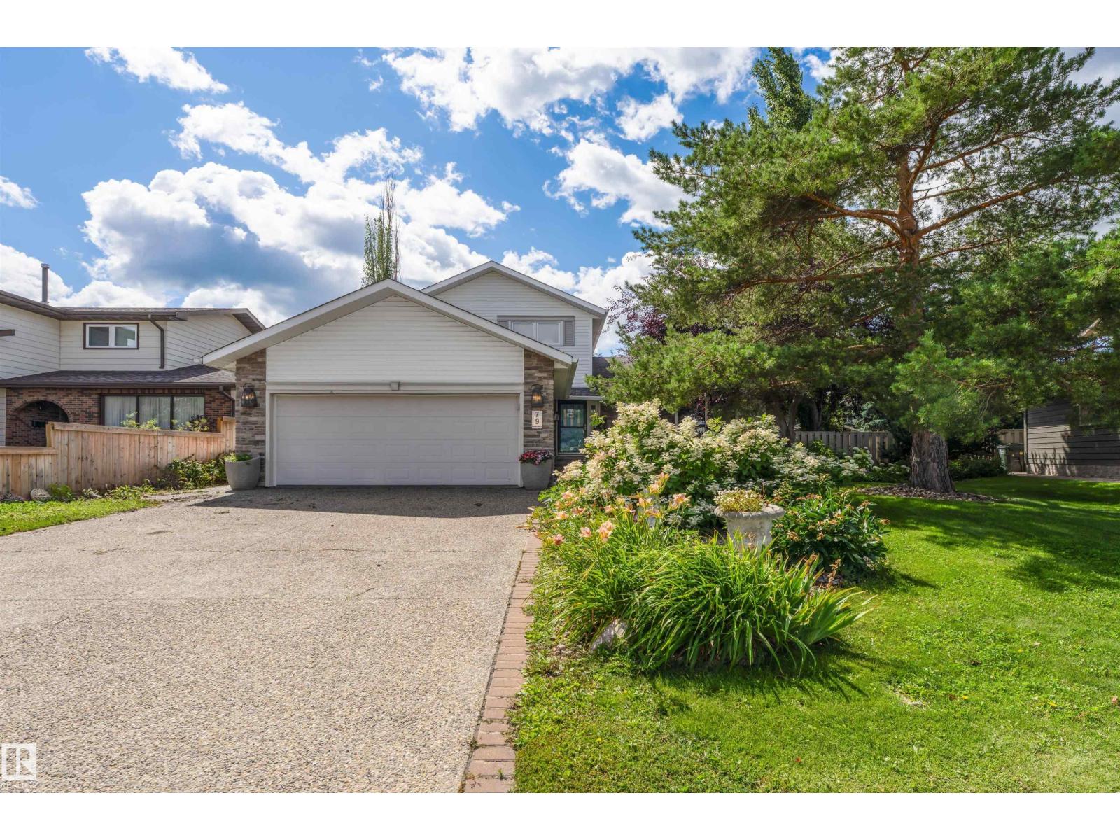
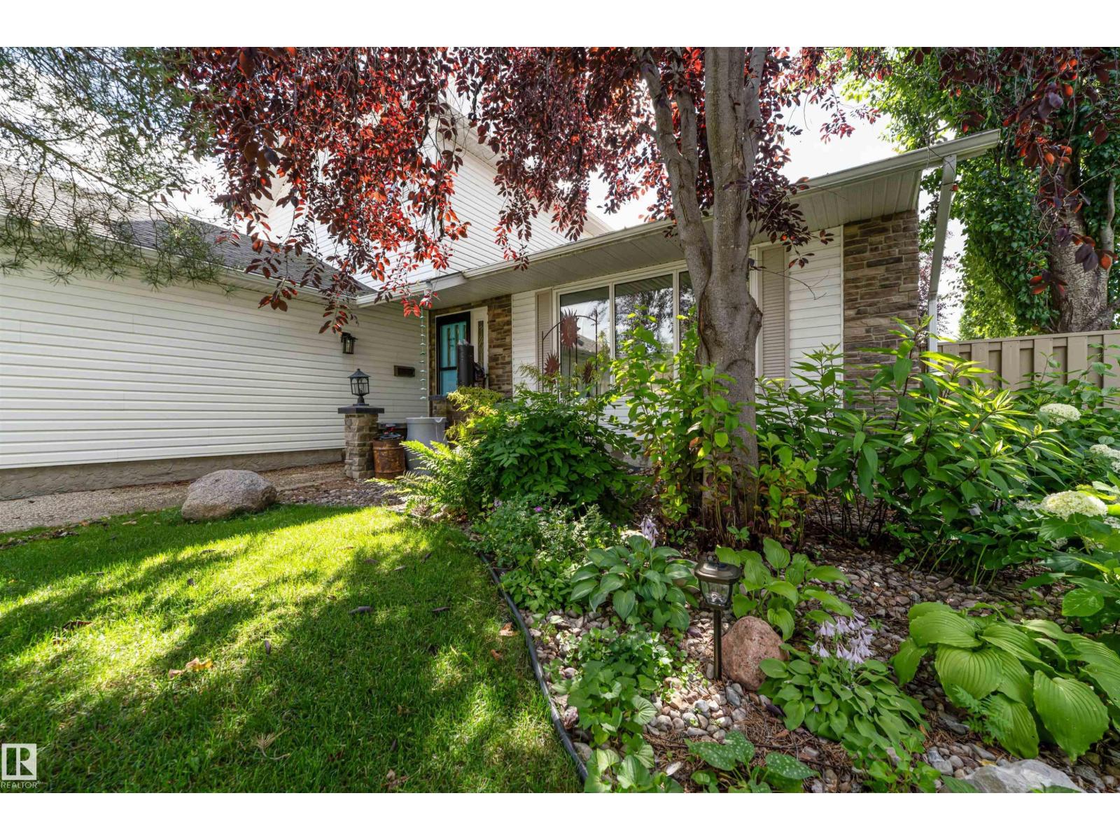
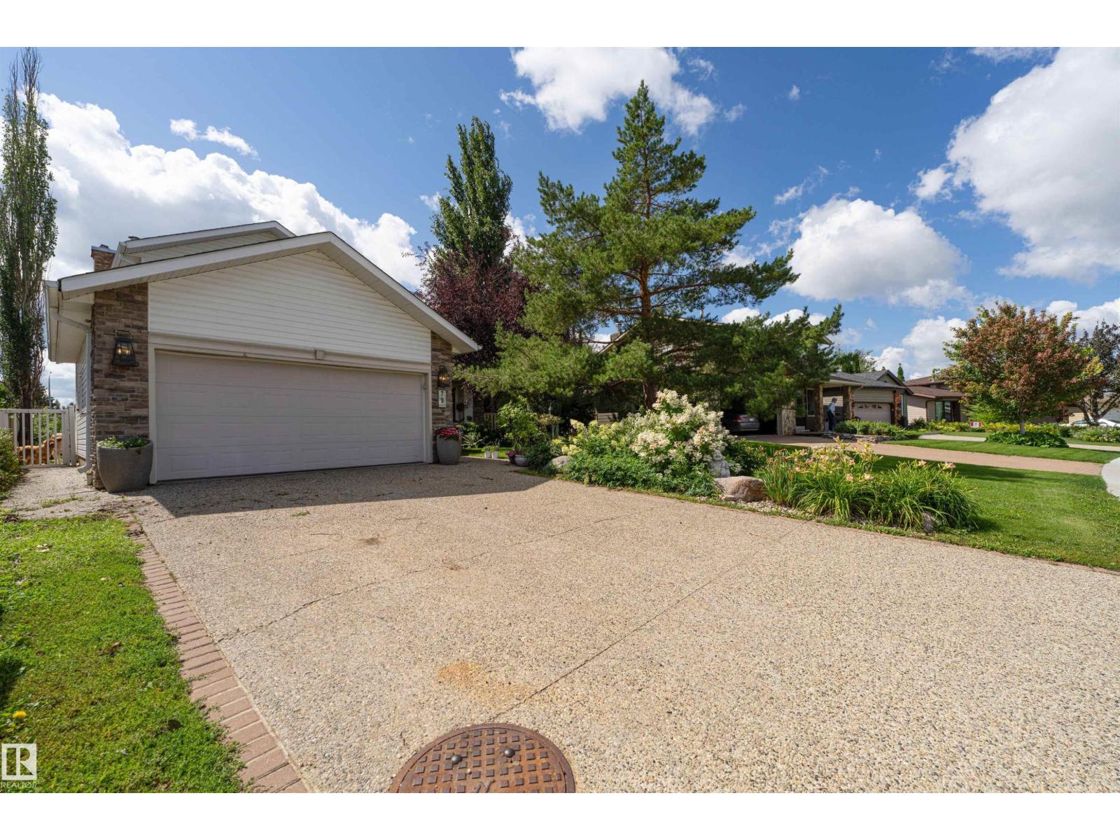
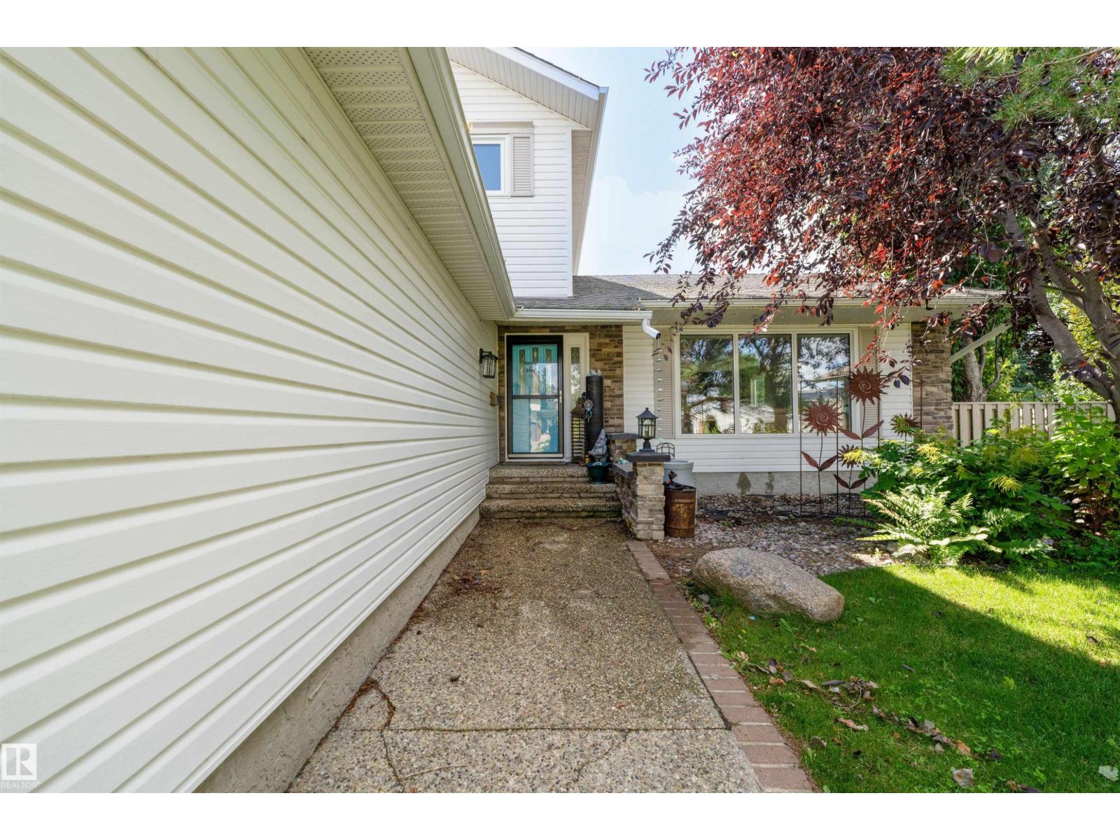
$3,376Welcome to 79 Woodstock Drive—where luxury meets character! This extensively renovated, one-of-a-kind home is anything but cookie-cutter. Nearly every inch has been transformed, including a stunning $30,000+ designer kitchen. Upstairs, escape to your incredible primary retreat featuring a massive walk-in closet, spa-inspired 5-piece ensuite, and private balcony overlooking the backyard. A second bedroom offers its own 3-piece ensuite, plus convenient upstairs laundry. The main floor features two living areas, dining space, a third bedroom, and 2-piece bath. The fully finished basement adds two more bedrooms, a 4-piece bath, spacious rec room with dry bar, and huge storage area. Stay comfortable with central A/C, enjoy the double attached garage, and unwind in the fully fenced backyard with mature trees and a large deck. Truly move-in ready and unlike anything else! (id:31684)
| 18 hours ago | Listing updated with changes from the MLS® | |
| 18 hours ago | Status changed to Active | |
| 3 weeks ago | Listing first seen on site |



The trademarks MLS®, Multiple Listing Service® and the associated logos are owned by The Canadian Real Estate Association (CREA) and identify the quality of services provided by real estate professionals who are members of CREA. Used under license.
The trademarks REALTOR®, REALTORS®, and the REALTOR® logo are controlled by The Canadian Real Estate Association (CREA) and identify real estate professionals who are members of CREA. These trademarks are owned or controlled by The Canadian Real Estate Association (CREA) and identify real estate professionals who are members of CREA (REALTOR®) and/or the quality of services they provide (MLS®).
This REALTOR.ca listing content is owned and licensed by REALTOR® members of The Canadian Real Estate Association.