



5 Melrose CRSherwood Park, AB T8A 3T9
Mortgage Calculator
Monthly Payment (Est.)
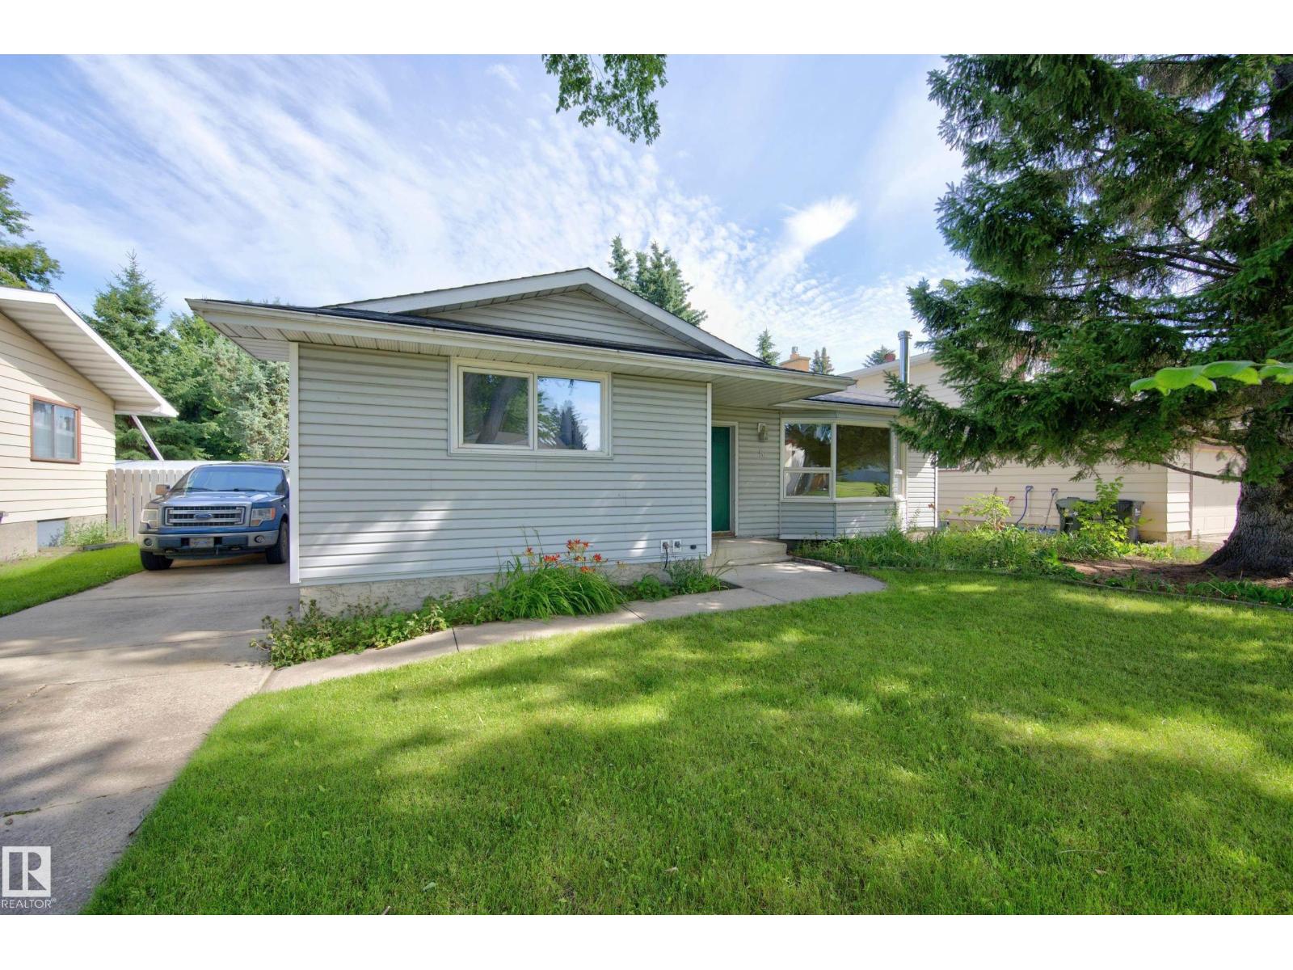
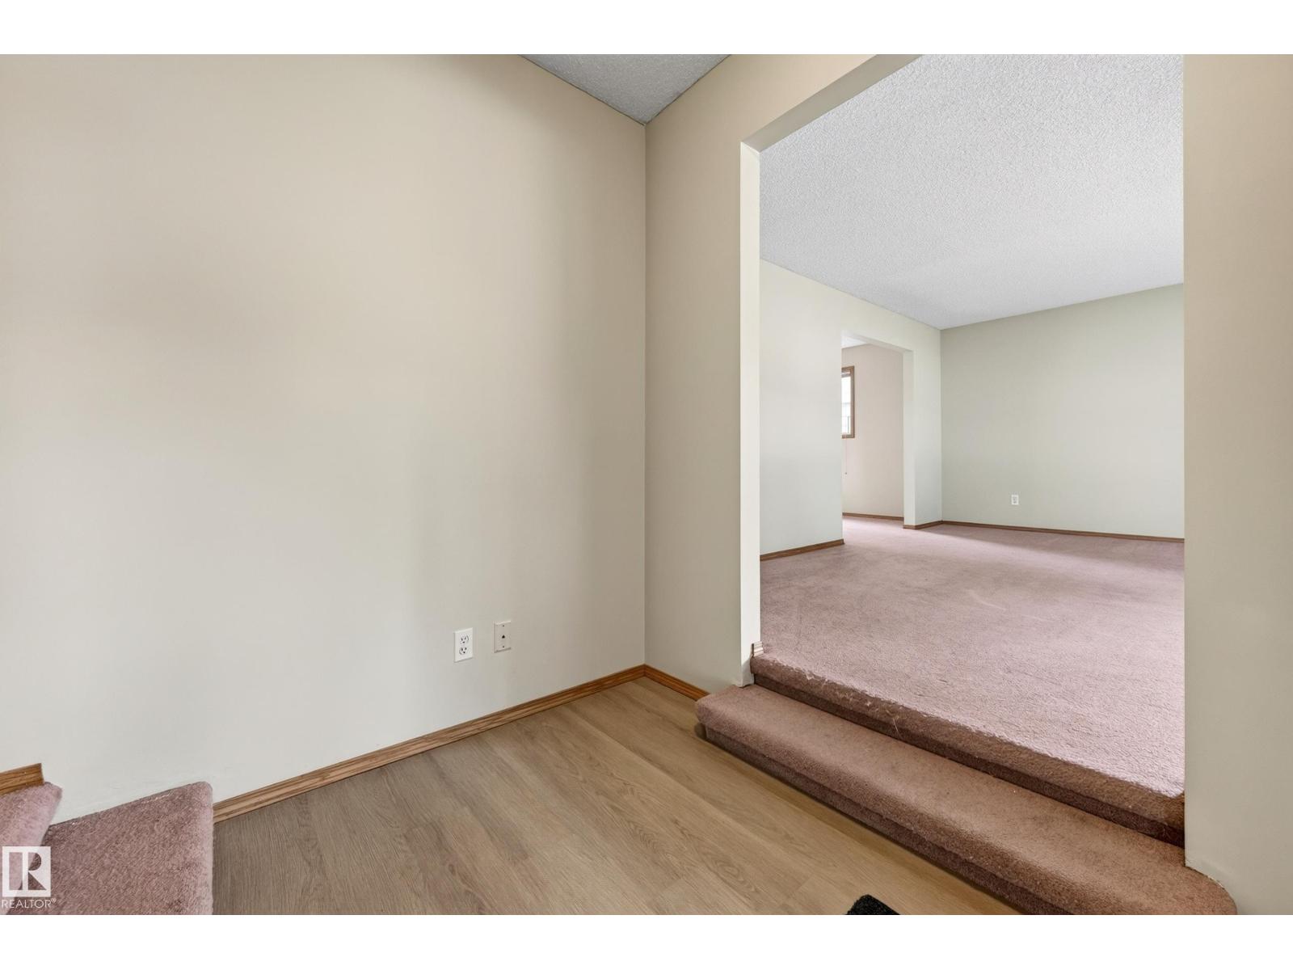
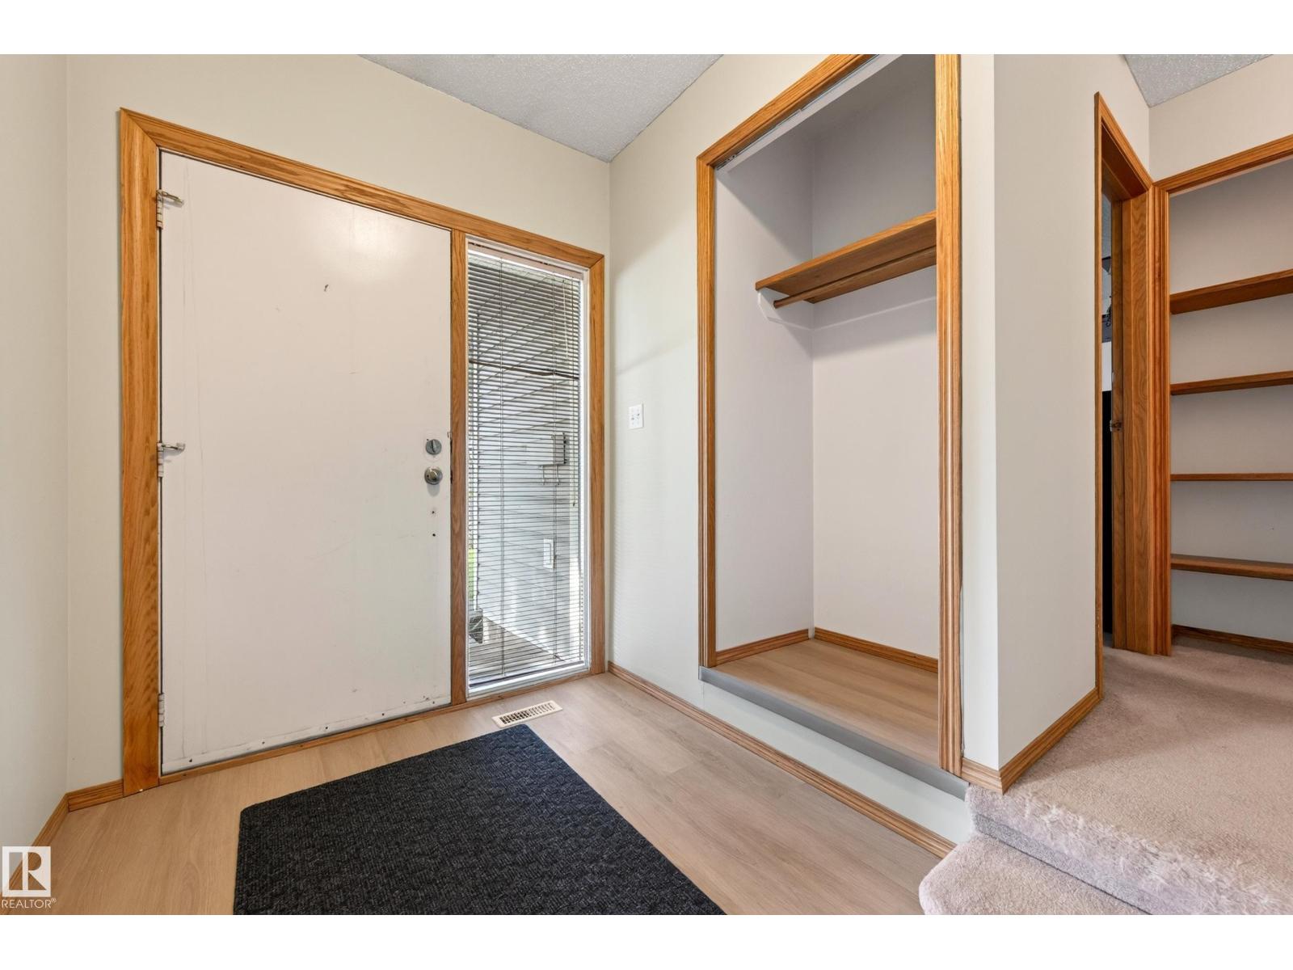
$2,395~WELCOME TO 5 MELROSE CRESCENT!~ This well maintained bungalow is situated on a huge lot in the desirable community of Millshaven. Close to schools, parks, transit and shopping. Offering nearly 2900 square feet of total living space! The main floor has a generous entry way with new vinyl plank flooring, spacious living room with open dining area and a large sunken family room with a wood-burning fireplace. Big eat-in kitchen with appliances. There are a total of 4 bedrooms & 3 bathrooms, including the Primary Bedroom with private 3-piece ensuite. UPDATED FULLY FINISHED BASEMENT! Featuring a Rec Room with a stone-facing wood-burning fireplace. 4th bedroom with walk-in closet, 3-piece bathroom, huge laundry room with newer washer & dryer, and a cold room. NEW SHINGLES (2024). Private backyard with lots of room for the entire family to enjoy, plus there's a deck and a well-built 10x14 shed that has power and insulation. OVERSIZED & HEATED double detached garage. Excellent value and location! (id:31684)
| 6 days ago | Listing updated with changes from the MLS® | |
| 2 weeks ago | Status changed to Active | |
| 3 weeks ago | Listing first seen on site |



The trademarks MLS®, Multiple Listing Service® and the associated logos are owned by The Canadian Real Estate Association (CREA) and identify the quality of services provided by real estate professionals who are members of CREA. Used under license.
The trademarks REALTOR®, REALTORS®, and the REALTOR® logo are controlled by The Canadian Real Estate Association (CREA) and identify real estate professionals who are members of CREA. These trademarks are owned or controlled by The Canadian Real Estate Association (CREA) and identify real estate professionals who are members of CREA (REALTOR®) and/or the quality of services they provide (MLS®).
This REALTOR.ca listing content is owned and licensed by REALTOR® members of The Canadian Real Estate Association.