



90 DUFFERIN STSt. Albert, AB T8N 5R7
Mortgage Calculator
Monthly Payment (Est.)
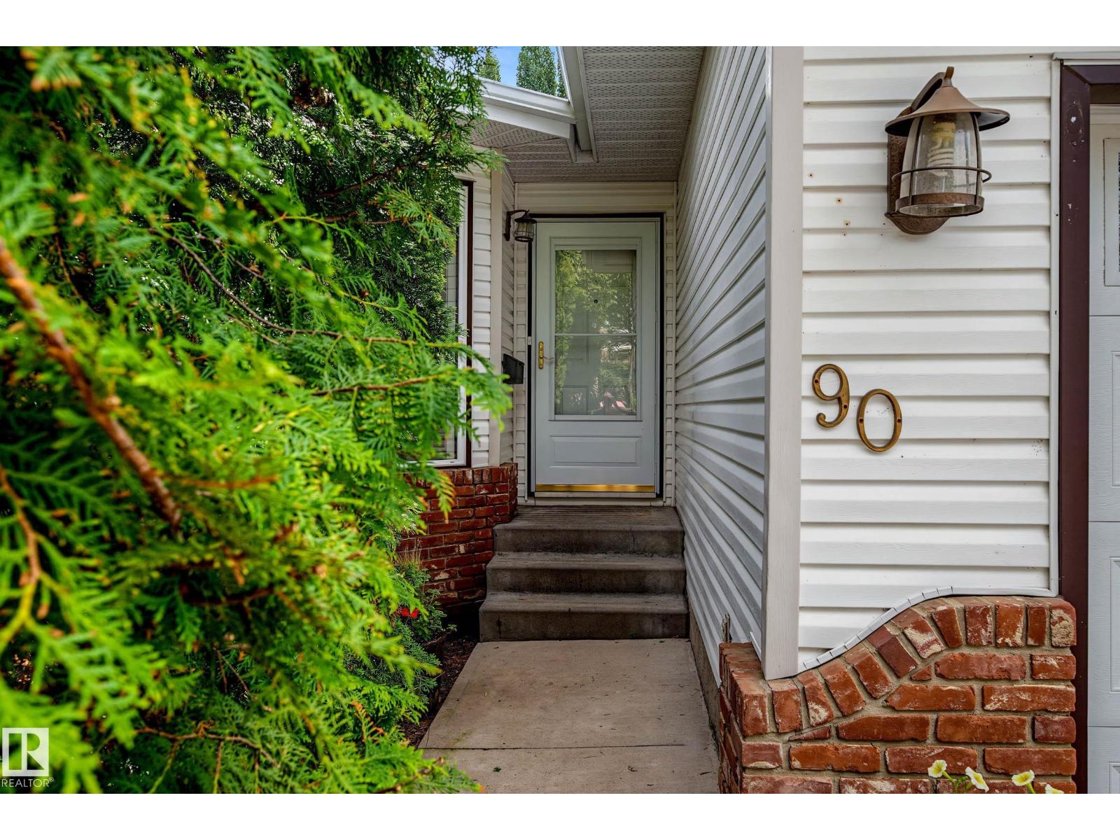
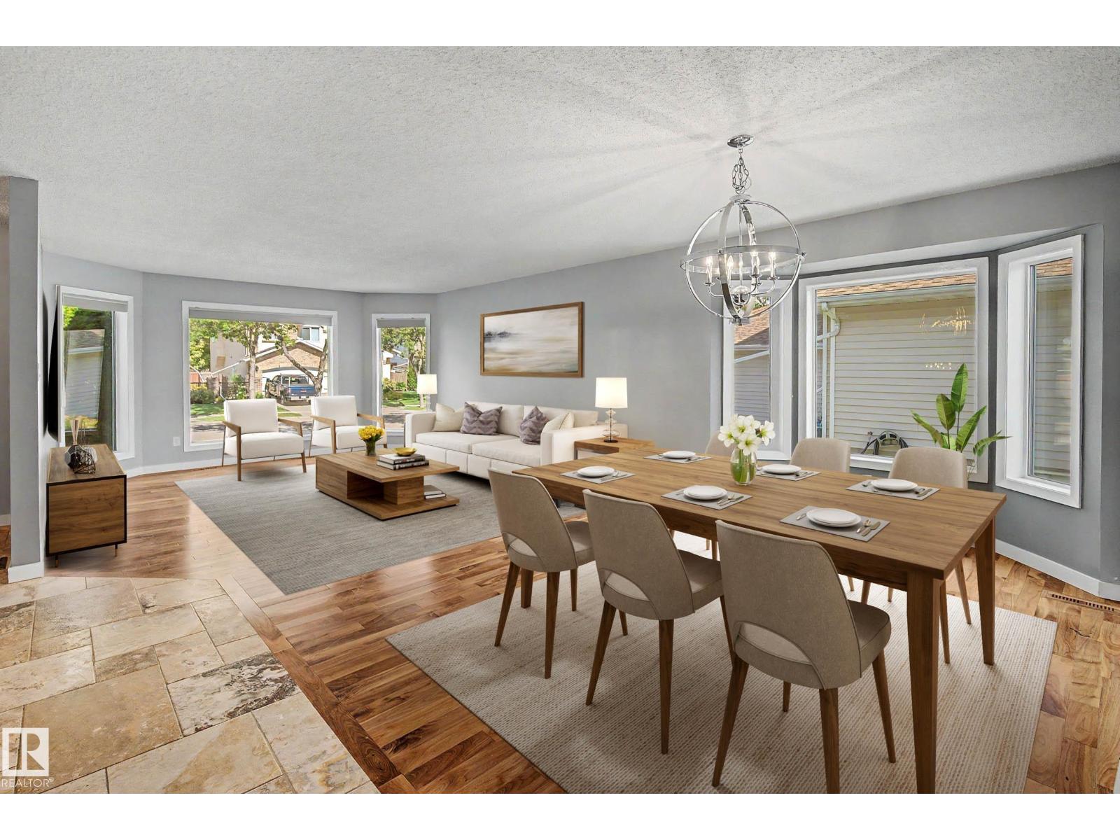
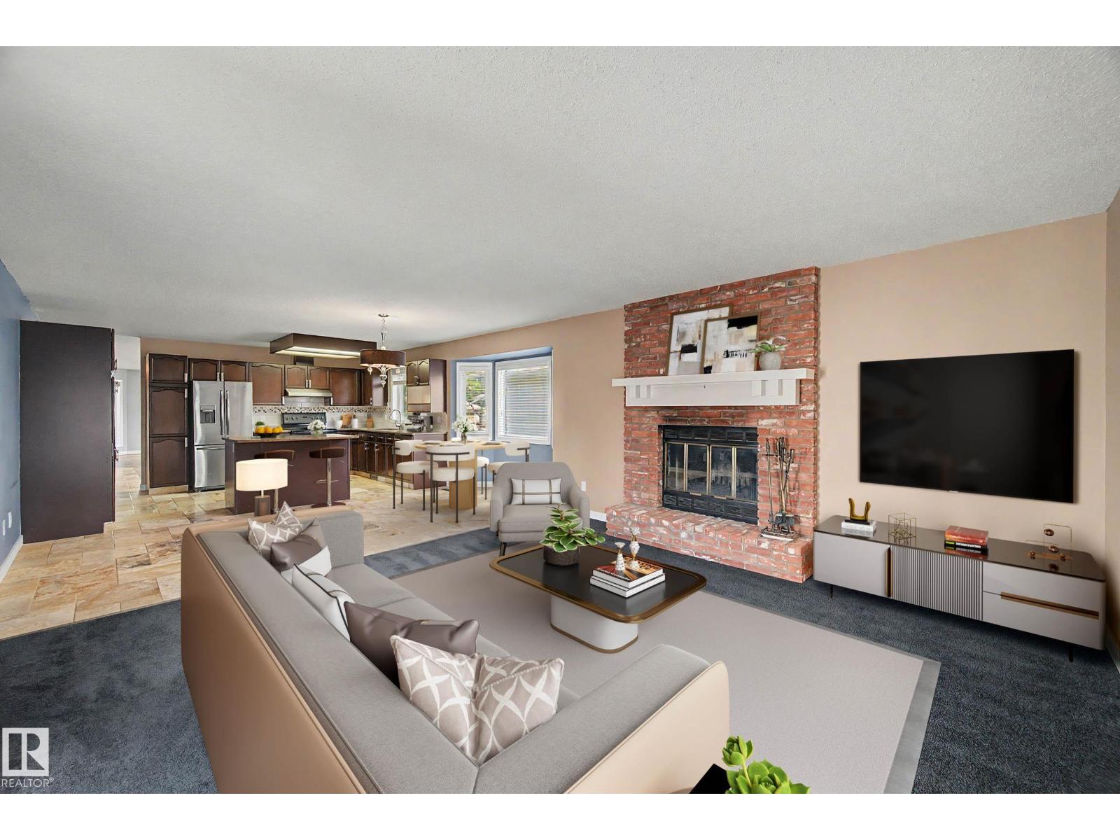
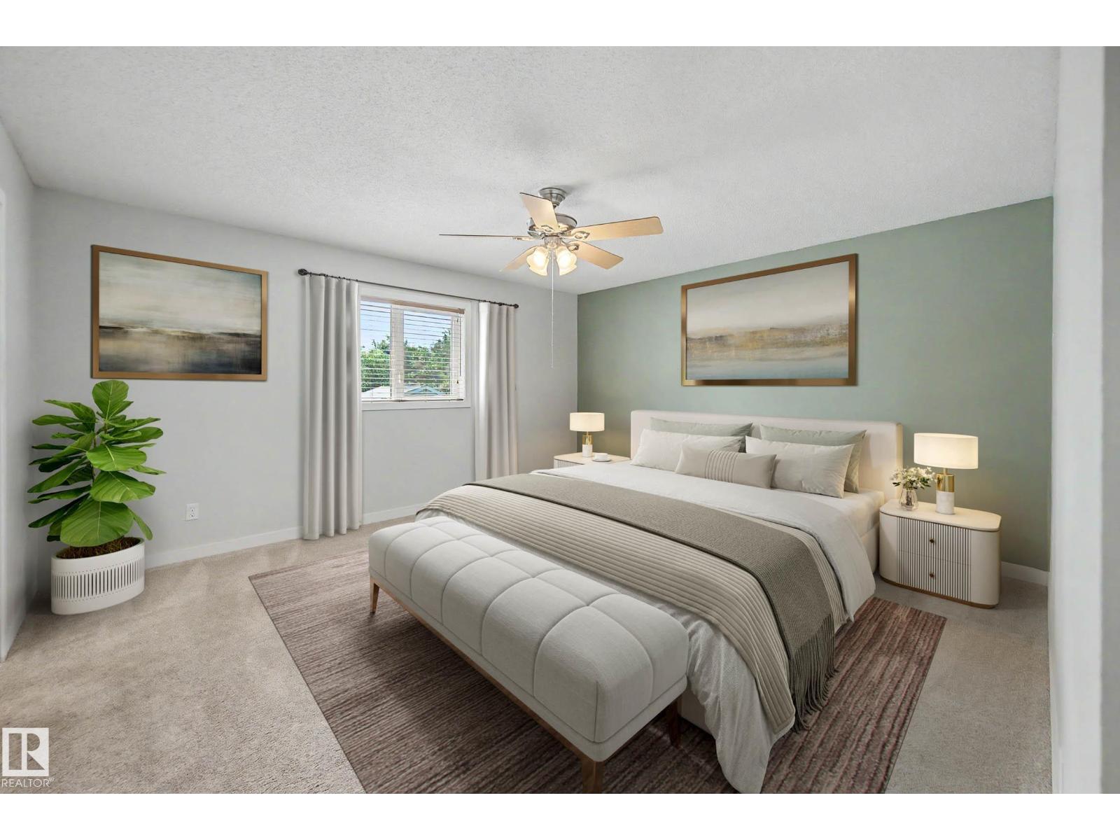
$2,737Welcome to this 1927 sq ft, well-maintained bungalow in sought after Deer Ridge. Offering a functional layout with 3 bedrooms on the main level plus a 4th bedroom in the fully finished basement. The bright main floor features an expansive kitchen with ample cabinetry, island and a sunny eat in dining area. A cozy family room off the kitchen provides the perfect space to relax, while the formal dining room and front sitting room offer additional space for entertaining. The primary retreat includes a walk in closet and ensuite featuring a separate shower and jetted soaker tub. The basement has a large rec area with pool table, second family room, 4th bedroom, 3 piece bathroom, cold room, and plenty of storage. Complete with a double attached garage and a large southeast facing backyard featuring a two tiered deck and fully fenced yard. Located on a quiet street close to schools, parks, and amenities, this home offers space, comfort and an ideal family-friendly location. Some photos virtually staged. (id:31684)
| 5 days ago | Listing updated with changes from the MLS® | |
| 2 weeks ago | Listing first seen on site |



The trademarks MLS®, Multiple Listing Service® and the associated logos are owned by The Canadian Real Estate Association (CREA) and identify the quality of services provided by real estate professionals who are members of CREA. Used under license.
The trademarks REALTOR®, REALTORS®, and the REALTOR® logo are controlled by The Canadian Real Estate Association (CREA) and identify real estate professionals who are members of CREA. These trademarks are owned or controlled by The Canadian Real Estate Association (CREA) and identify real estate professionals who are members of CREA (REALTOR®) and/or the quality of services they provide (MLS®).
This REALTOR.ca listing content is owned and licensed by REALTOR® members of The Canadian Real Estate Association.