



54 Clichy CLSt. Albert, AB T8T 2E3
Mortgage Calculator
Monthly Payment (Est.)
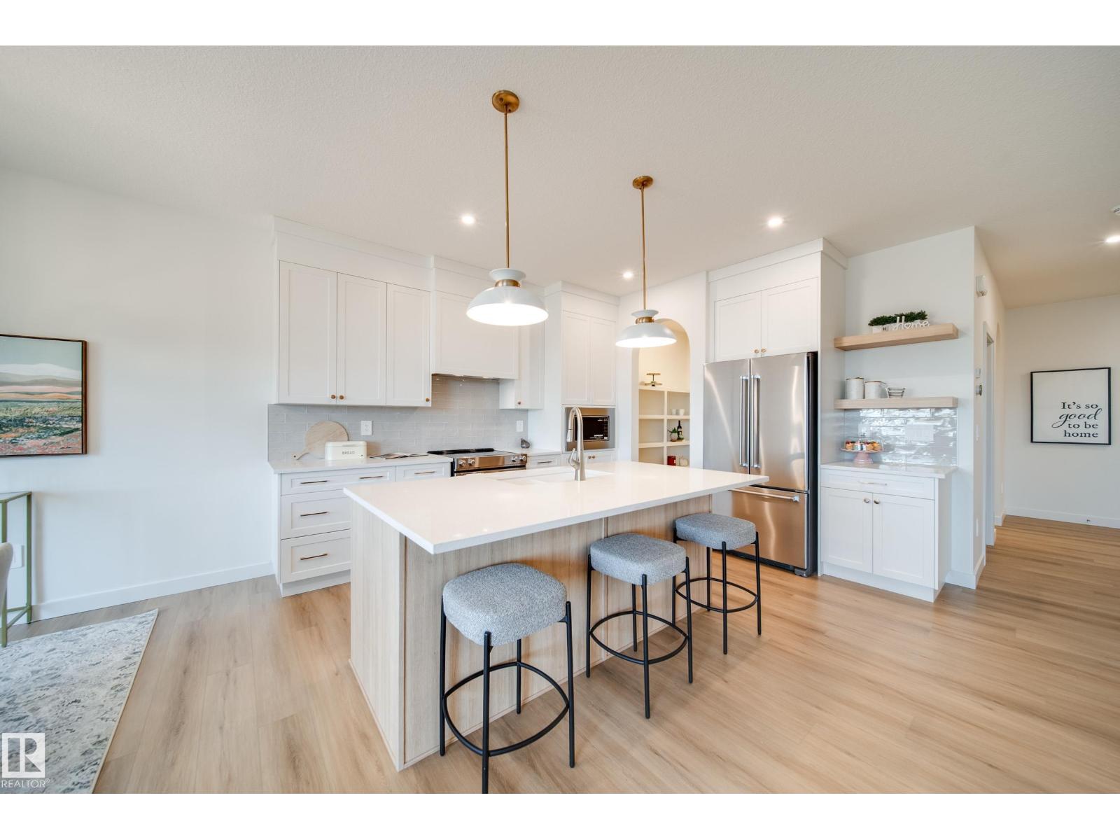
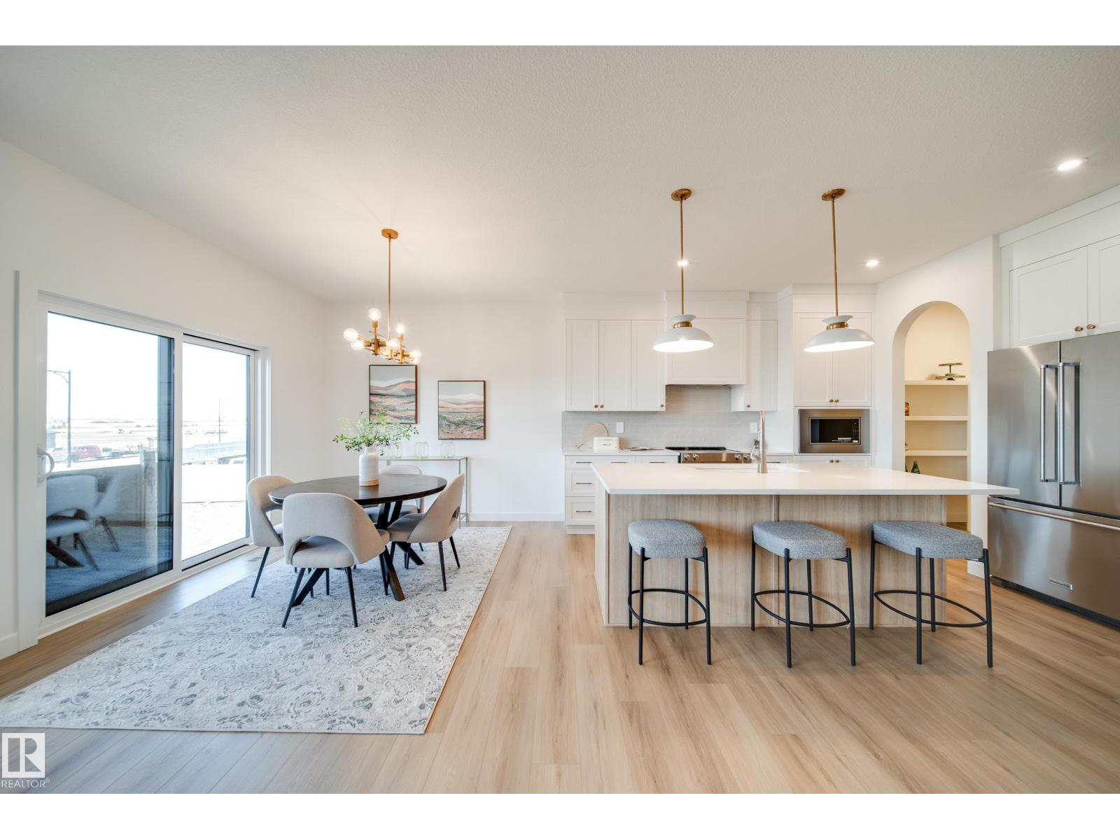
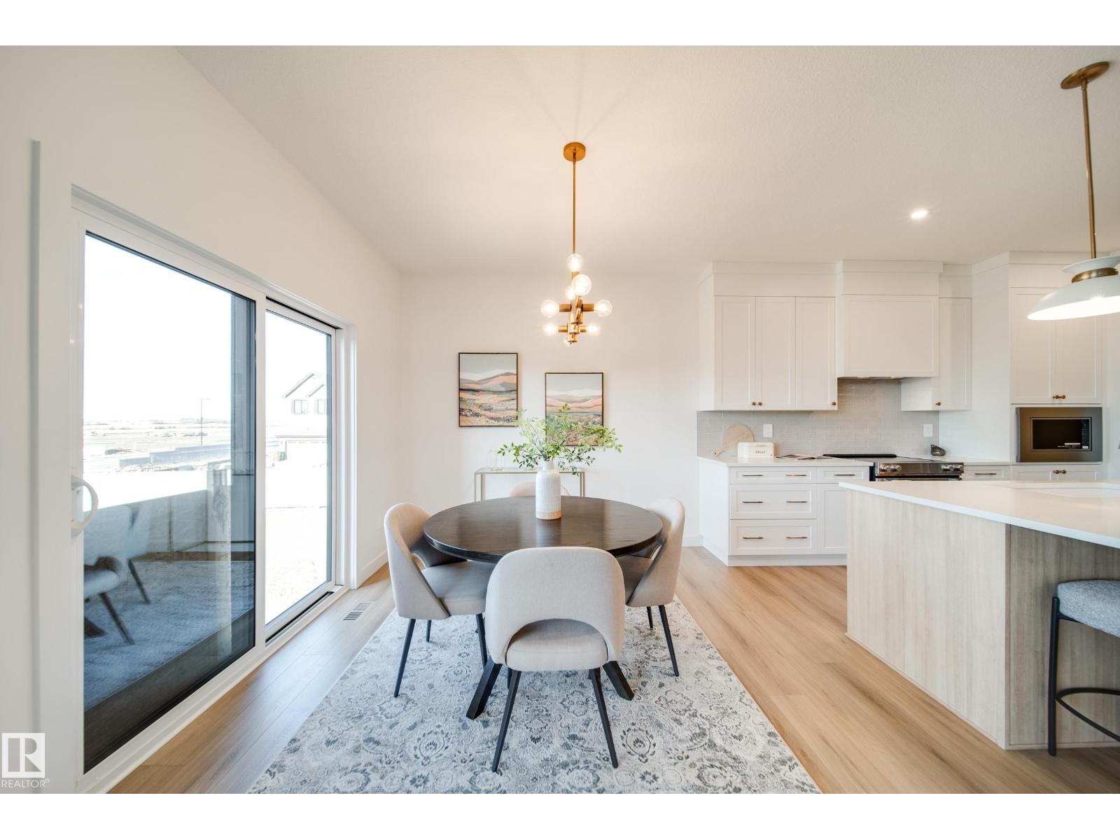
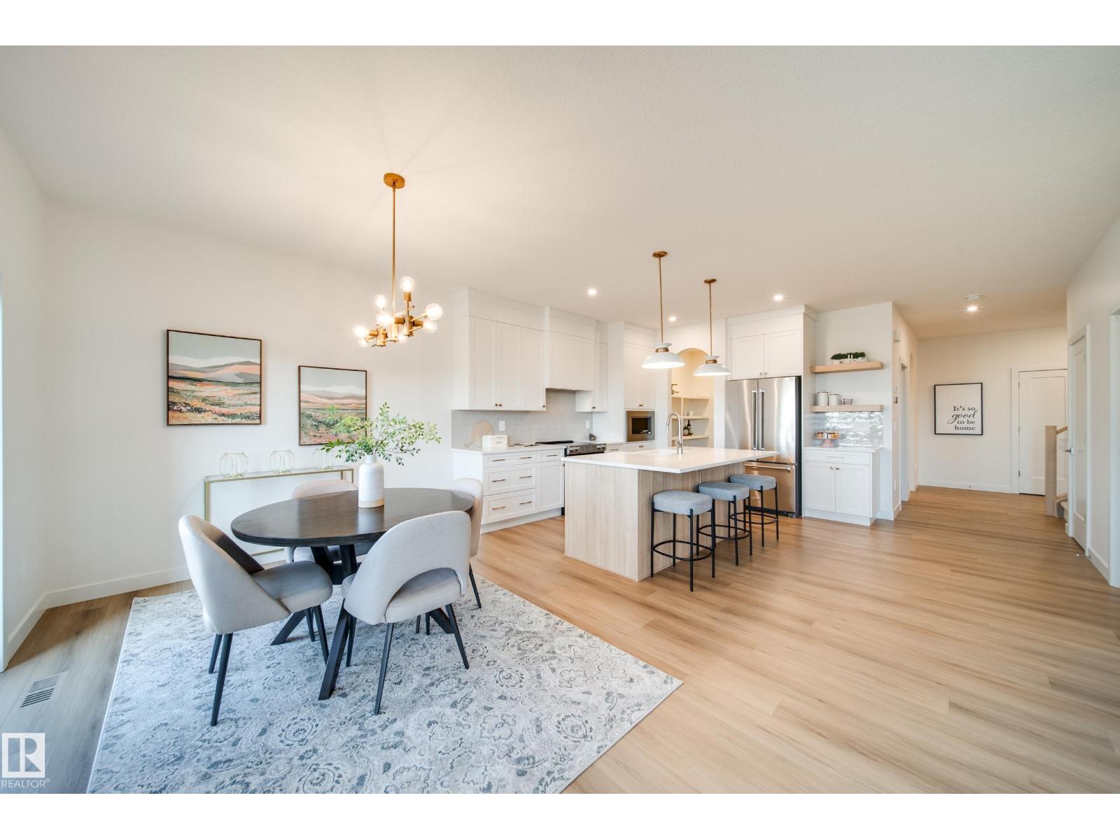
$3,9232026 small volume BUILDER OF THE YEAR Justin Gray Homes proudly presents the Carbon model w/over 2500 SF of beautifully crafted living space w/ nearly $78K in upgrades, designed with room to grow without compromising on style. Featuring FOUR bedrms, 2.5 bathrms, main floor DEN, spacious bonus rm, & an OPEN TO ABOVE great room, this POND BACKING WALKOUT home on a WEST FACING YARD combines thoughtful functionality w/timeless design. Finished in our bright & inviting COASTAL ZEN palette exclusively curated by CM Interiors, it includes HARDWOOD flooring, plush carpet, a GAS fireplace, CUSTOM built-in range hood, TANKLESS on-demand hot water, & EXPANSIVE All Weather Windows that fill the home w/natural light. Upstairs find TWO 5pc baths, one of which is connected to a tranquil primary retreat w/a VAULTED CEILING & custom MDF finishes. Every detail has been thoughtfully selected to create a home that’s refined, functional, and built for everyday living. *Photos of similar home/colour palette, finishes may vary. (id:31684)
| 5 days ago | Listing updated with changes from the MLS® | |
| 2 weeks ago | Listing first seen on site |



The trademarks MLS®, Multiple Listing Service® and the associated logos are owned by The Canadian Real Estate Association (CREA) and identify the quality of services provided by real estate professionals who are members of CREA. Used under license.
The trademarks REALTOR®, REALTORS®, and the REALTOR® logo are controlled by The Canadian Real Estate Association (CREA) and identify real estate professionals who are members of CREA. These trademarks are owned or controlled by The Canadian Real Estate Association (CREA) and identify real estate professionals who are members of CREA (REALTOR®) and/or the quality of services they provide (MLS®).
This REALTOR.ca listing content is owned and licensed by REALTOR® members of The Canadian Real Estate Association.