



204 WESTMEWS DR NWFort Saskatchewan, AB T8L 4J2
Mortgage Calculator
Monthly Payment (Est.)
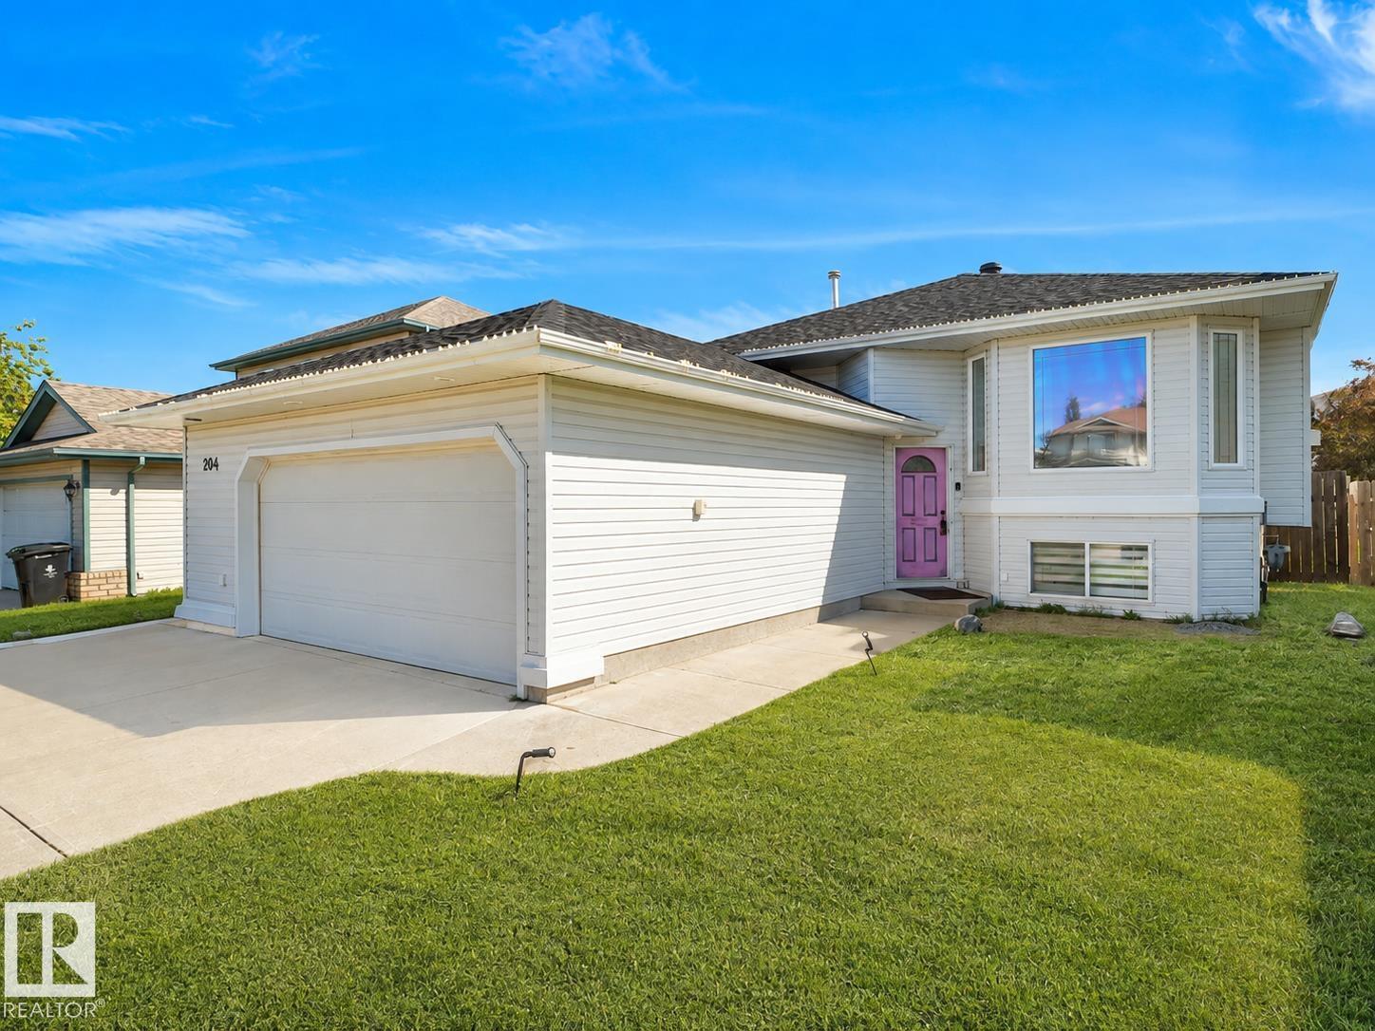
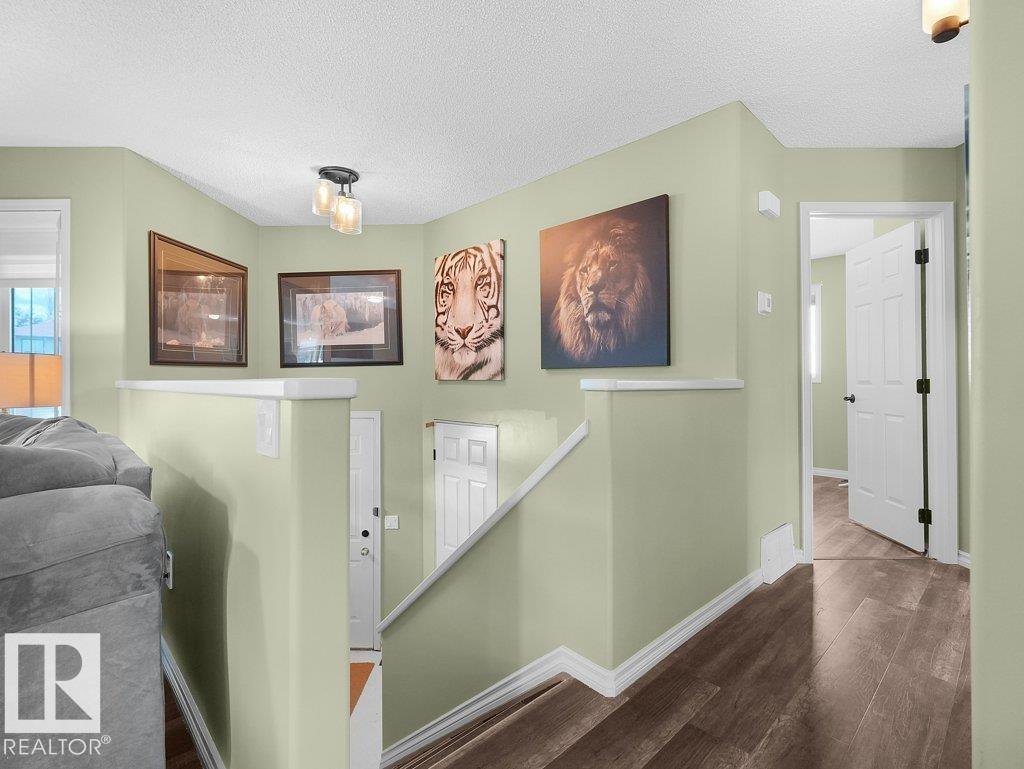
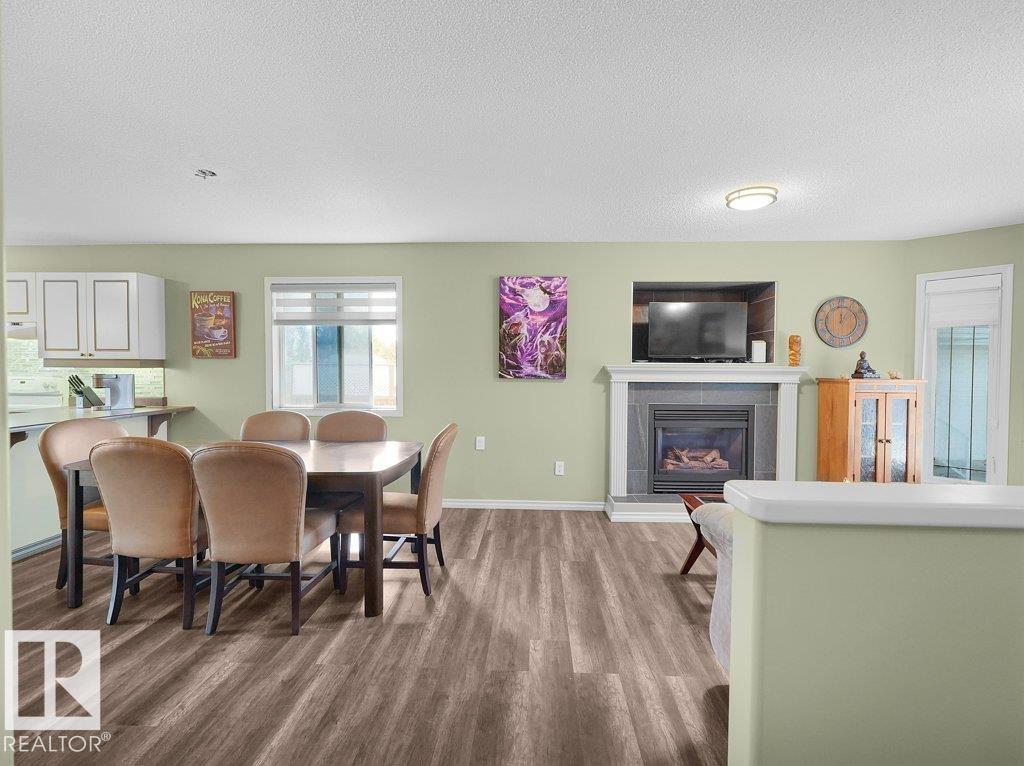
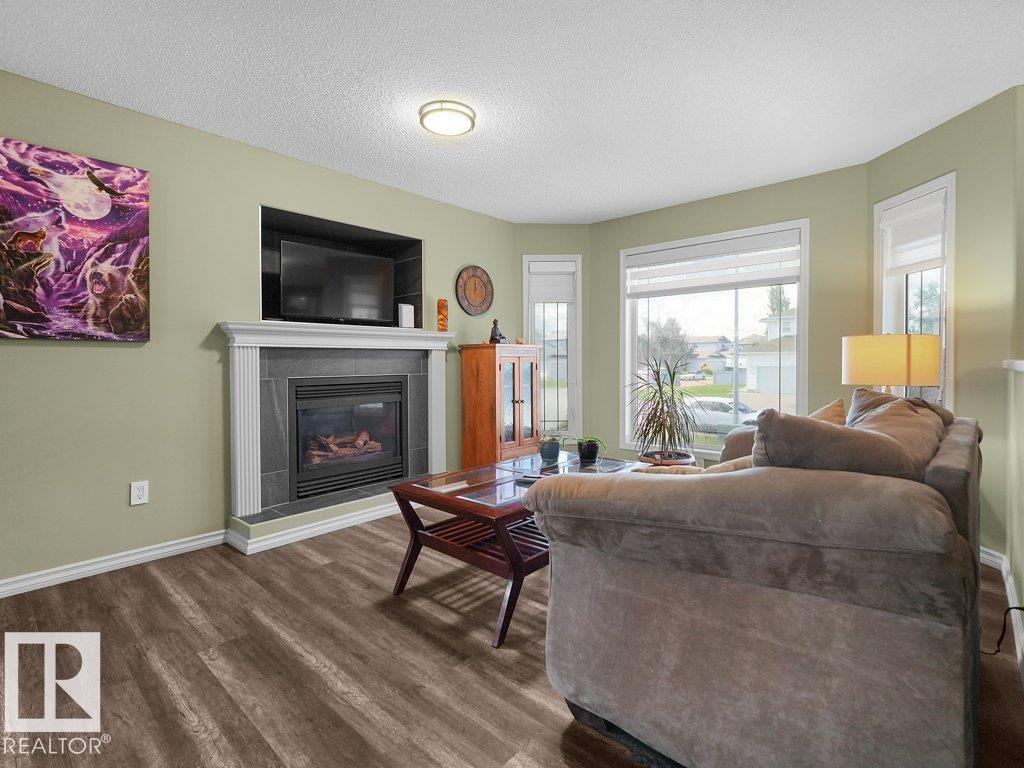
$2,122Rare opportunity to own an 1,100+ sqft bi-level in Fort Saskatchewan with updated flooring, fresh paint and a 25-foot-wide OVERSIZED HEATED double garage. The bright open-concept main floor flows from the spacious living room into the dining area and large kitchen, offering abundant counter space and plenty of room to gather. Two generous sized bedrooms, two full bathrooms and main-floor laundry complete the upper level. Downstairs, the HUGE unfinished basement offers exceptional potential, with FOUR large windows filling the space with natural light and making it feel bright, open and inviting. Buyers can customize the basement to their liking with additional bedrooms, gym, office or entertainment space. Outside, enjoy a large deck, expansive backyard, oversized driveway and additional poured concrete along the side of the home. Steps away from a park, minutes from Freson Bros and everyday amenities, this home offers space, flexibility and an excellent location! (id:31684)
| 6 days ago | Listing updated with changes from the MLS® | |
| 3 weeks ago | Listing first seen on site |



The trademarks MLS®, Multiple Listing Service® and the associated logos are owned by The Canadian Real Estate Association (CREA) and identify the quality of services provided by real estate professionals who are members of CREA. Used under license.
The trademarks REALTOR®, REALTORS®, and the REALTOR® logo are controlled by The Canadian Real Estate Association (CREA) and identify real estate professionals who are members of CREA. These trademarks are owned or controlled by The Canadian Real Estate Association (CREA) and identify real estate professionals who are members of CREA (REALTOR®) and/or the quality of services they provide (MLS®).
This REALTOR.ca listing content is owned and licensed by REALTOR® members of The Canadian Real Estate Association.