



34 McKenzie Close CLLeduc, AB T9E 0P2
Mortgage Calculator
Monthly Payment (Est.)
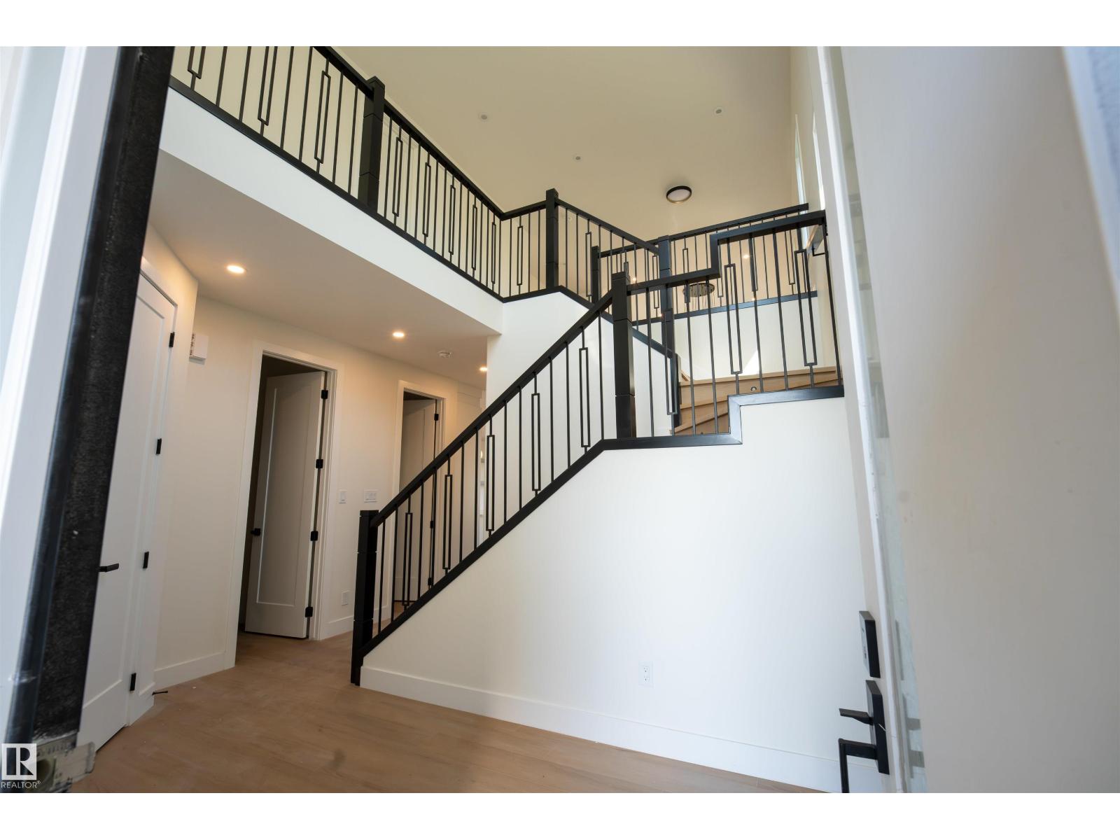
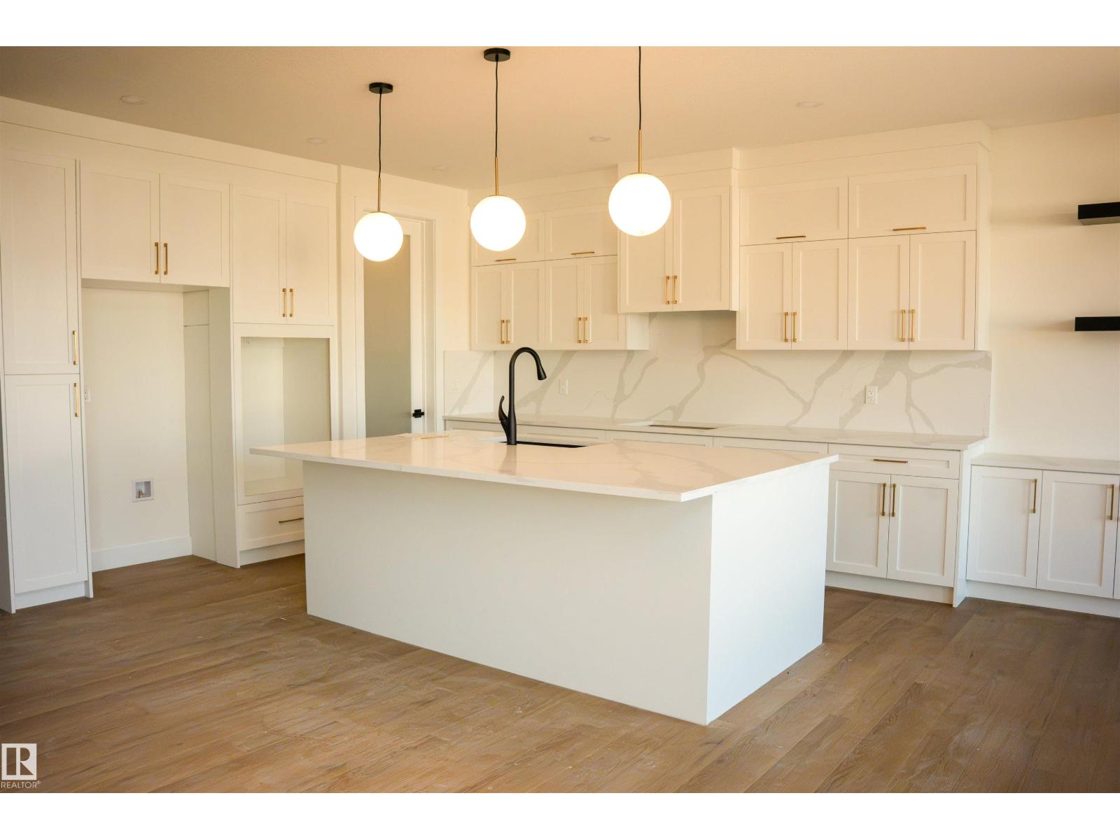
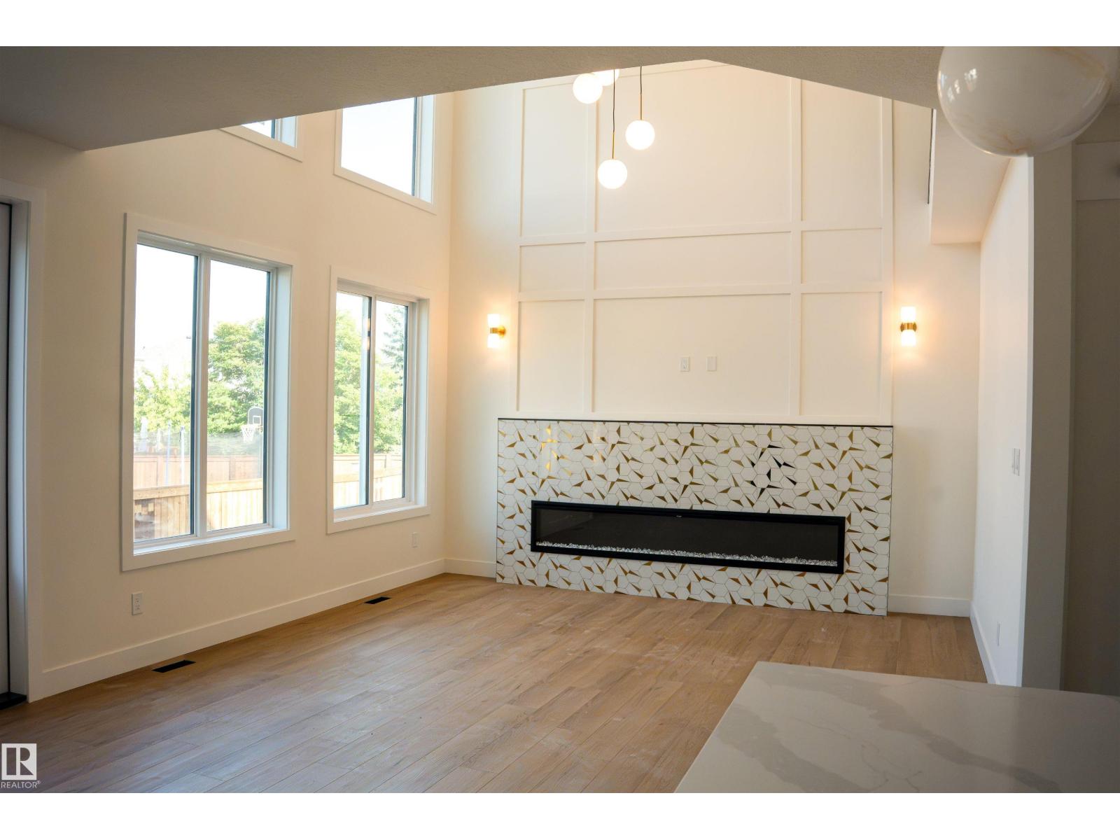
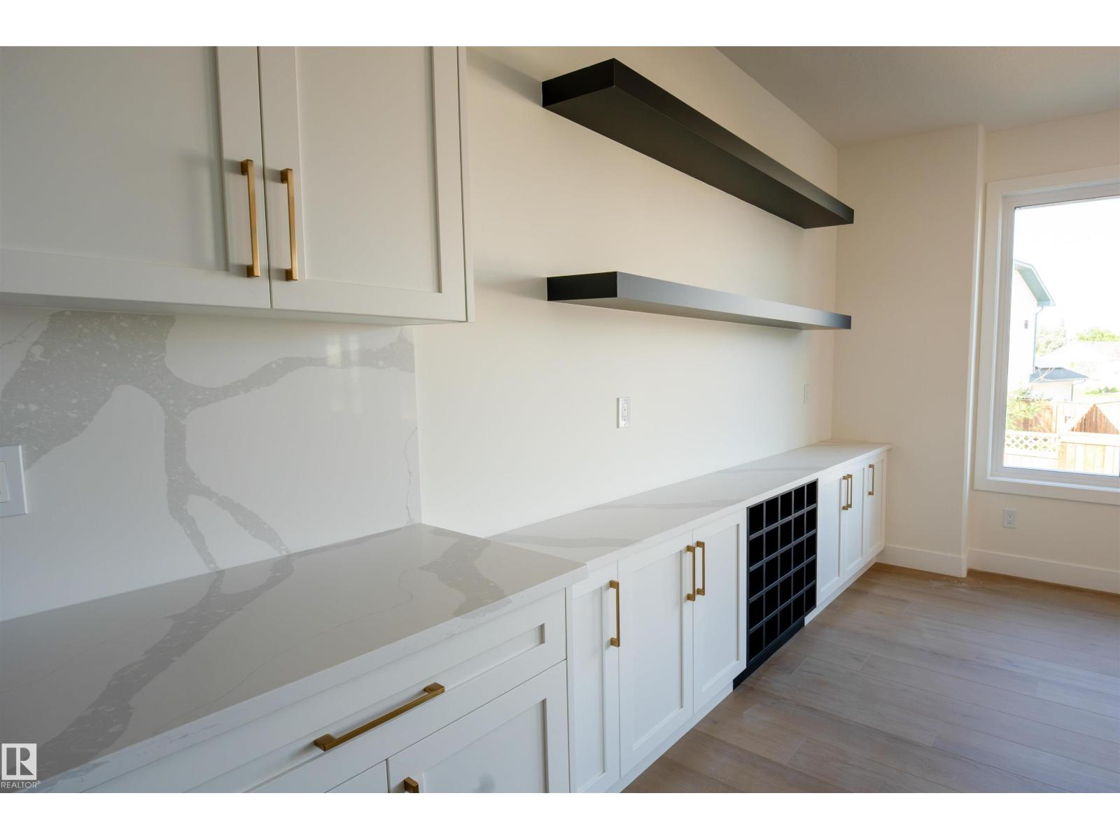
$3,194BRAND NEW HOME for sale in the desirable neighbourhood of MEADOWVIEW. This home features a OVERSIZED TRIPLE GARGAE and over 2400 SQFT of living space. A total of 3 BEDROOMS and 3 FULL WASHROOMS. Enter through the DOUBLE DOOR and be greeted by the OPEN TO ABOVE FOYER with MAPLE RAILING. You'll find an OVERSIZED MUDROOM and PANTRY leading to the EXTENDED KITCHEN with CUSTOM CABINETRY. There is a MAIN FLOOR BEDROOM/DEN and FULL WASHROOM. Walk up the CUSTOM STAIRS to an OPEN CONCEPT BONUS ROOM. In addition to the master bedroom there is an UPSTAIRS LAUNDRY and 2 ADDITIONAL BEDROOMS with a FULL WASHROOM. All levels feature 9' CEILINGS. Make this your home today! (id:31684)
| 5 days ago | Listing updated with changes from the MLS® | |
| 2 weeks ago | Listing first seen on site |



The trademarks MLS®, Multiple Listing Service® and the associated logos are owned by The Canadian Real Estate Association (CREA) and identify the quality of services provided by real estate professionals who are members of CREA. Used under license.
The trademarks REALTOR®, REALTORS®, and the REALTOR® logo are controlled by The Canadian Real Estate Association (CREA) and identify real estate professionals who are members of CREA. These trademarks are owned or controlled by The Canadian Real Estate Association (CREA) and identify real estate professionals who are members of CREA (REALTOR®) and/or the quality of services they provide (MLS®).
This REALTOR.ca listing content is owned and licensed by REALTOR® members of The Canadian Real Estate Association.