



39 MCNABB CRStony Plain, AB T7Z 1G8
Mortgage Calculator
Monthly Payment (Est.)
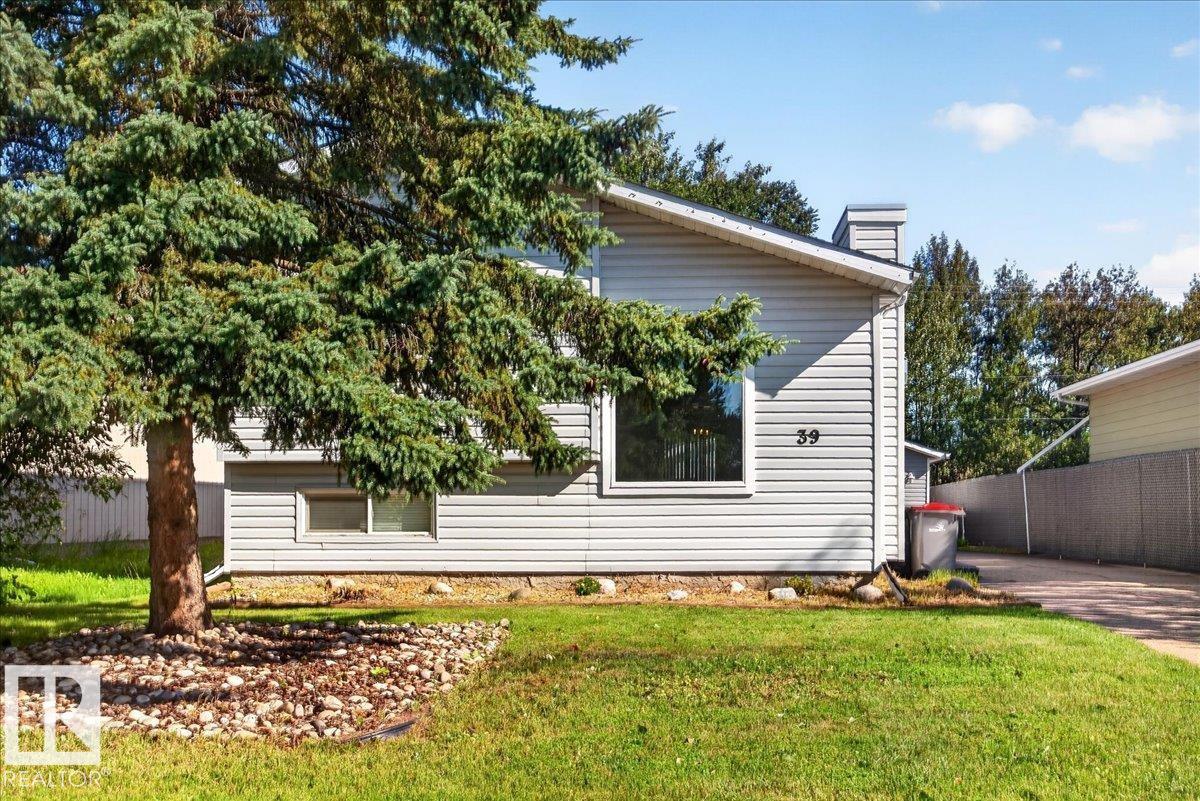
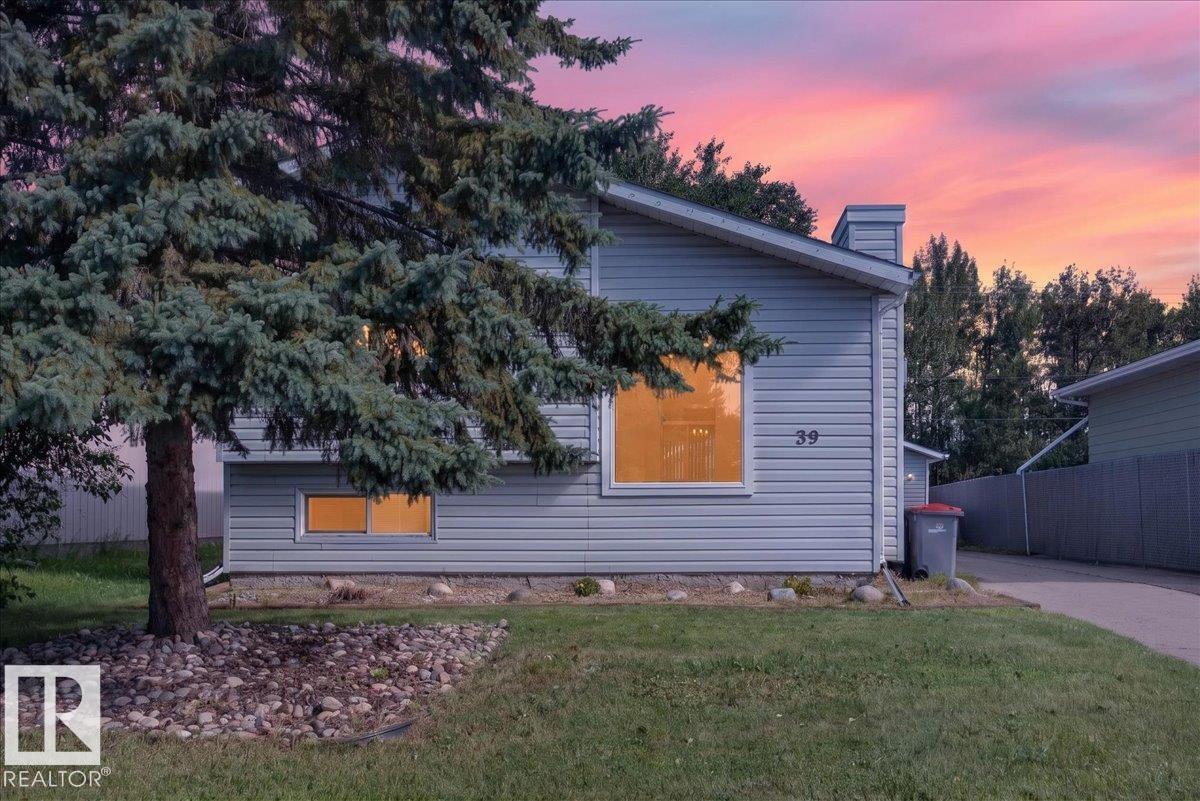
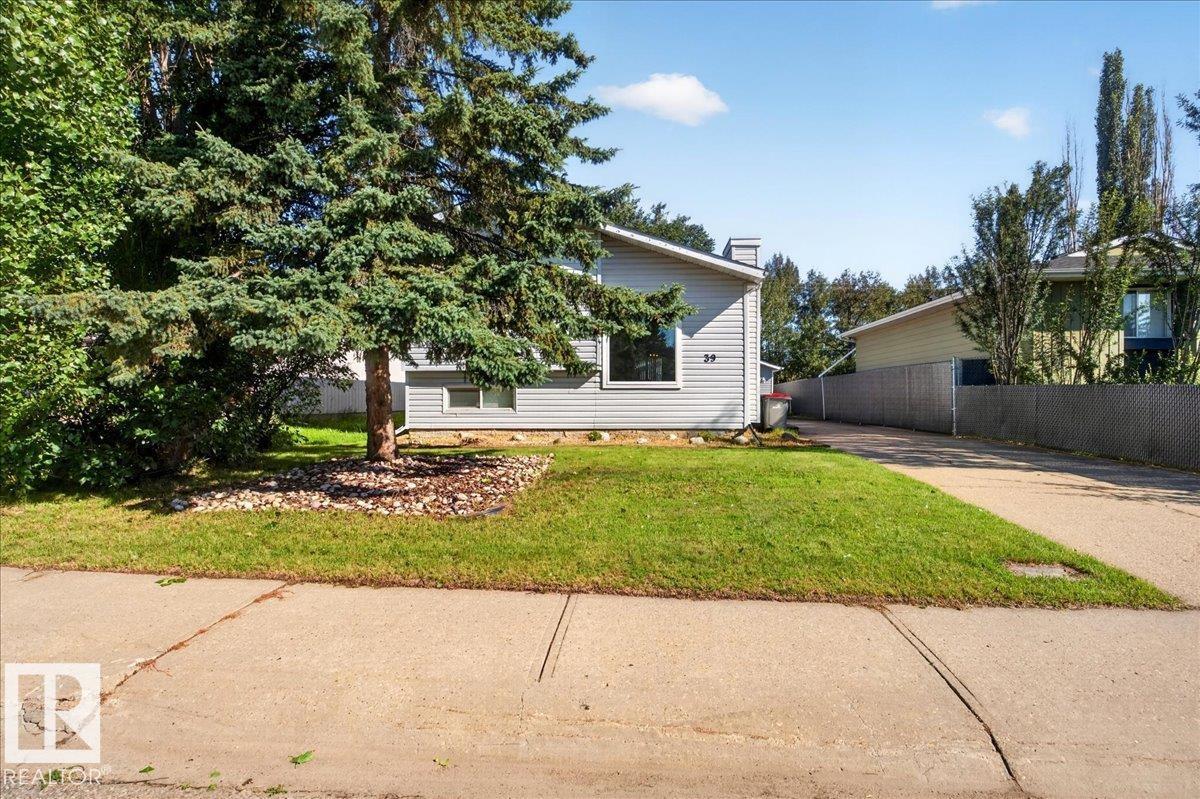
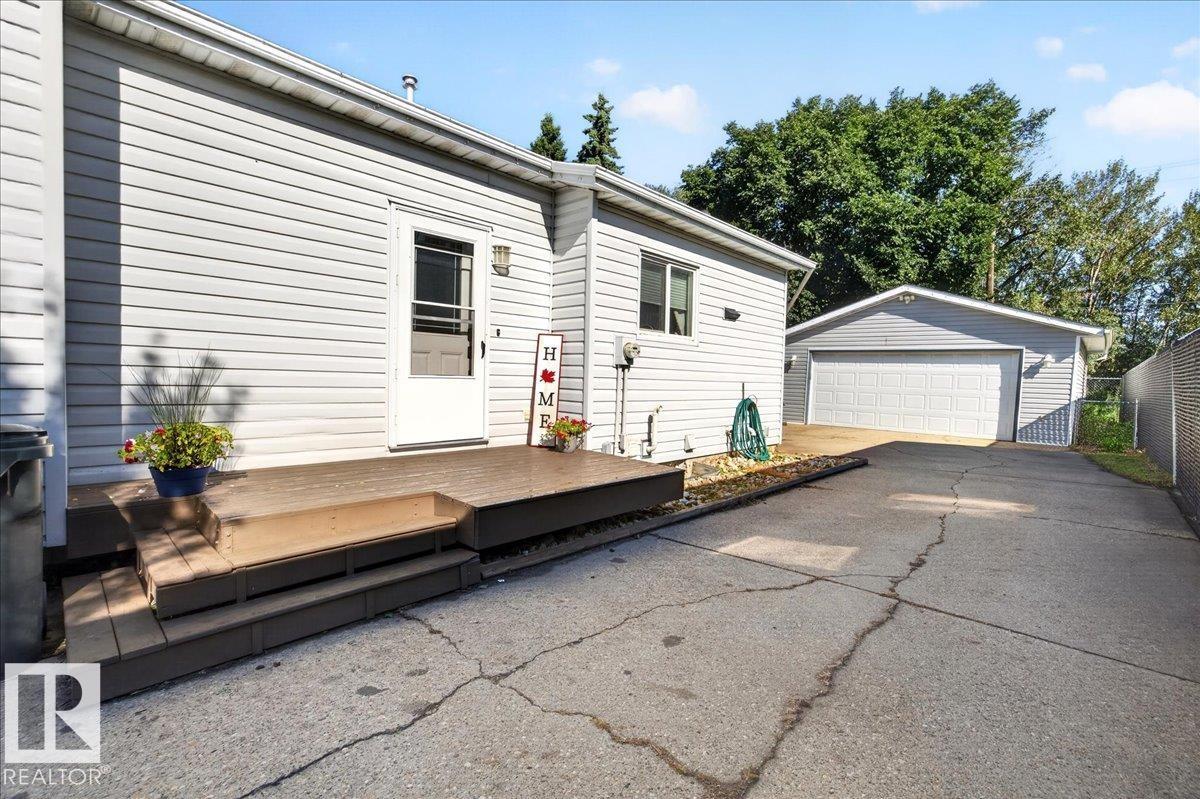
$1,916Welcome to this beautiful 4-level split in the desirable community of Forest Green! The bright, open-concept main floor features a spacious living room with abundant natural light and a cozy gas fireplace. The kitchen offers ample cabinetry, stainless steel appliances, and granite countertops, making it both functional and stylish. Upstairs, you'll find a spacious primary bedroom, a second bedroom, and a 4-piece bathroom. The third level features a large family room, a third bedroom, and a 3-piece bathroom. The basement provides a versatile flex space, along with a laundry area and plenty of storage. Step outside to enjoy the fully fenced, landscaped backyard with a spacious deck, backing onto walking trails and green space. A 22' x 24' double detached garage adds plenty of room for parking and storage. Conveniently located near schools, parks, shopping, golf, and many other amenities, this home offers the perfect blend of comfort, space, and location. (id:31684)
| 3 weeks ago | Listing updated with changes from the MLS® | |
| 4 weeks ago | Status changed to Active | |
| a month ago | Listing first seen on site |



The trademarks MLS®, Multiple Listing Service® and the associated logos are owned by The Canadian Real Estate Association (CREA) and identify the quality of services provided by real estate professionals who are members of CREA. Used under license.
The trademarks REALTOR®, REALTORS®, and the REALTOR® logo are controlled by The Canadian Real Estate Association (CREA) and identify real estate professionals who are members of CREA. These trademarks are owned or controlled by The Canadian Real Estate Association (CREA) and identify real estate professionals who are members of CREA (REALTOR®) and/or the quality of services they provide (MLS®).
This REALTOR.ca listing content is owned and licensed by REALTOR® members of The Canadian Real Estate Association.