



264 Falcon CrescentLeduc, AB T9E 1V2
Mortgage Calculator
Monthly Payment (Est.)
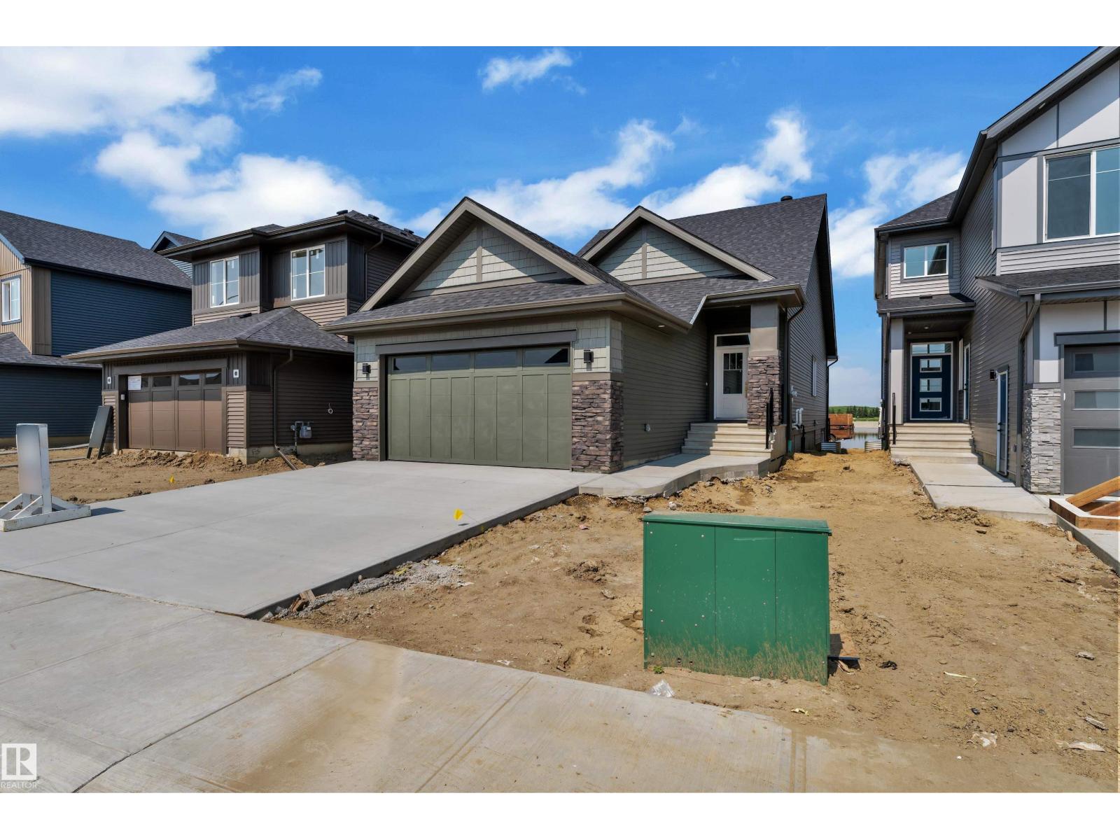
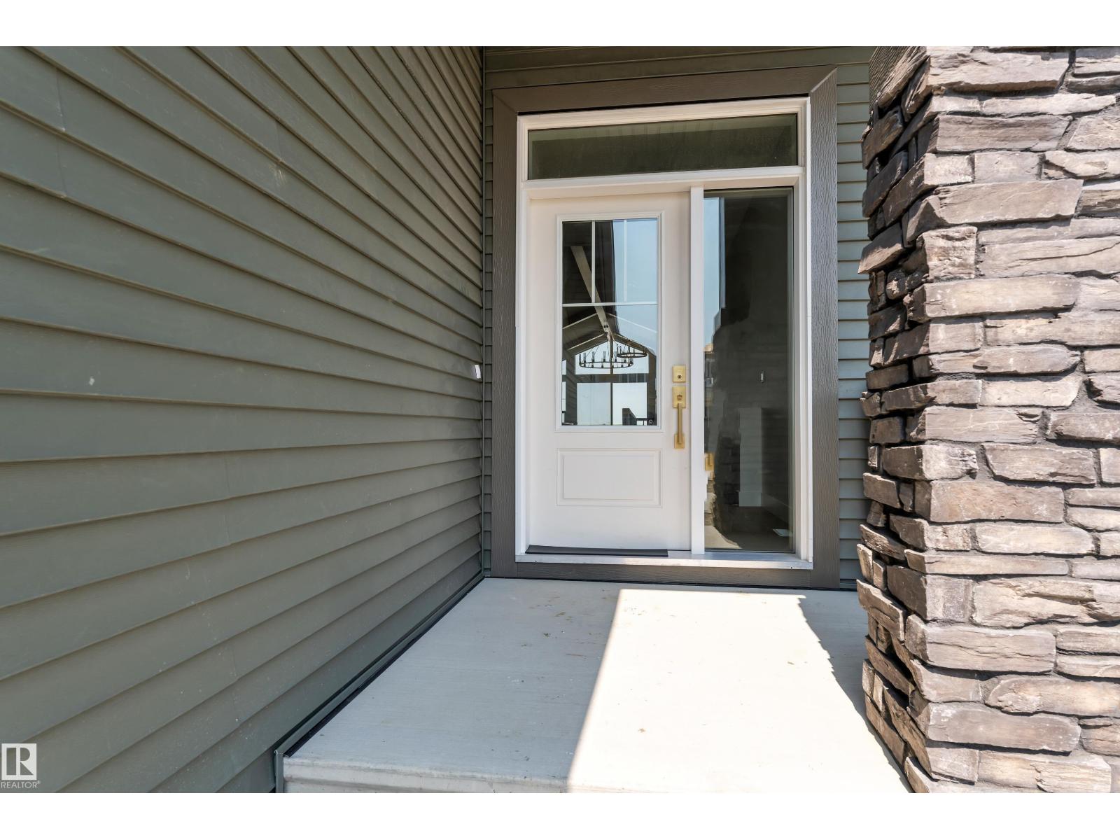
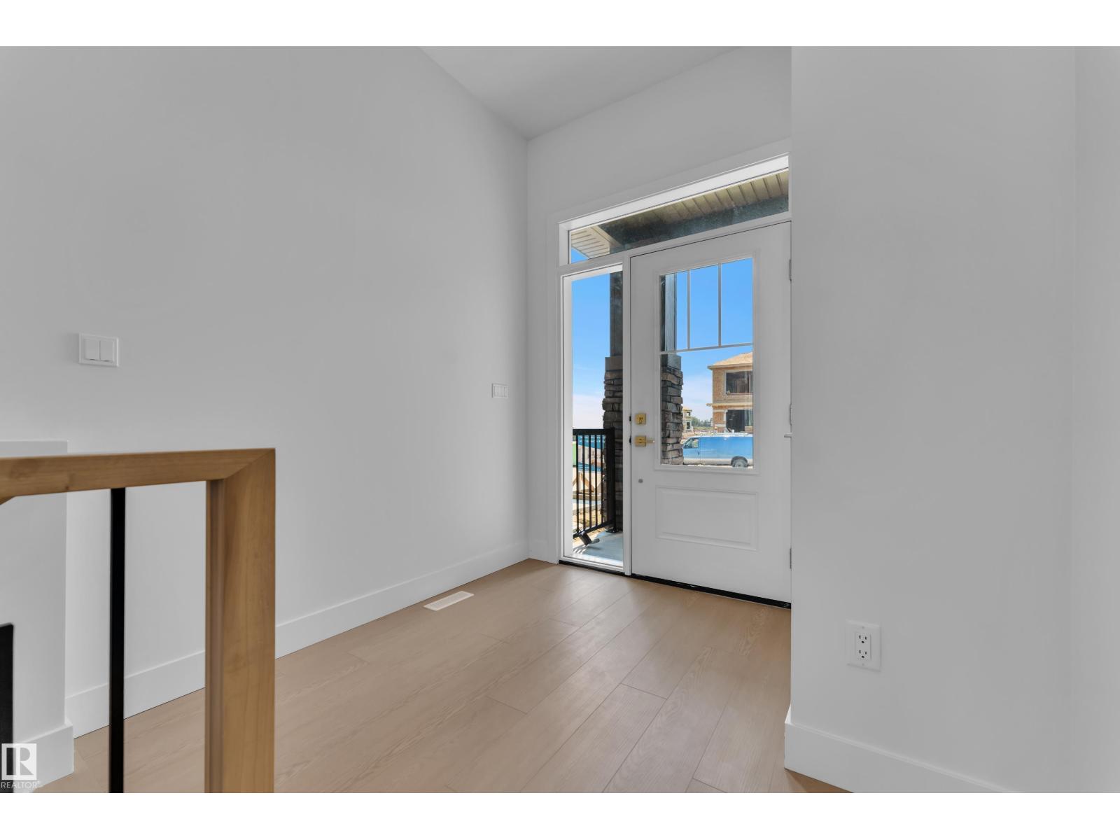
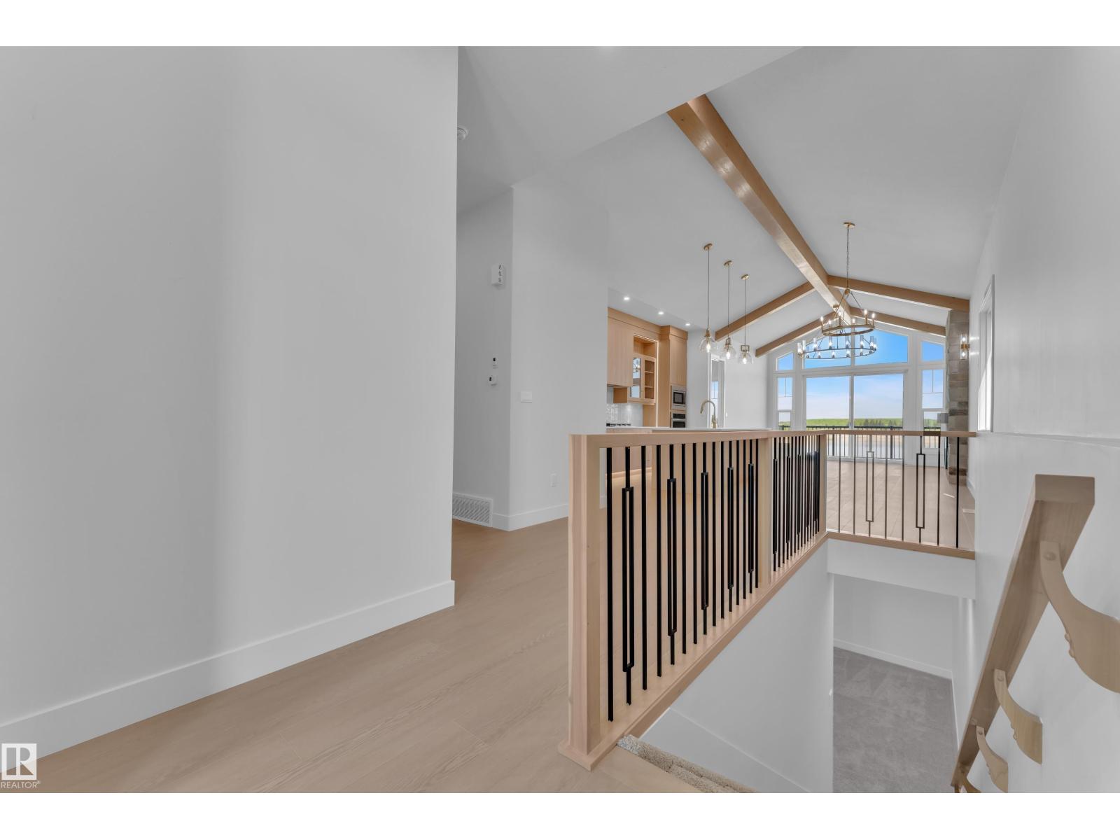
$3,372Discover the charm and elegance of this stunning 1,448 sq. ft. bungalow in the sought-after Fraser community of Leduc. Thoughtfully designed with beautiful finishes throughout, this home offers a perfect balance of luxury, comfort, and functionality. The spacious owner’s suite provides a private retreat, while the inviting living spaces create the ideal setting for relaxing and entertaining. With its stylish design, quality craftsmanship, and desirable location, this exceptional bungalow is a must-see! (id:31684)
| 5 days ago | Listing updated with changes from the MLS® | |
| 3 weeks ago | Listing first seen on site |



The trademarks MLS®, Multiple Listing Service® and the associated logos are owned by The Canadian Real Estate Association (CREA) and identify the quality of services provided by real estate professionals who are members of CREA. Used under license.
The trademarks REALTOR®, REALTORS®, and the REALTOR® logo are controlled by The Canadian Real Estate Association (CREA) and identify real estate professionals who are members of CREA. These trademarks are owned or controlled by The Canadian Real Estate Association (CREA) and identify real estate professionals who are members of CREA (REALTOR®) and/or the quality of services they provide (MLS®).
This REALTOR.ca listing content is owned and licensed by REALTOR® members of The Canadian Real Estate Association.