



11 HARLEY WYSpruce Grove, AB T7X 0X4
Mortgage Calculator
Monthly Payment (Est.)
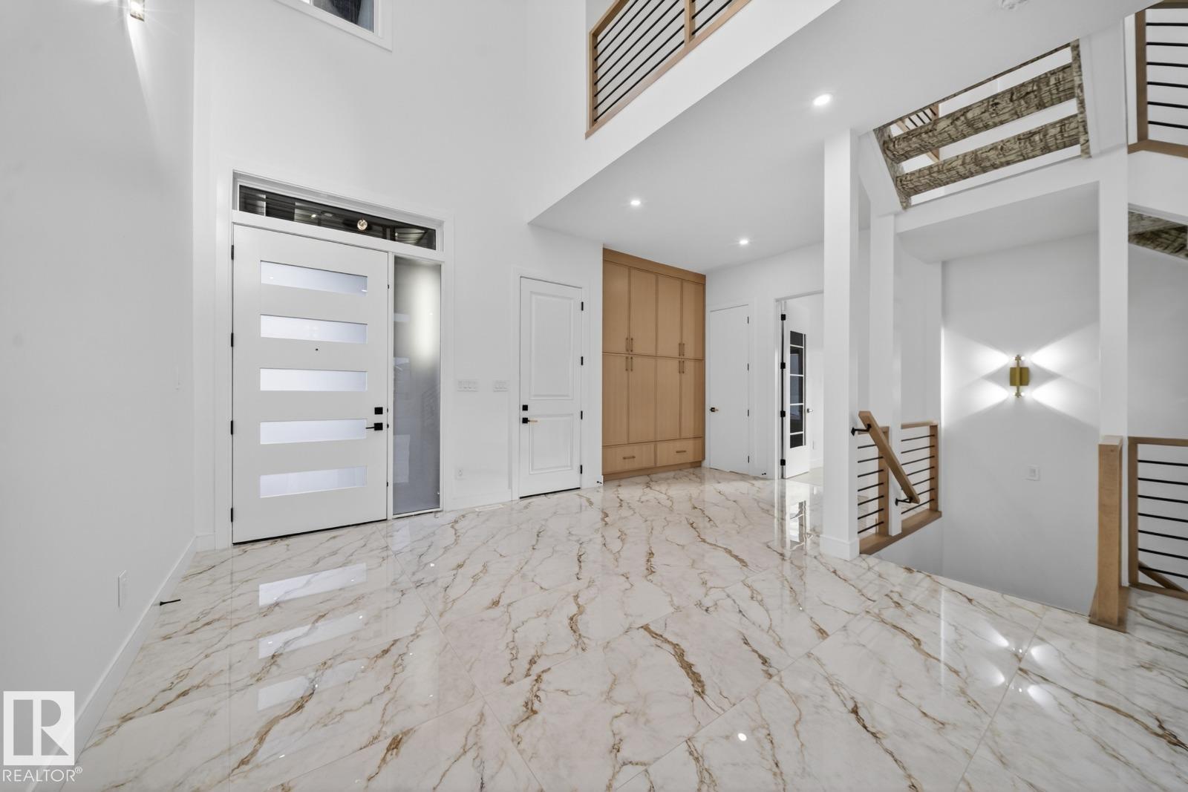
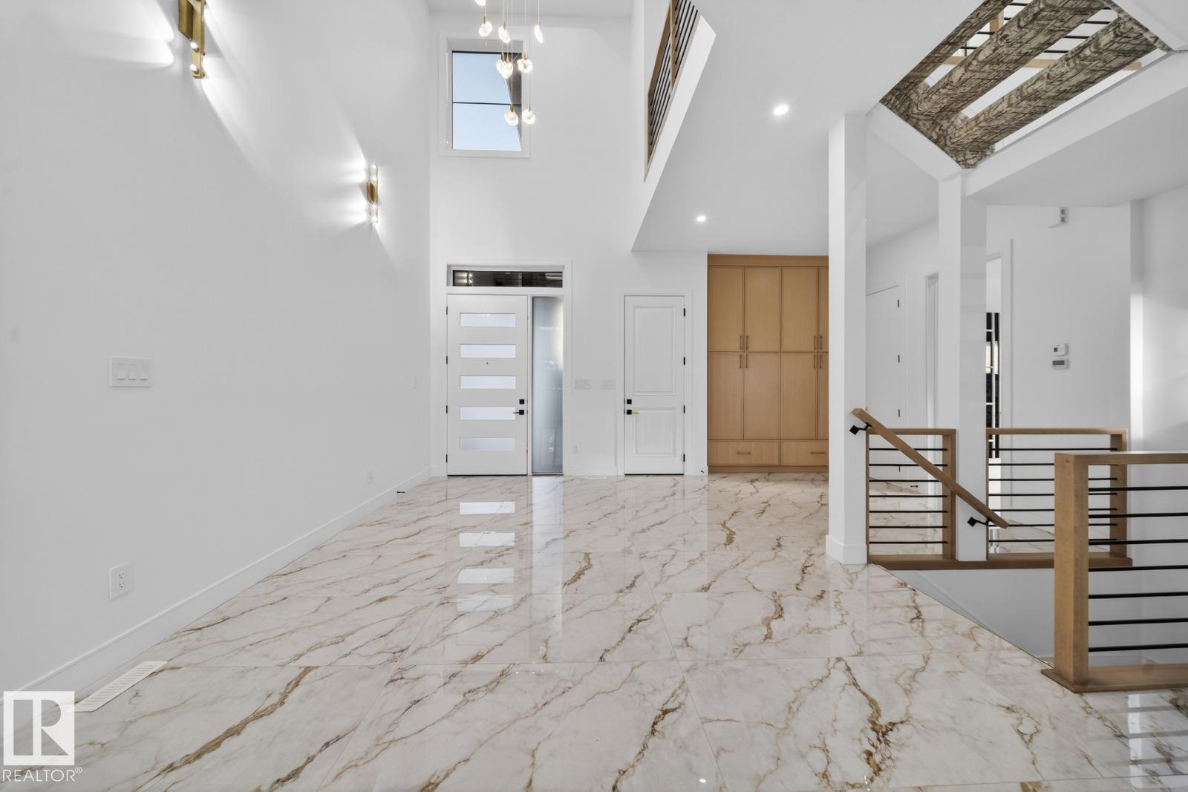
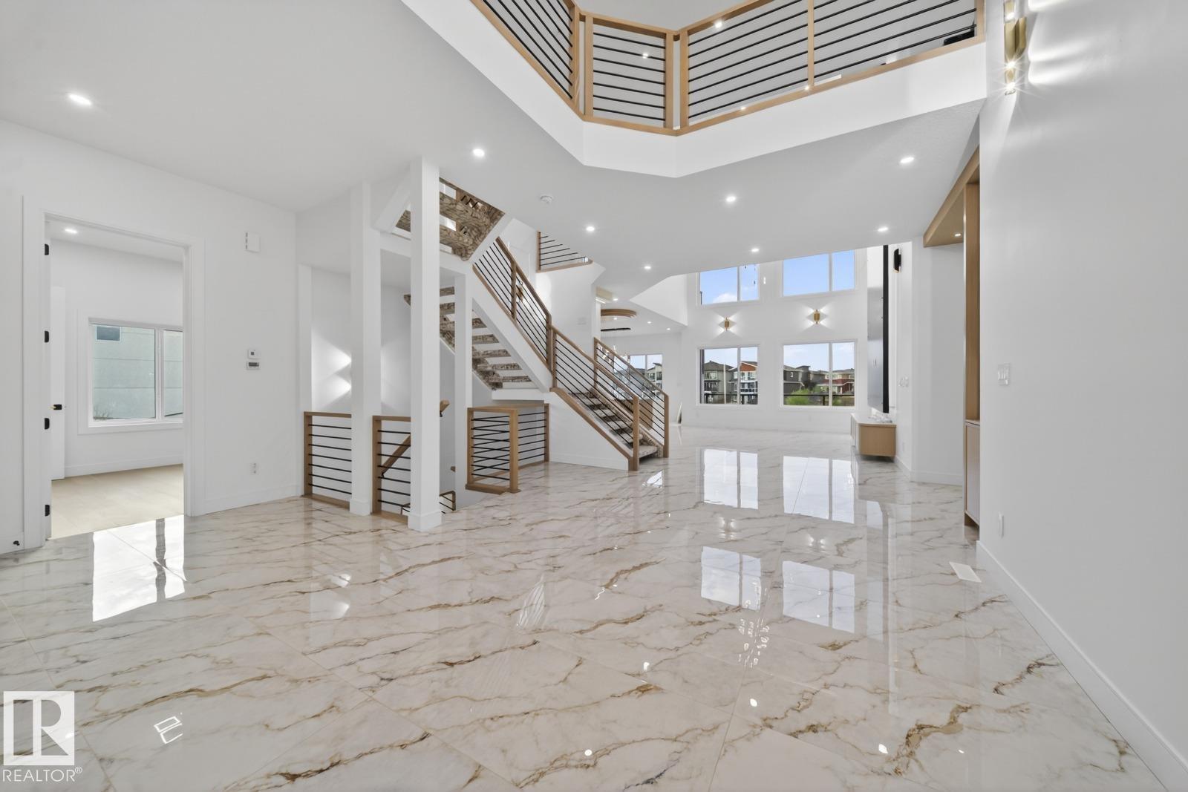
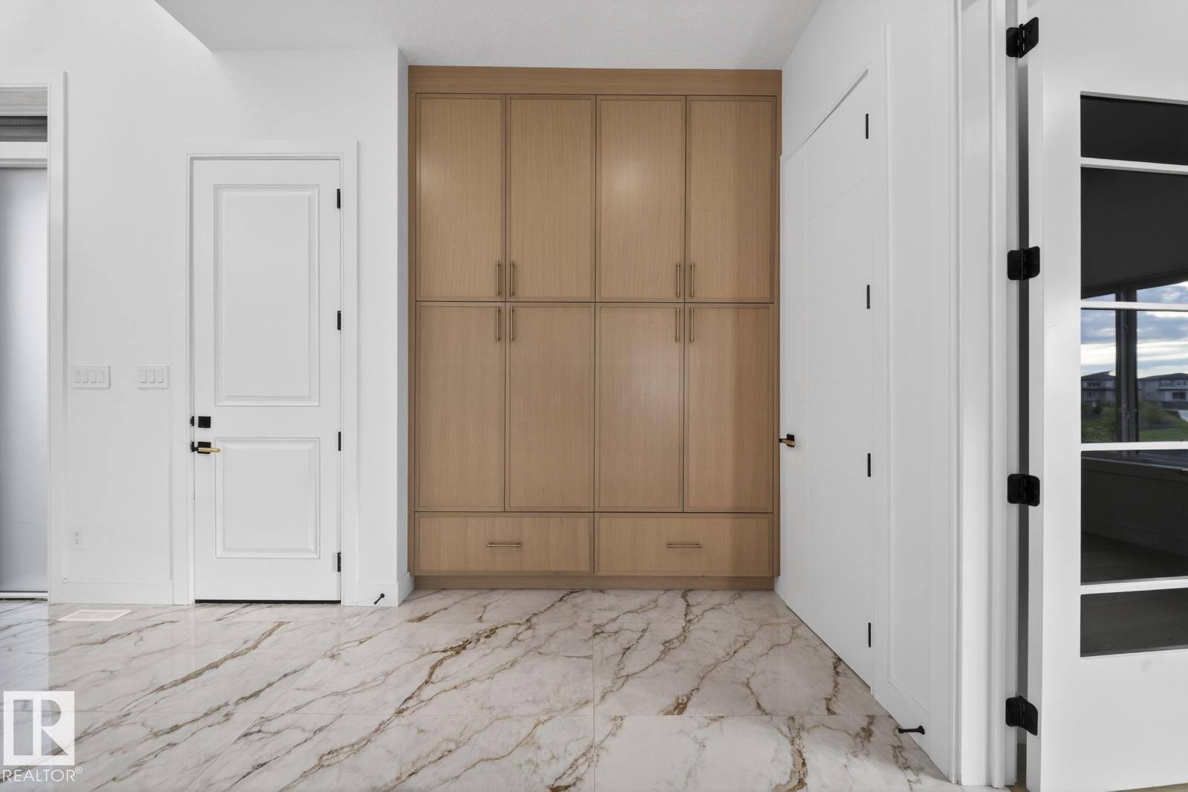
$3,786Walkout !! Triple Garage House !! Spice Kitchen !! Welcome to this luxurious walkout triple garage home in the heart of Spruce Grove! Featuring 9 ft ceilings on all three levels, this home offers a spacious, open feel. The main floor boasts a versatile bedroom and full bathroom, and a stunning open-to-below living area with a feature wall and electric fireplace. The gourmet kitchen impresses with ceiling-height cabinetry, quartz countertops, spice kitchen, and a mudroom. Upstairs offer 4 primary bedrooms with 3 bathrooms and walk-in closet, alongside a bonus room and laundry room. High-end finishes, a separate side entrance to the basement, and a prime location near parks, shopping, and major roadways make this home an exceptional choice. Photos are from a similar home; actual finishes may vary. (id:31684)
| 3 weeks ago | Listing updated with changes from the MLS® | |
| 4 weeks ago | Status changed to Active | |
| a month ago | Listing first seen on site |



The trademarks MLS®, Multiple Listing Service® and the associated logos are owned by The Canadian Real Estate Association (CREA) and identify the quality of services provided by real estate professionals who are members of CREA. Used under license.
The trademarks REALTOR®, REALTORS®, and the REALTOR® logo are controlled by The Canadian Real Estate Association (CREA) and identify real estate professionals who are members of CREA. These trademarks are owned or controlled by The Canadian Real Estate Association (CREA) and identify real estate professionals who are members of CREA (REALTOR®) and/or the quality of services they provide (MLS®).
This REALTOR.ca listing content is owned and licensed by REALTOR® members of The Canadian Real Estate Association.