



423 Robinson BVLeduc, AB T6K 5K2
Mortgage Calculator
Monthly Payment (Est.)
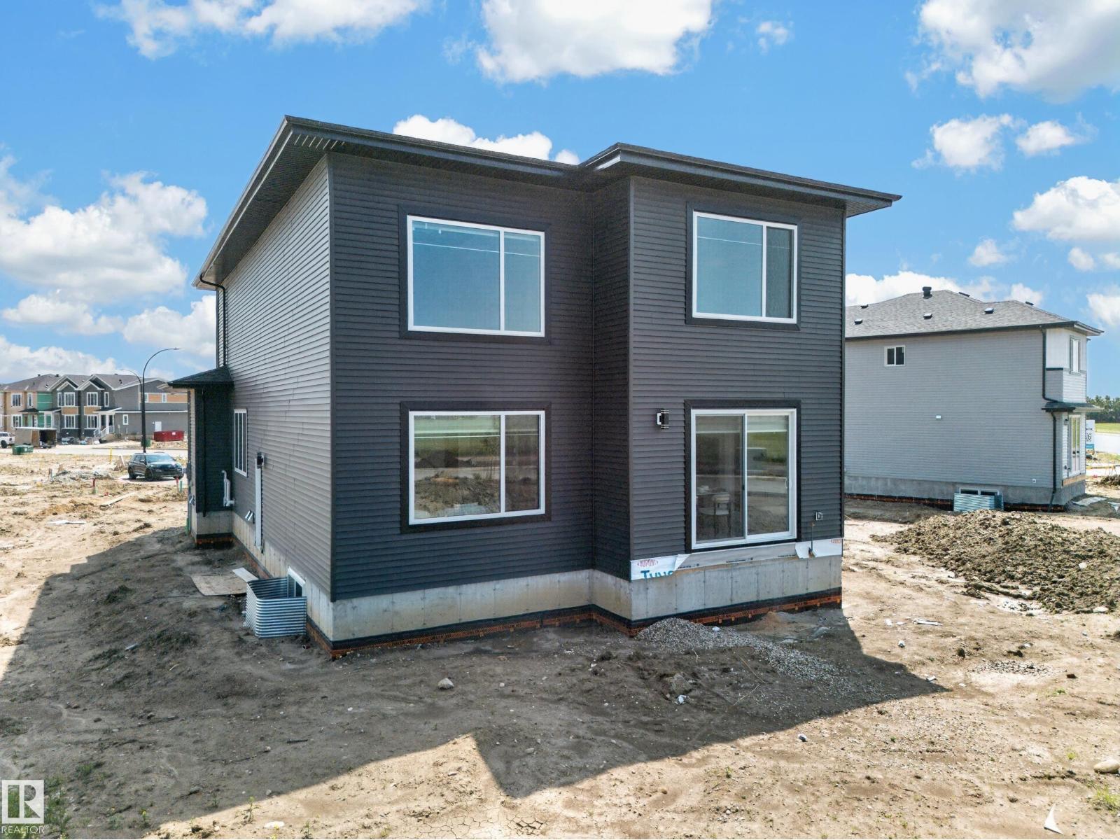
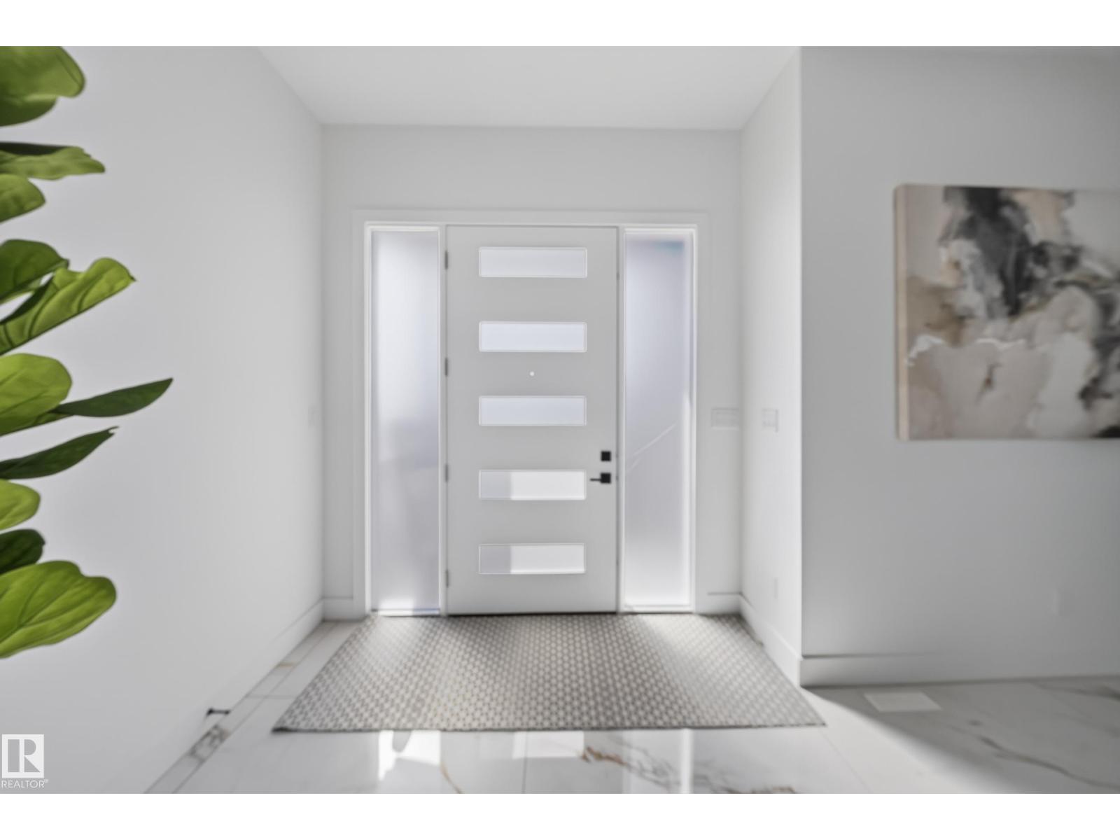
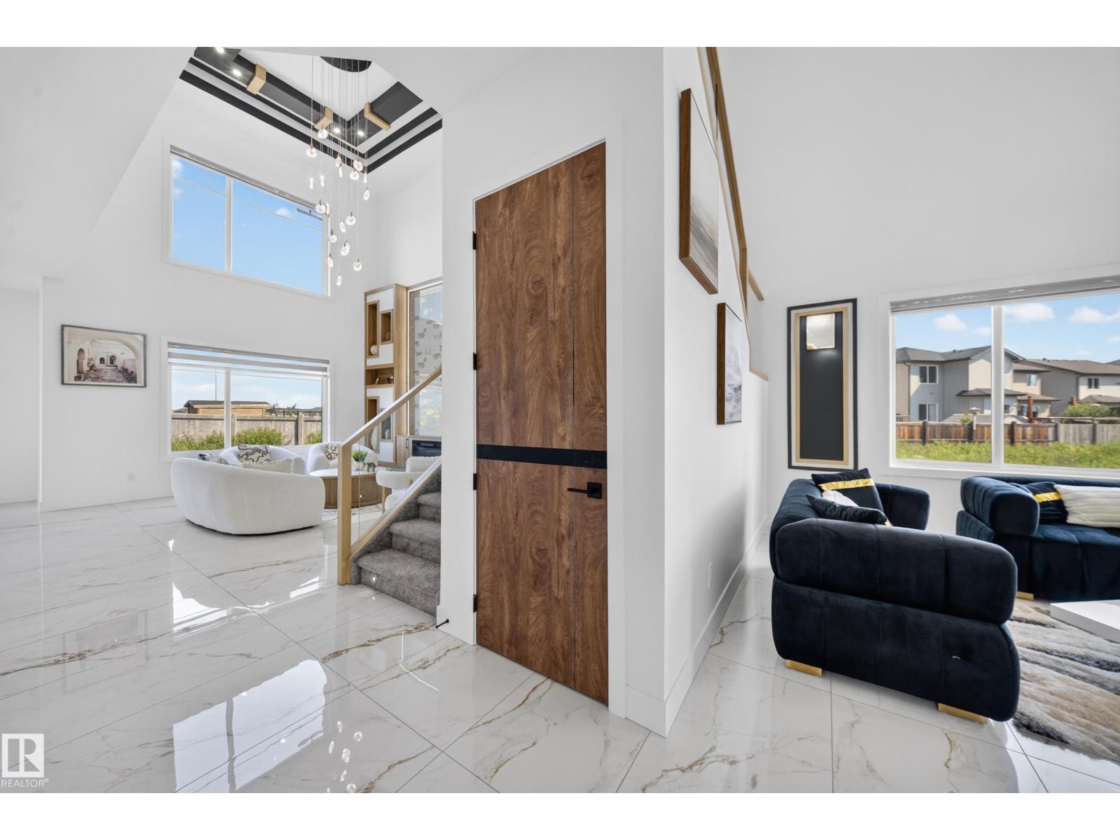
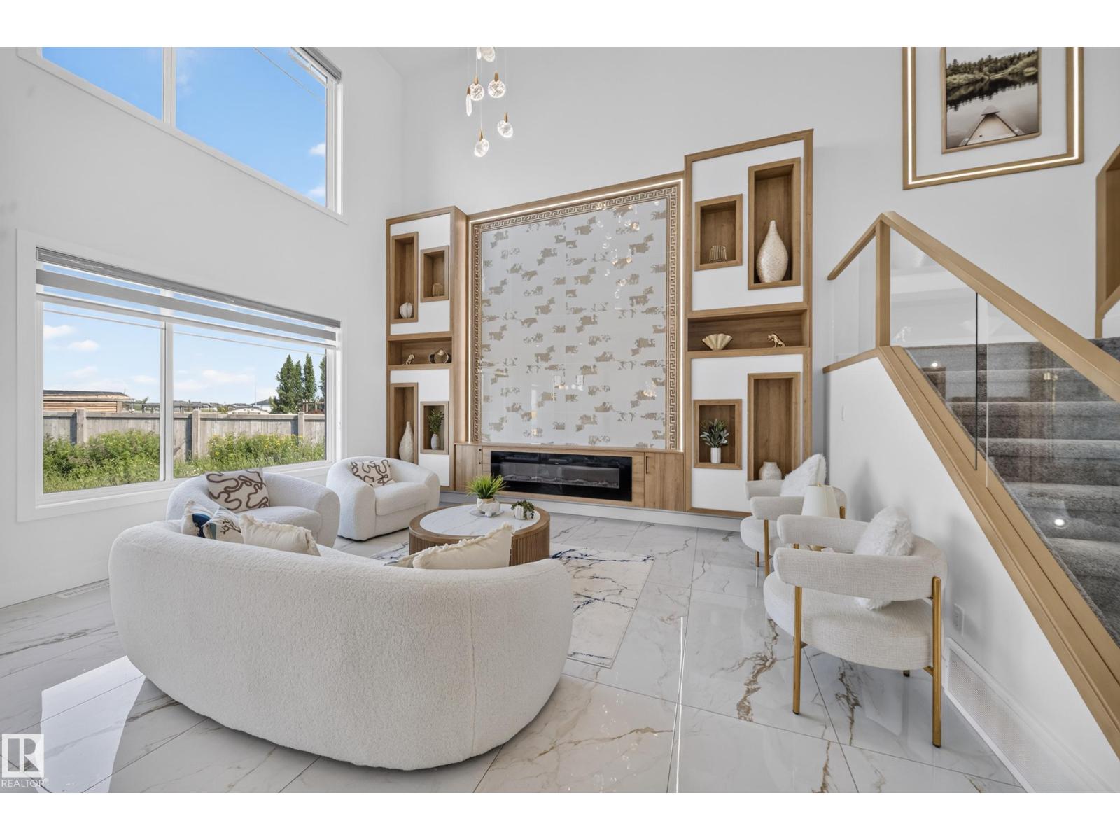
$3,467Welcome to this stunning 2500+ sq ft home in Robinson, Leduc featuring 5 bedrooms, 4 bathrooms, and 2 spacious living areas and spice kitchen. Designed with upscale finishes and a modern, functional layout perfect for growing families. Triple garage with RV parking offers exceptional convenience and storage. Situated in a prime location just minutes from the airport, hospital, schools, and all major amenities. (id:31684)
| 5 hours ago | Listing updated with changes from the MLS® | |
| 16 hours ago | Status changed to Active | |
| 3 weeks ago | Listing first seen on site |



The trademarks MLS®, Multiple Listing Service® and the associated logos are owned by The Canadian Real Estate Association (CREA) and identify the quality of services provided by real estate professionals who are members of CREA. Used under license.
The trademarks REALTOR®, REALTORS®, and the REALTOR® logo are controlled by The Canadian Real Estate Association (CREA) and identify real estate professionals who are members of CREA. These trademarks are owned or controlled by The Canadian Real Estate Association (CREA) and identify real estate professionals who are members of CREA (REALTOR®) and/or the quality of services they provide (MLS®).
This REALTOR.ca listing content is owned and licensed by REALTOR® members of The Canadian Real Estate Association.