



10107 97 STMorinville, AB T8R 0C8
Mortgage Calculator
Monthly Payment (Est.)
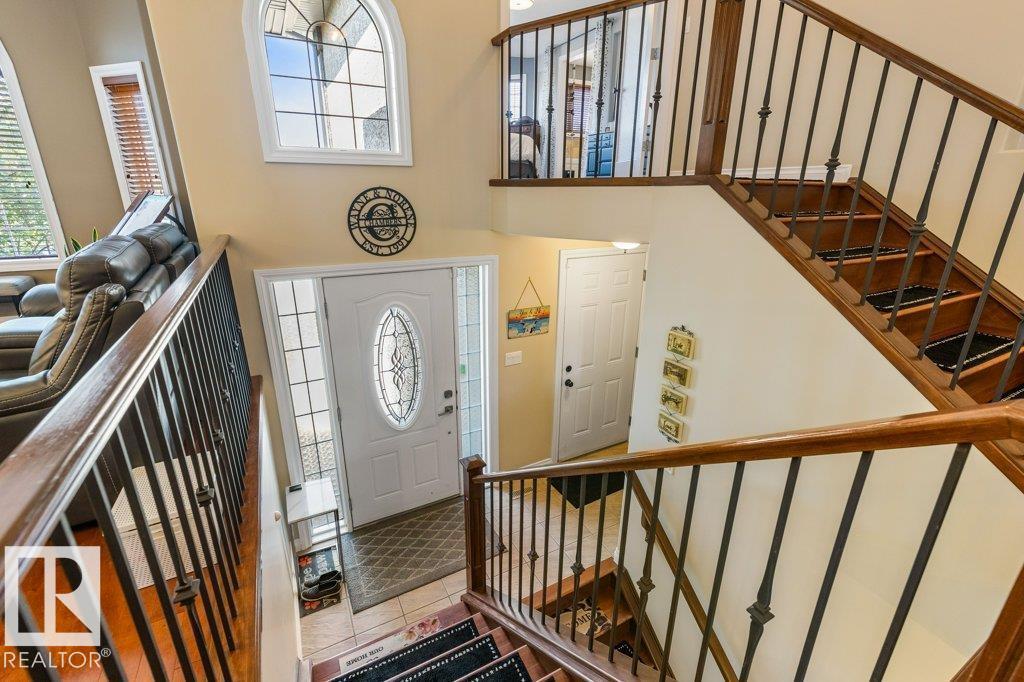
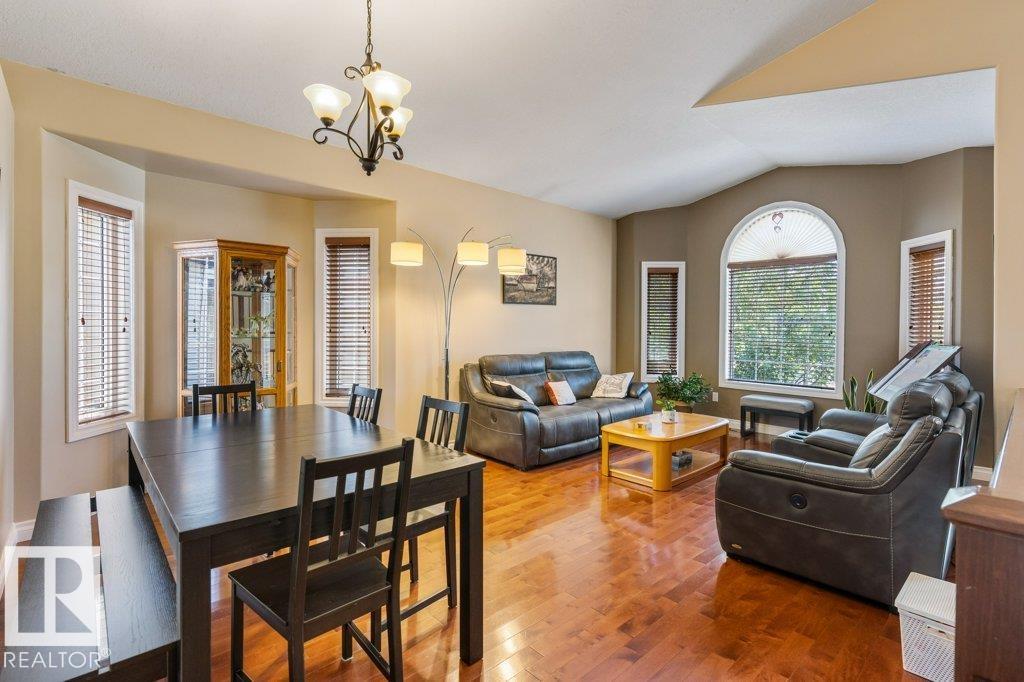
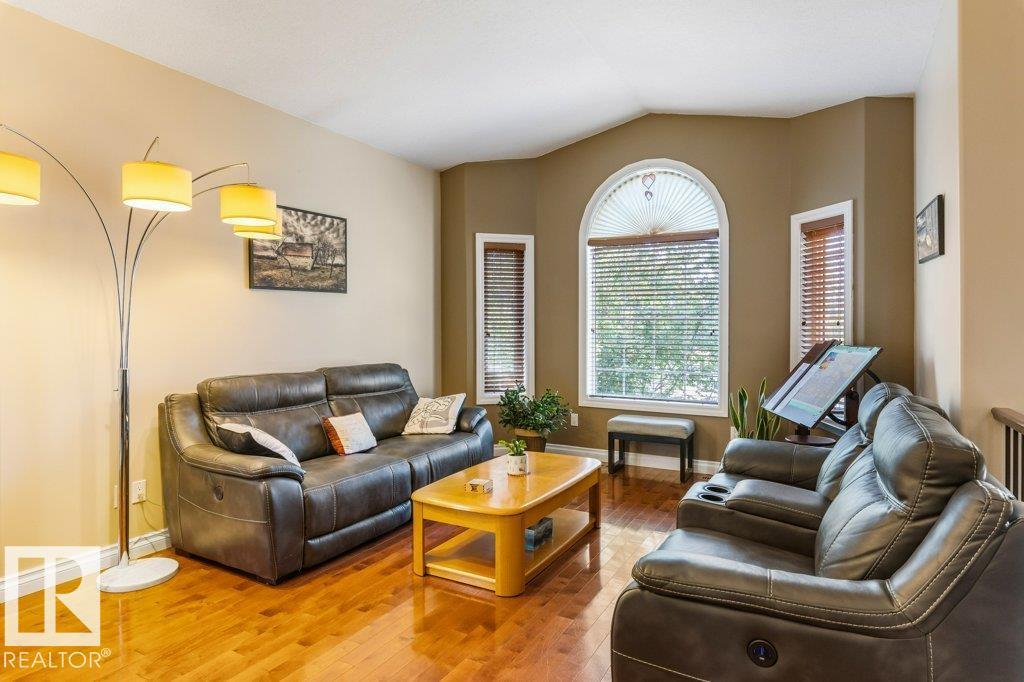
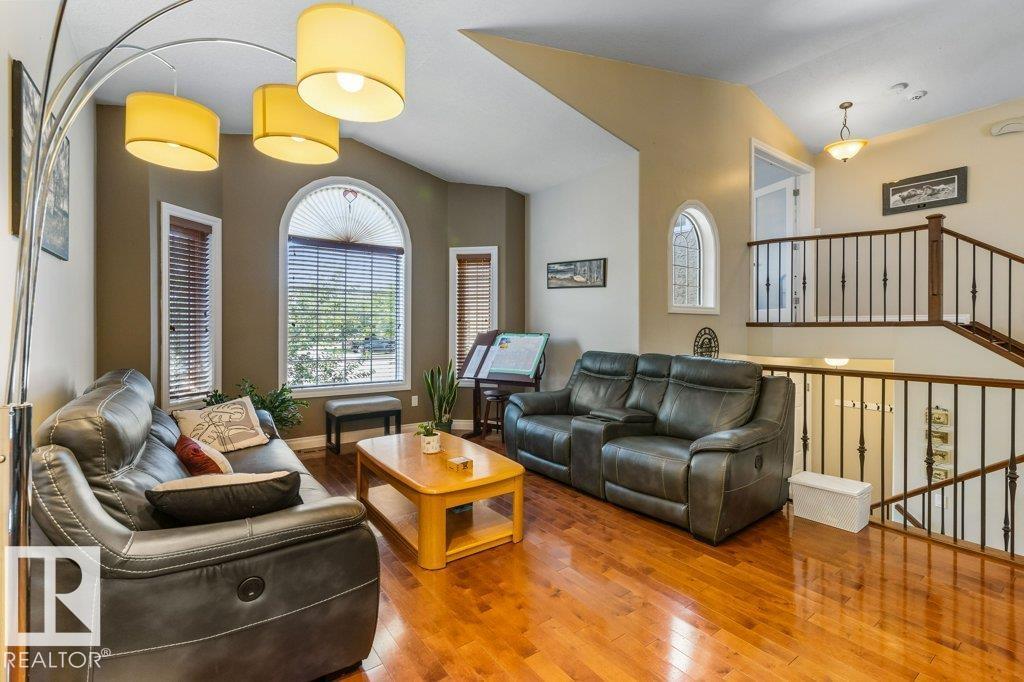
$2,509Welcome home to this well maintained 1,833 sq ft bi-level in a quiet cul-de-sac in the heart of Morinville! Perfect for a growing family, this centrally located home is close to schools, parks, shopping, and all amenities. The main floor features vaulted ceilings, hardwood flooring, and a bright west-facing living room filled with natural light. The spacious kitchen offers a large island, ample cabinetry, and overlooks the cozy family room with a gas fireplace. Two bedrooms, a 4-piece bathroom, and convenient main floor laundry complete this level. Upstairs you'll find a private primary retreat with a walk-in closet and 4-piece ensuite. The fully finished basement offers 10' ceilings, a large rec room, fourth bedroom, 3-piece bath with heated floors, and plenty of storage. Enjoy the beautifully landscaped yard with an east-facing Duradeck, lower gravel patio, and storage beneath the deck, perfect for entertaining. Recent upgrades include furnace, A/C, hot water on demand, and garage heater. Move-in ready! (id:31684)
| a week ago | Listing updated with changes from the MLS® | |
| a week ago | Status changed to Active | |
| a month ago | Listing first seen on site |



The trademarks MLS®, Multiple Listing Service® and the associated logos are owned by The Canadian Real Estate Association (CREA) and identify the quality of services provided by real estate professionals who are members of CREA. Used under license.
The trademarks REALTOR®, REALTORS®, and the REALTOR® logo are controlled by The Canadian Real Estate Association (CREA) and identify real estate professionals who are members of CREA. These trademarks are owned or controlled by The Canadian Real Estate Association (CREA) and identify real estate professionals who are members of CREA (REALTOR®) and/or the quality of services they provide (MLS®).
This REALTOR.ca listing content is owned and licensed by REALTOR® members of The Canadian Real Estate Association.