



103 SOUTH CREEK WDStony Plain, AB T7Z 0J9
Mortgage Calculator
Monthly Payment (Est.)
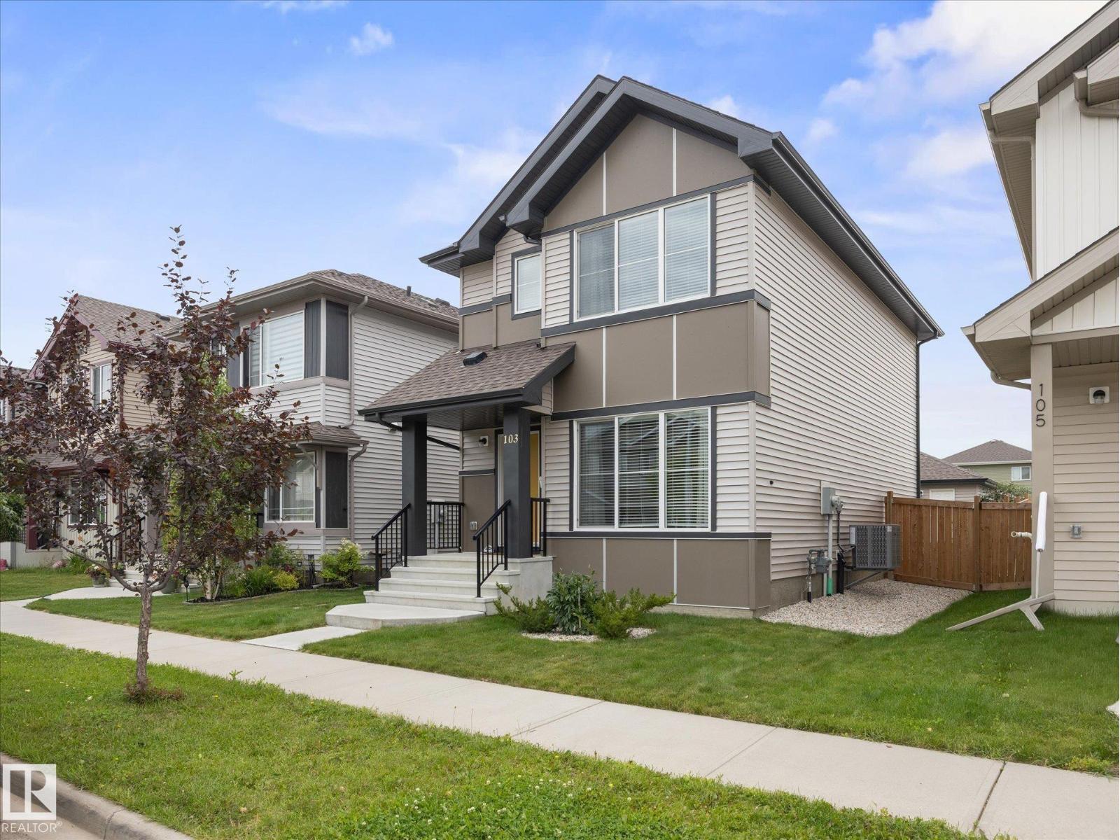
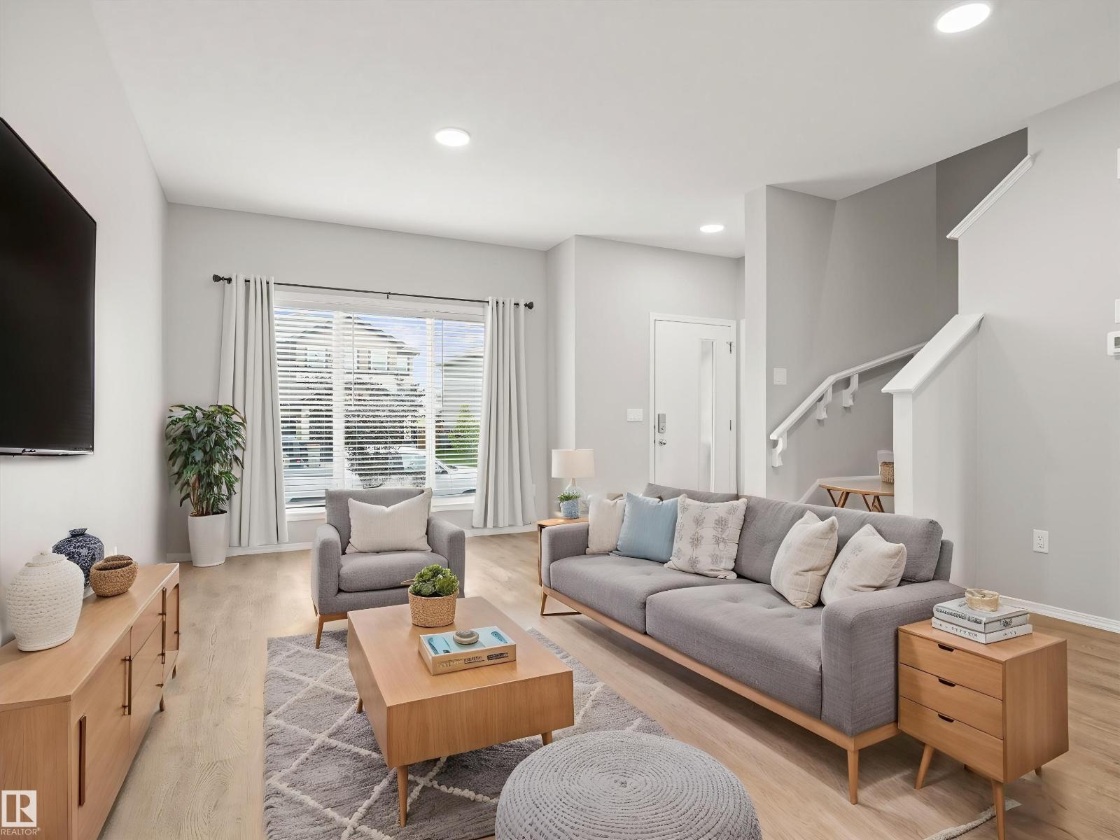
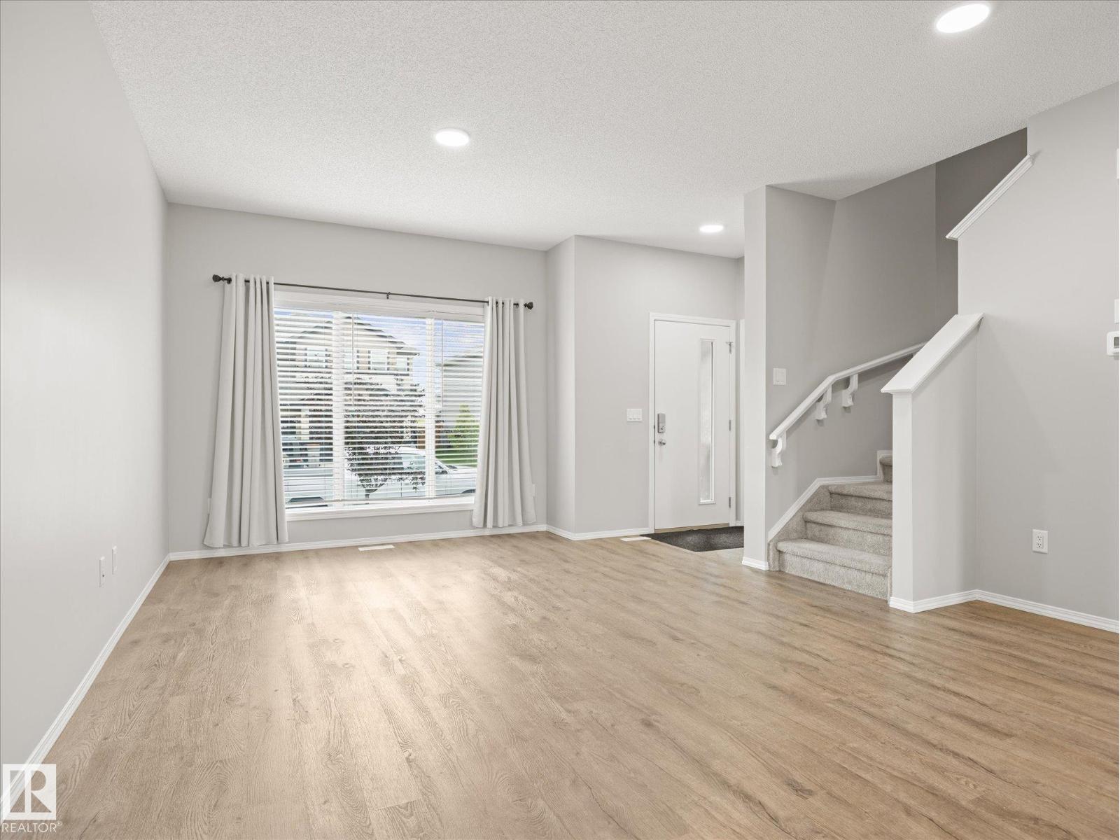
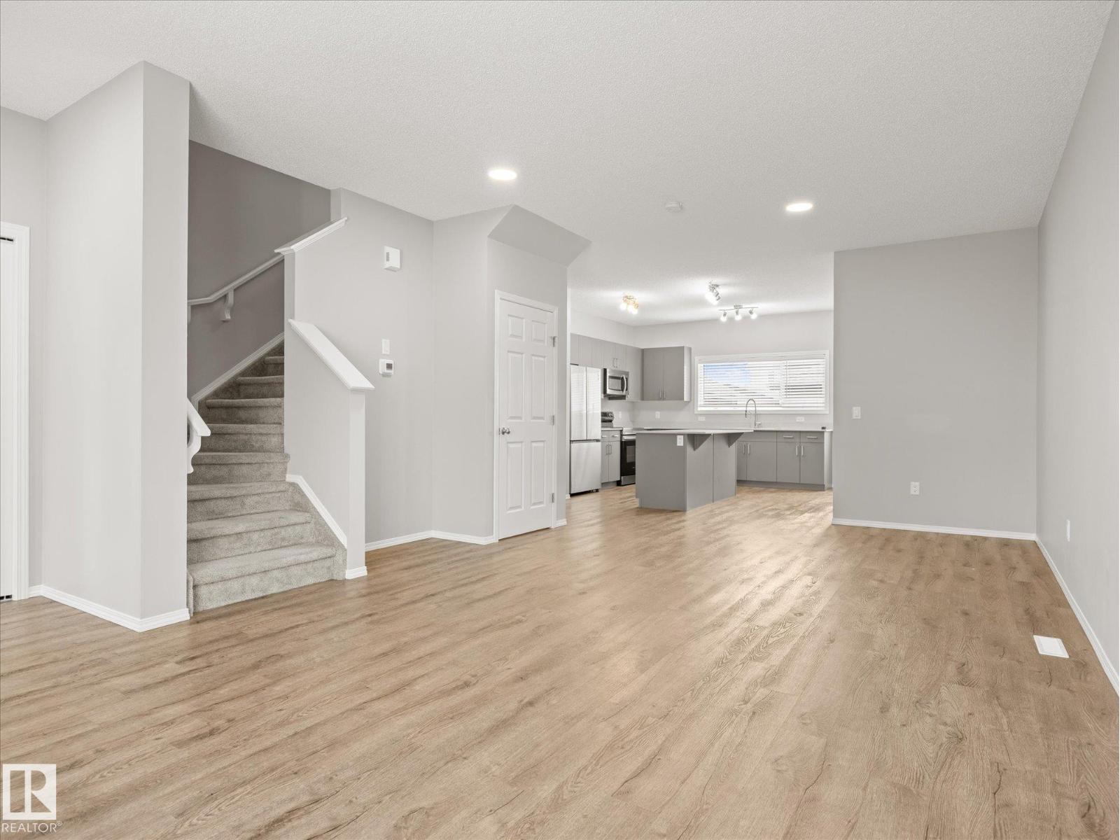
$1,984Have you been looking for your own DETACHED HOME at a great VALUE with a DOUBLE GARAGE & AIR CONDITIONING? Welcome to this 3 bedroom, 3.5 bath family home with over 2,100 sqft of finished living space! Step inside to an abundance of natural light through the large windows. The OPEN CONCEPT main floor is perfect for family time and entertaining, with a spacious kitchen at the heart of it all. Upstairs you'll find a BONUS ROOM, convenient laundry room (no hauling laundry up and down the stairs!), and 3 good-sized bedrooms, including a PRIMARY SUITE with walk-in closet & 4pc ensuite. The finished basement offers even more space with its own PRIVATE ENTRANCE, kitchenette, separate laundry & zoned heating—ideal for extended family or guests. Outside, enjoy your FULLY FENCED & LANDSCAPED yard with concrete patio, perfect for summer evenings. A fantastic home offering space, flexibility & value in a great Stony Plain location! (id:31684)
| 3 weeks ago | Listing updated with changes from the MLS® | |
| a month ago | Status changed to Active | |
| a month ago | Listing first seen on site |



The trademarks MLS®, Multiple Listing Service® and the associated logos are owned by The Canadian Real Estate Association (CREA) and identify the quality of services provided by real estate professionals who are members of CREA. Used under license.
The trademarks REALTOR®, REALTORS®, and the REALTOR® logo are controlled by The Canadian Real Estate Association (CREA) and identify real estate professionals who are members of CREA. These trademarks are owned or controlled by The Canadian Real Estate Association (CREA) and identify real estate professionals who are members of CREA (REALTOR®) and/or the quality of services they provide (MLS®).
This REALTOR.ca listing content is owned and licensed by REALTOR® members of The Canadian Real Estate Association.