



180 SHEPPARD CILeduc, AB T9E 0T4
Mortgage Calculator
Monthly Payment (Est.)
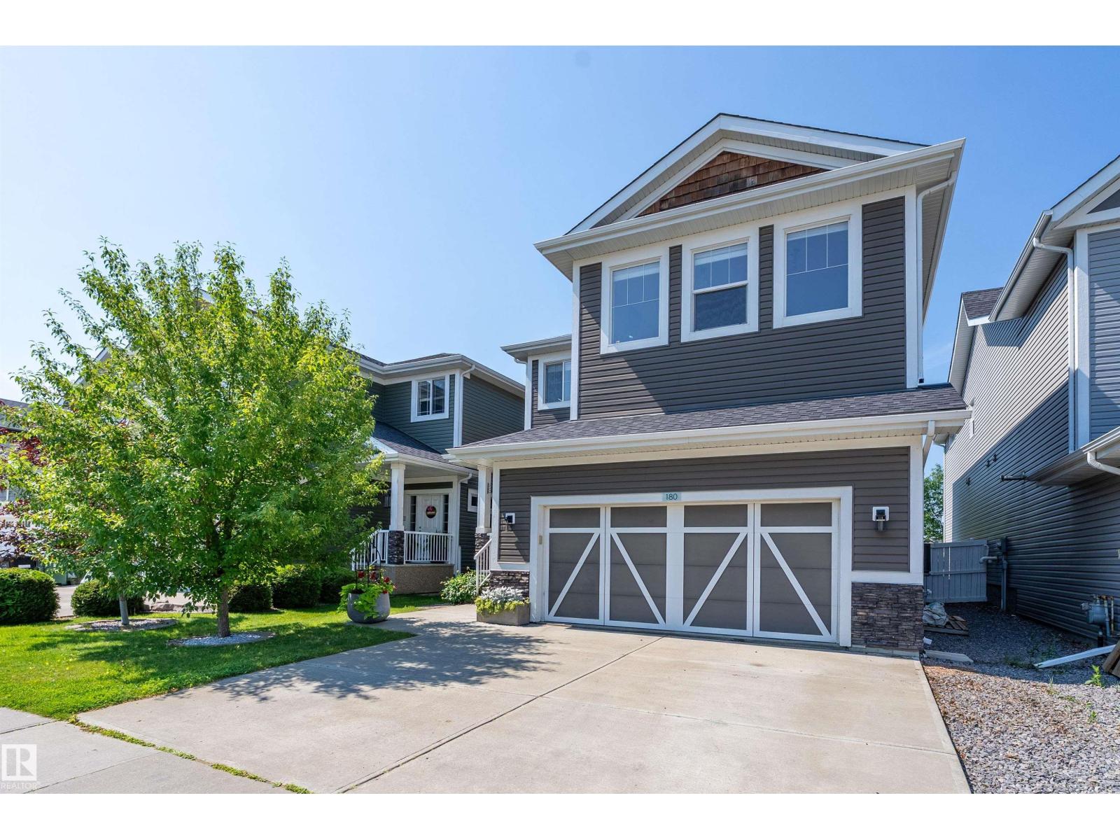
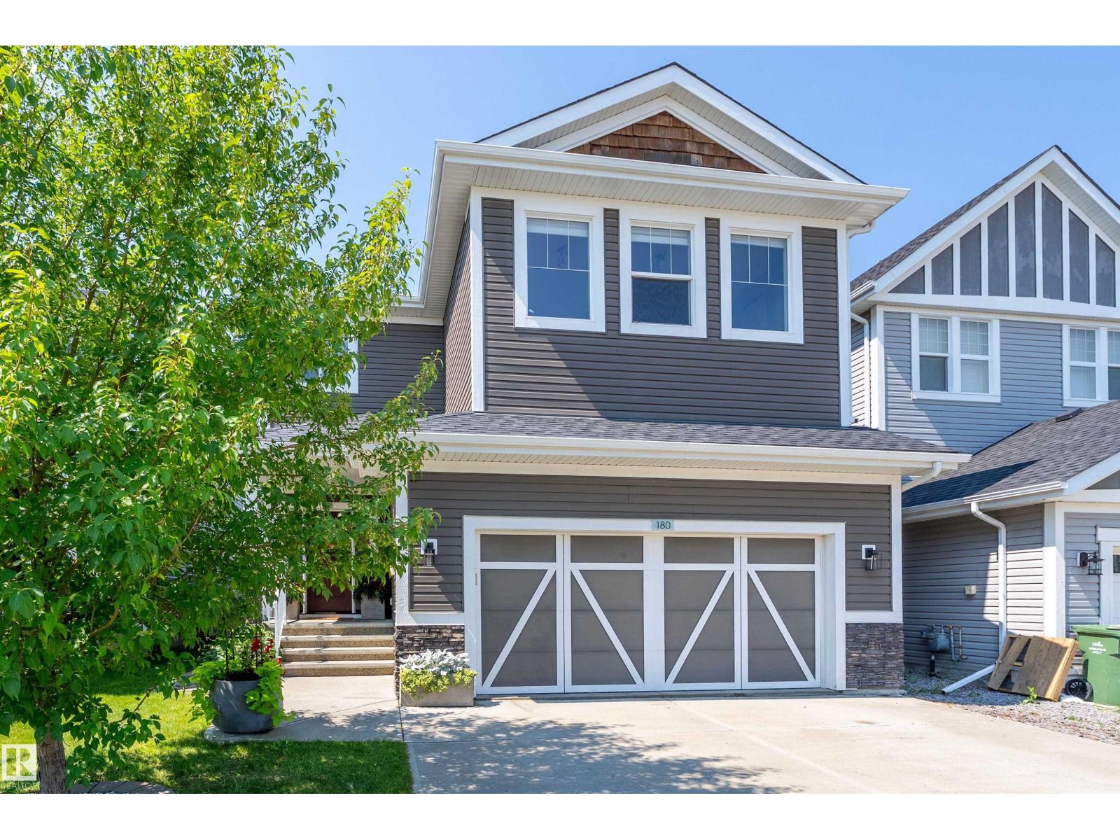
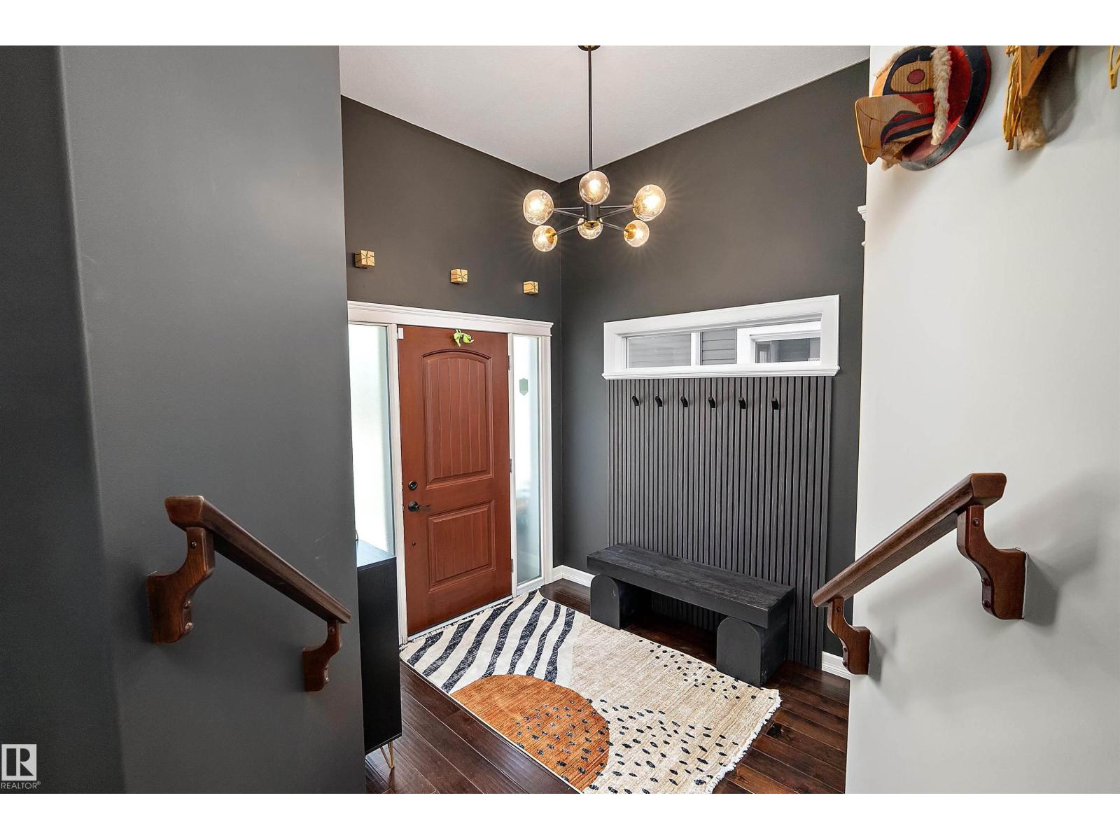
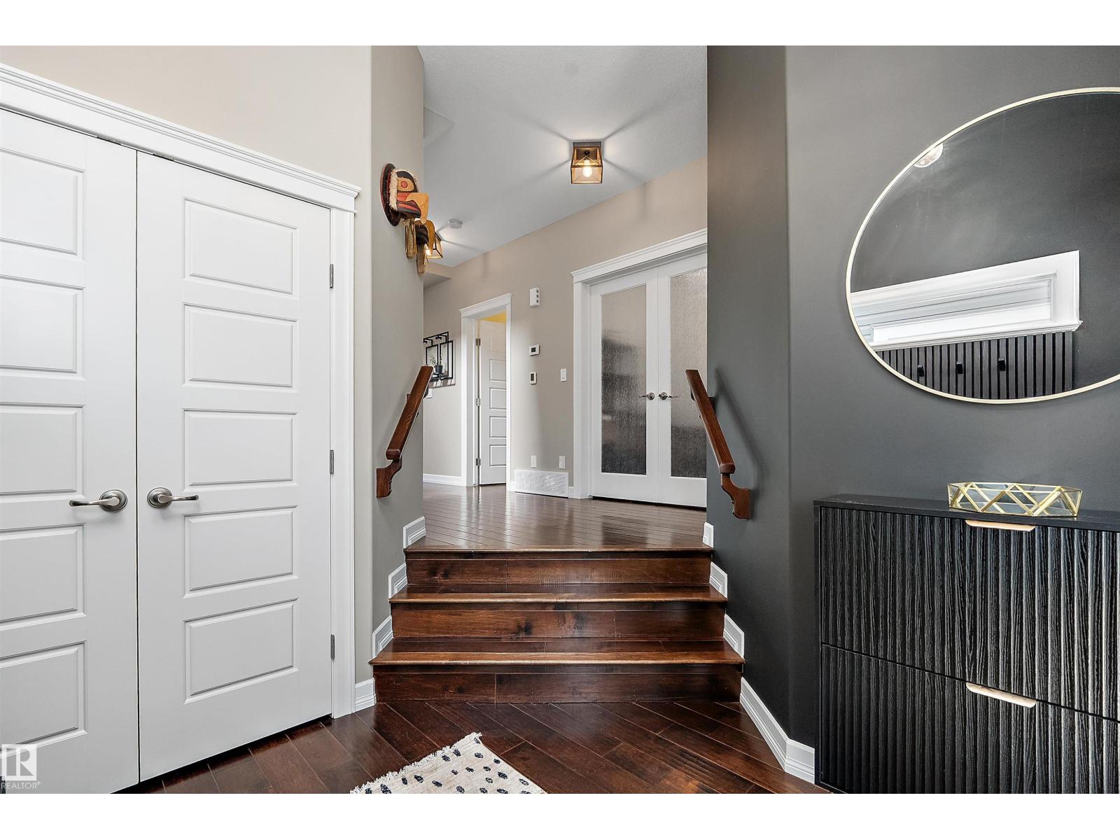
$2,737This gorgeous 2,400+ square foot home featuring 3 spacious Bedrooms & 3 Bathrooms, is designed for both elegance and comfort. Notice the Engineered Hardwood Floors that flow throughout the main living areas. Off the entry a versatile Den is the perfect space for a home office. Unwind in the Living Room with a unique cozy two-way gas fireplace for indoor & outdoor warmth. A Chef’s Kitchen, which showcases granite countertops, a massive island, built-in oven, & gas stove top ideal for cooking & entertaining. Upstairs, a grand Bonus Room provides ample space for family gatherings. The Master Bedroom is truly a sanctuary, featuring a gorgeous walk-in shower, soaker tub, dual sinks, fireplace, walk-in closet & your own private balcony overlooking serene green space. 2 more spacious bedrooms up. Outside, enjoy the beautiful Deck & peaceful backyard offering privacy & a natural setting. This home perfectly blends LUXURY, FUNCTIONALITY & TRANQUILITY. Don’t miss your chance to make it yours... in Southfork Leduc. (id:31684)
| 3 days ago | Listing updated with changes from the MLS® | |
| 3 days ago | Status changed to Active | |
| 5 days ago | Price changed to $599,900 | |
| 3 weeks ago | Listing first seen on site |



The trademarks MLS®, Multiple Listing Service® and the associated logos are owned by The Canadian Real Estate Association (CREA) and identify the quality of services provided by real estate professionals who are members of CREA. Used under license.
The trademarks REALTOR®, REALTORS®, and the REALTOR® logo are controlled by The Canadian Real Estate Association (CREA) and identify real estate professionals who are members of CREA. These trademarks are owned or controlled by The Canadian Real Estate Association (CREA) and identify real estate professionals who are members of CREA (REALTOR®) and/or the quality of services they provide (MLS®).
This REALTOR.ca listing content is owned and licensed by REALTOR® members of The Canadian Real Estate Association.