



2012 GARLAND COSherwood Park, AB T8A 2P1
Mortgage Calculator
Monthly Payment (Est.)
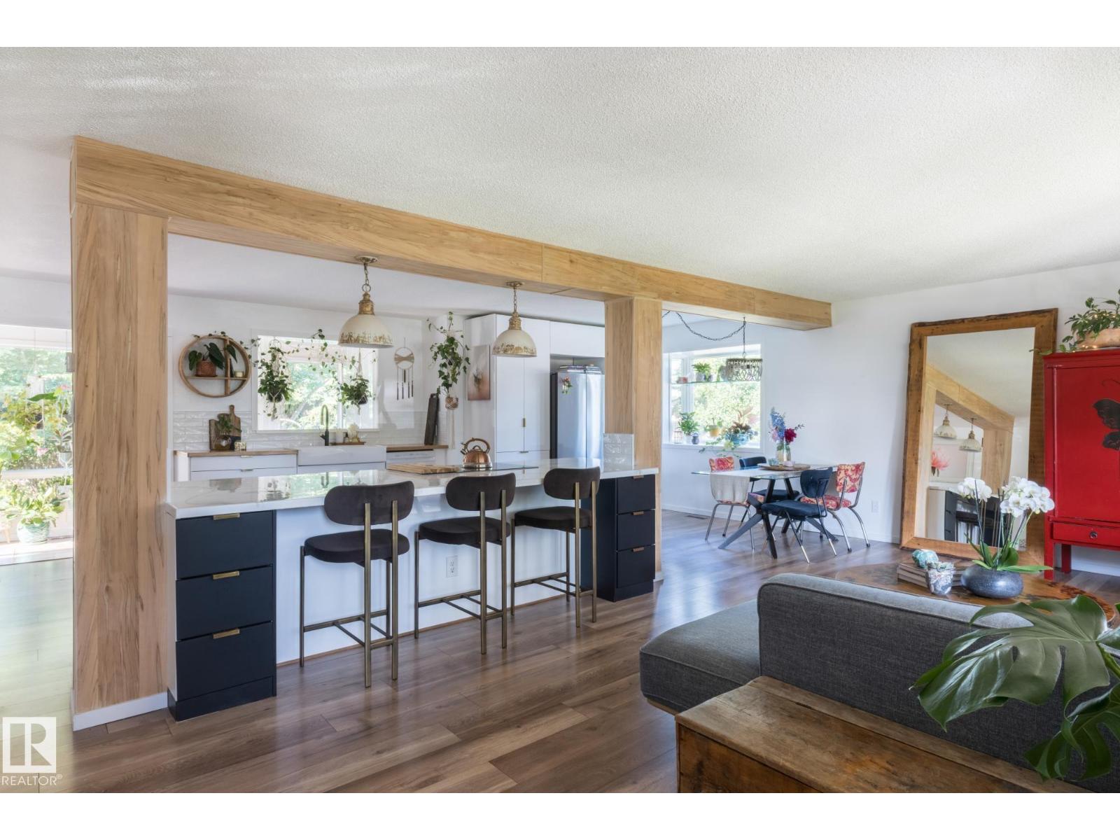
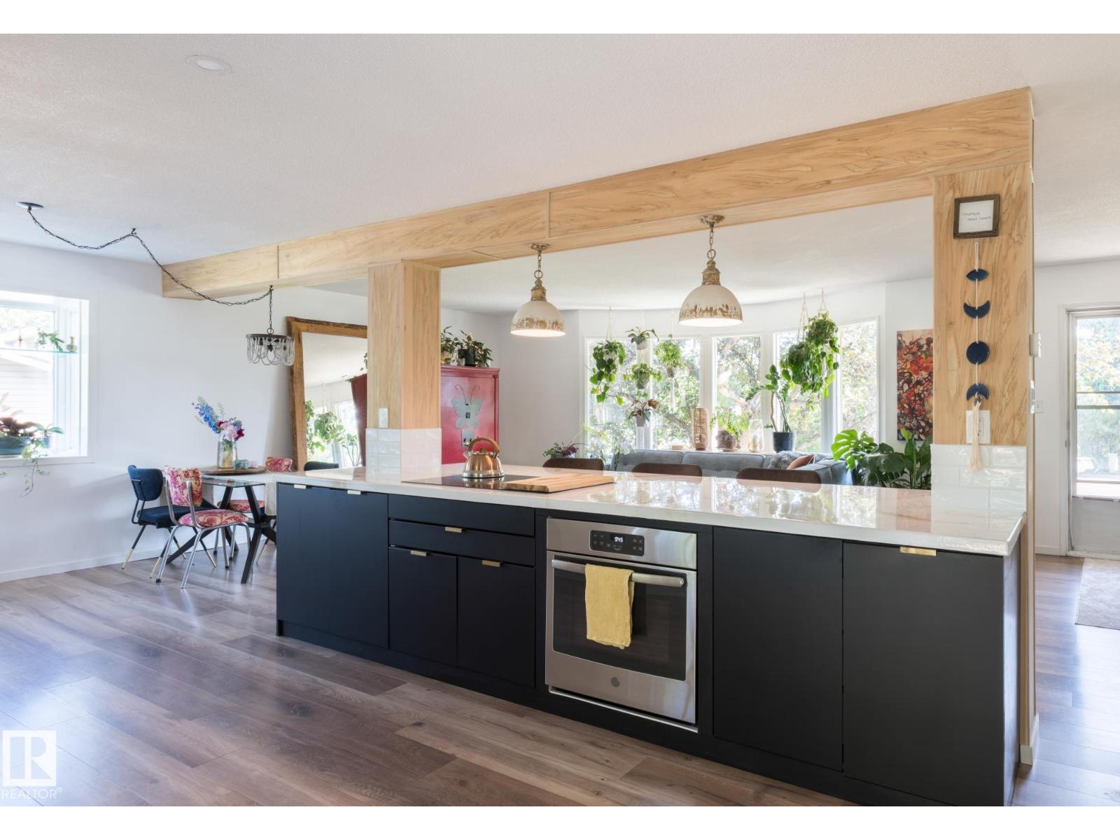
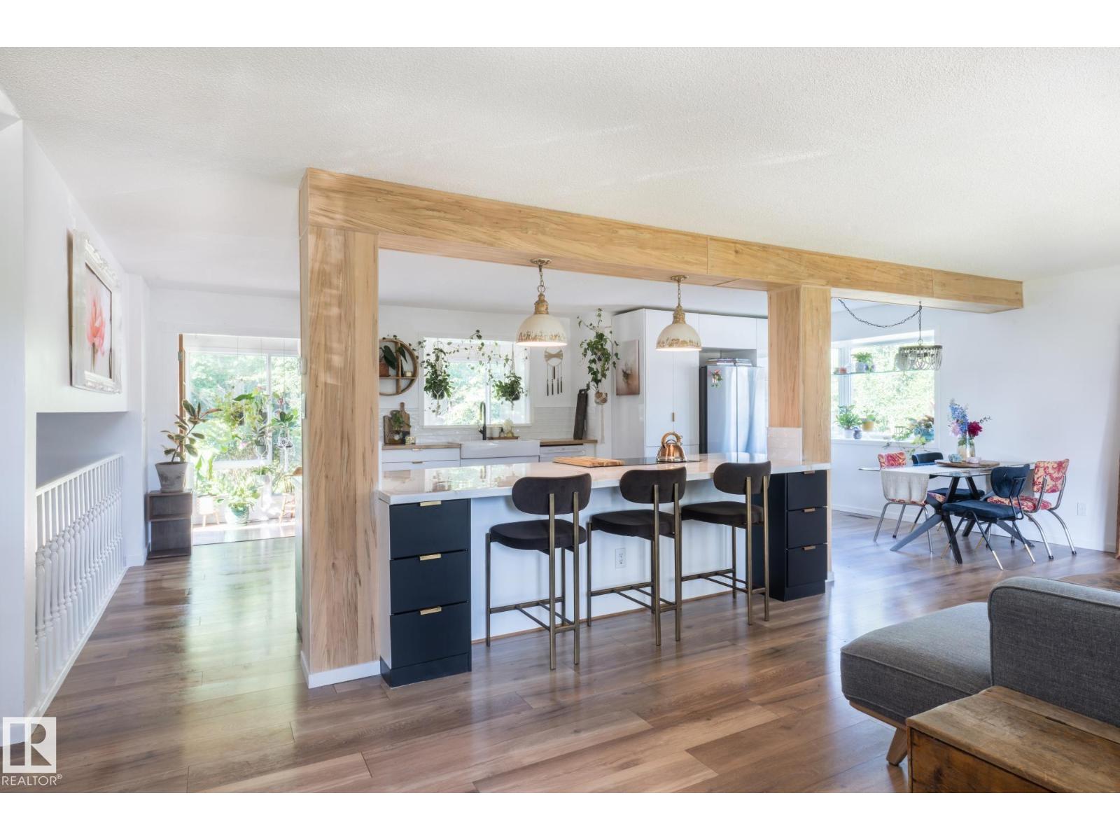
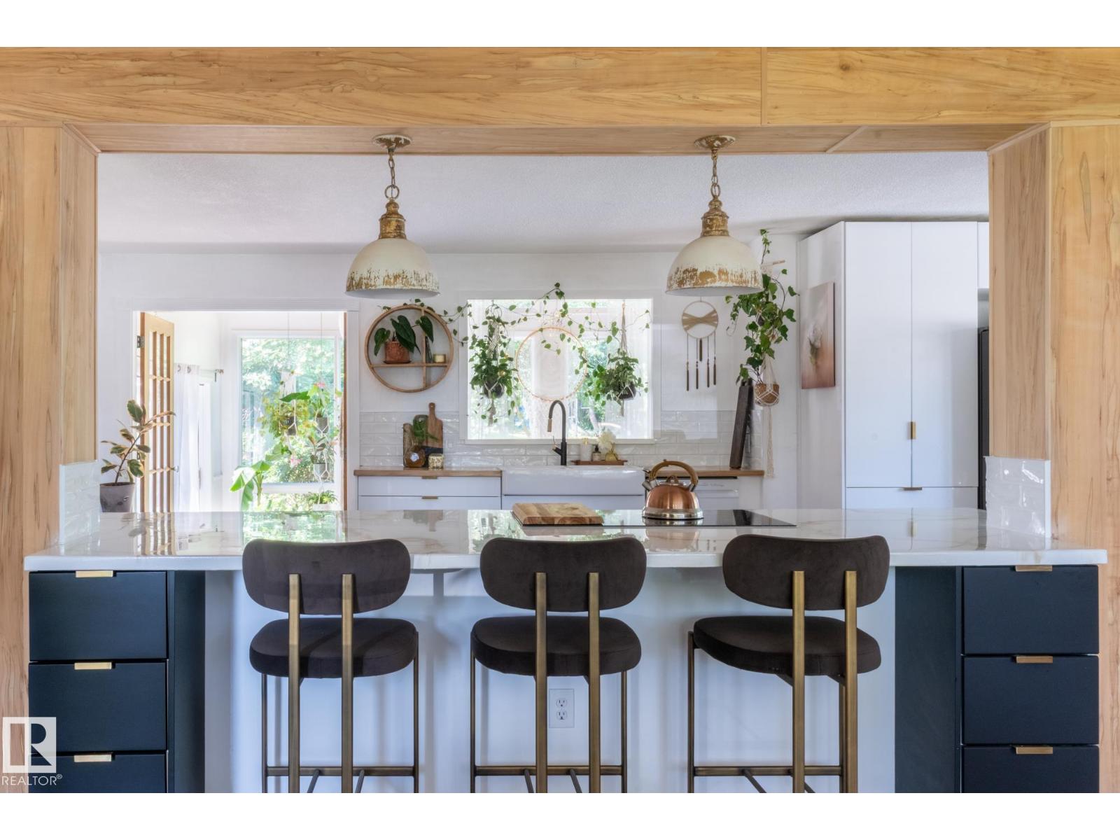
$2,509Step inside this absolutely stunning home where exceptional design meets everyday comfort. The heart of the home is the incredible open-concept main floor featuring a spectacular 10 foot island that was made for entertaining. The gorgeous kitchen flooded with natural light flows seamlessly into the spacious dining and living areas, creating the perfect gathering space. A true highlight is the beautiful enclosed sunroom ideal for intimate dinner parties, or an inspiring art studio. A wall of windows showcases the breathtaking 11,000 sq. ft lot—an immaculately landscaped gardener’s paradise offering beauty and privacy in every season. Situated in a quiet cul-de-sac in one of the most sought-after neighbourhoods, this home combines an unbeatable location with exceptional lifestyle. Walk to Wes Hosford School, Glen Allan Rec centre, Sh Pk Mall and numerous parks. From the beautifully manicured front yard to the spectacular backyard oasis, every inch of this home has been lovingly maintained! (id:31684)
| 7 hours ago | Listing updated with changes from the MLS® | |
| 11 hours ago | Status changed to Active | |
| 3 days ago | Price changed to $550,000 | |
| 3 weeks ago | Listing first seen on site |



The trademarks MLS®, Multiple Listing Service® and the associated logos are owned by The Canadian Real Estate Association (CREA) and identify the quality of services provided by real estate professionals who are members of CREA. Used under license.
The trademarks REALTOR®, REALTORS®, and the REALTOR® logo are controlled by The Canadian Real Estate Association (CREA) and identify real estate professionals who are members of CREA. These trademarks are owned or controlled by The Canadian Real Estate Association (CREA) and identify real estate professionals who are members of CREA (REALTOR®) and/or the quality of services they provide (MLS®).
This REALTOR.ca listing content is owned and licensed by REALTOR® members of The Canadian Real Estate Association.