



59 GRANVILLE CRSherwood Park, AB T8A 3C1
Mortgage Calculator
Monthly Payment (Est.)
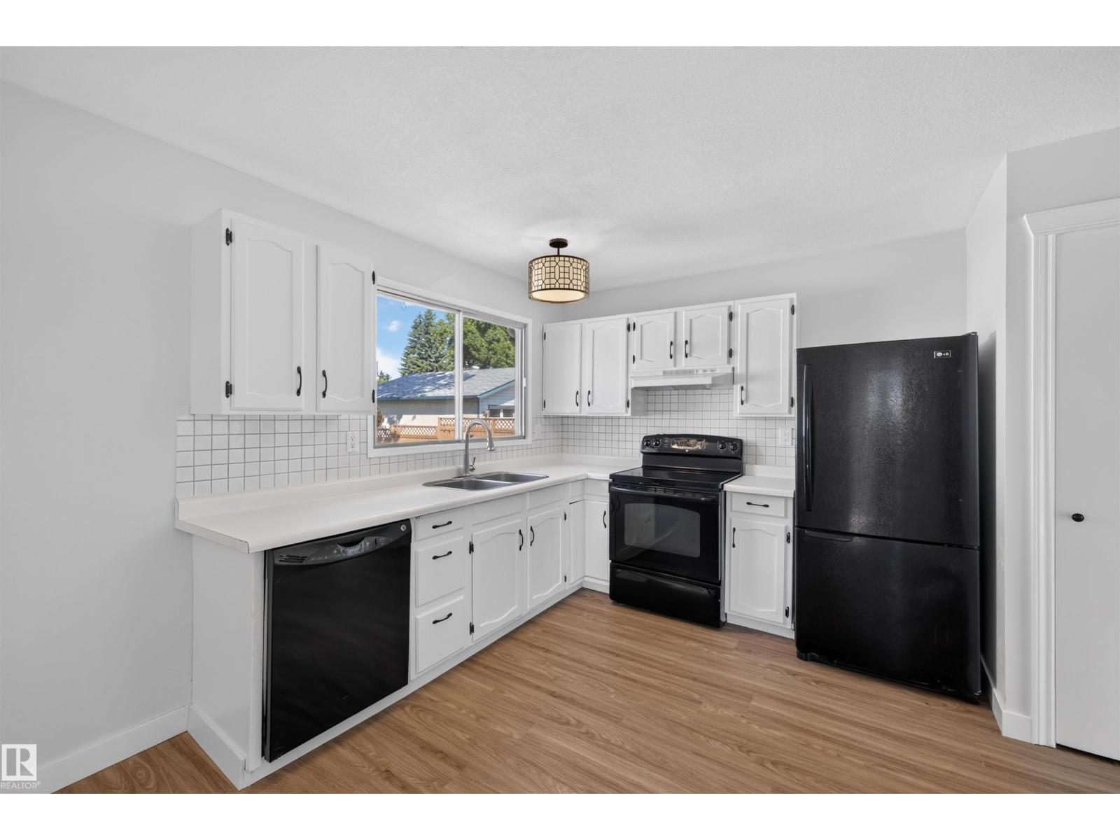
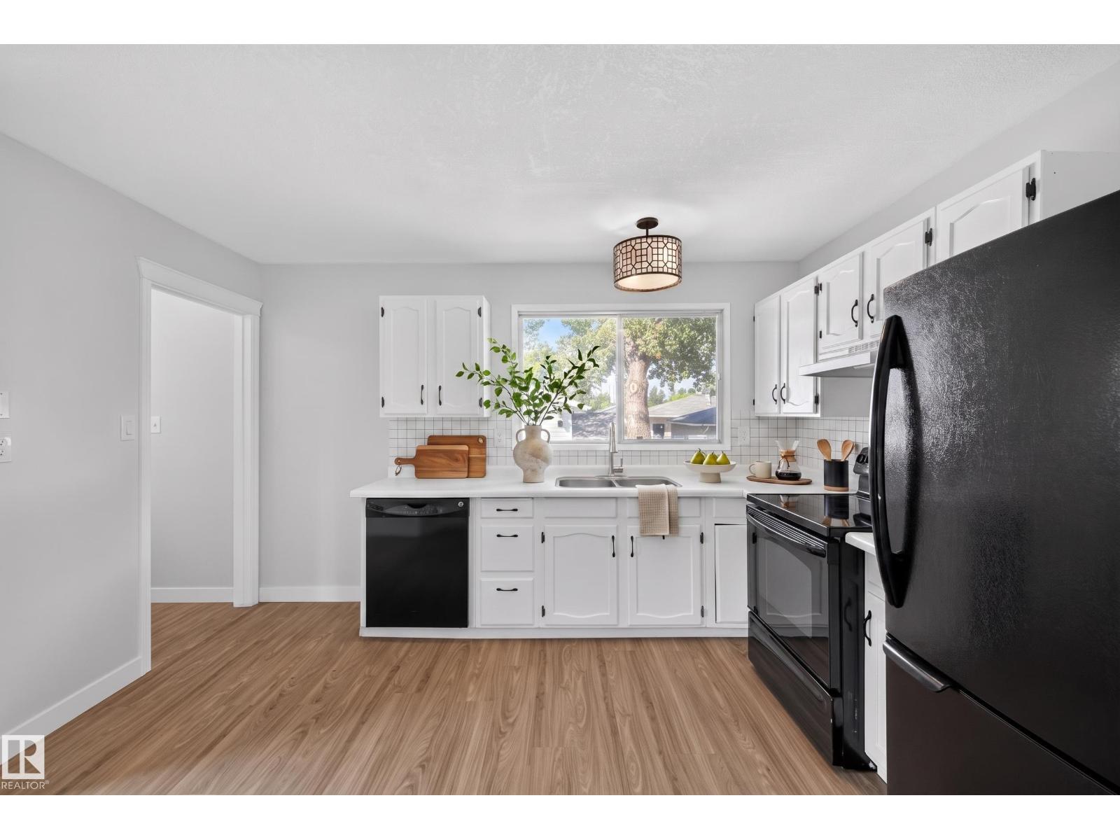
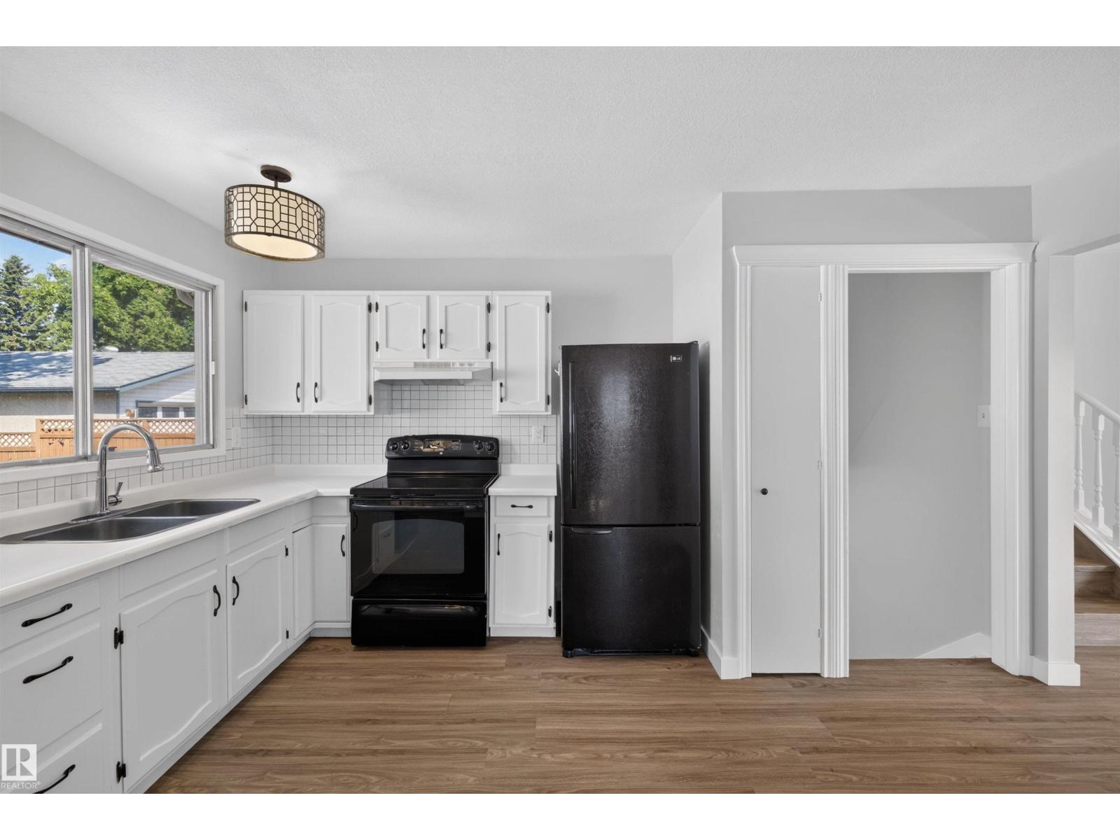
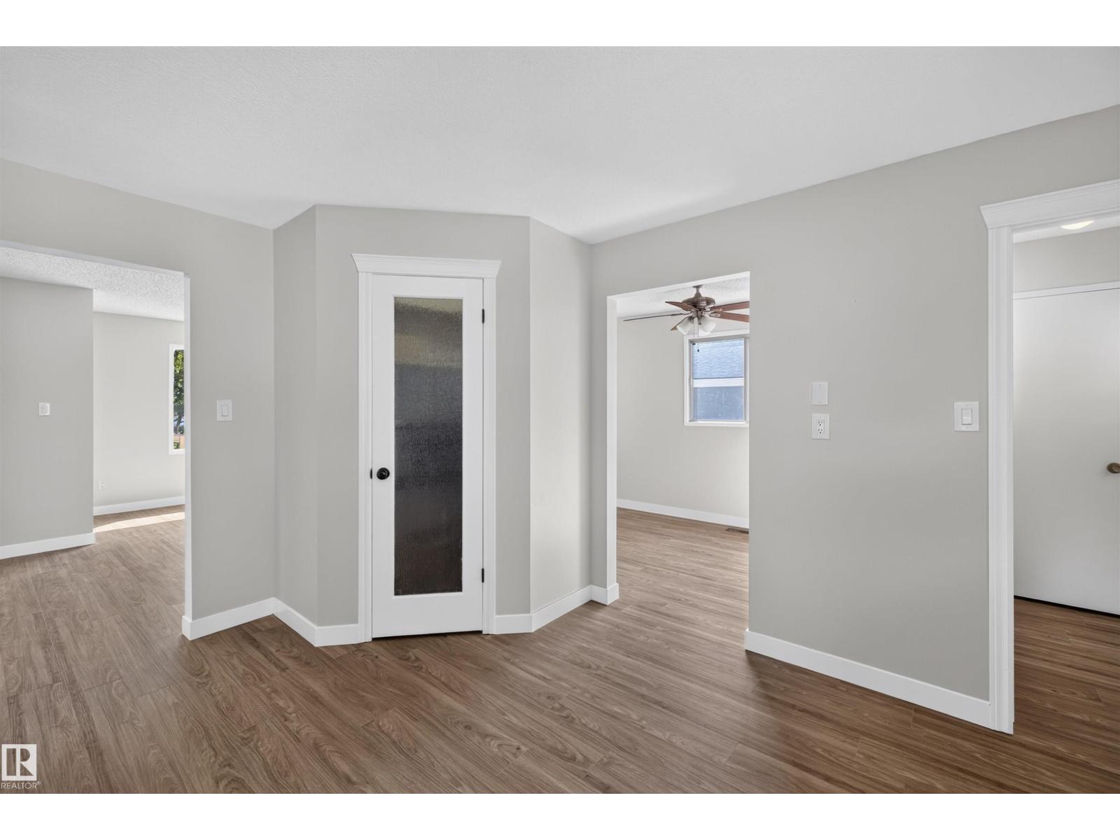
$2,414Here is it! The perfect home for any family or 1st-time home buyer. Located in the heart of Glenn Allan and literally steps from schools - you have everything you need! This 1,200 SqFt (Total 3,061 SqFt) 4-Level Split has 5 Bedrooms; 2.5 Bathrooms; a Fully Finished Basement & a Oversized Double Garage. Recent UPGRADES include: Brand New Hi-Efficient Furnace & HWT (May 2026); Brand New Vinyl Plank flooring & stairs, Trim throughout (July 2026); New Shingles on House (2019) & Garage (2021); New Ceilings; Brand New Deck (July 2026) - to name a few. The Main floor begins with a spacious Living Room; the separate Dining Room leads you to the Kitchen with plenty of white cabinets & counterspace & a corner pantry. The Upper floor has 3 Bedrooms including a large Primary Bedroom with a 1/2 Ensuite. The 3rd Level has a large Family Room; Bedroom & Bathroom/Laundry. The Basement has a huge Rec Room; another Bedroom & a crawlspace for more storage! The yard is large & private. Don't miss out on this opportunity! (id:31684)
| 6 days ago | Listing updated with changes from the MLS® | |
| a week ago | Status changed to Active | |
| a week ago | Price changed to $529,000 | |
| 3 weeks ago | Listing first seen on site |



The trademarks MLS®, Multiple Listing Service® and the associated logos are owned by The Canadian Real Estate Association (CREA) and identify the quality of services provided by real estate professionals who are members of CREA. Used under license.
The trademarks REALTOR®, REALTORS®, and the REALTOR® logo are controlled by The Canadian Real Estate Association (CREA) and identify real estate professionals who are members of CREA. These trademarks are owned or controlled by The Canadian Real Estate Association (CREA) and identify real estate professionals who are members of CREA (REALTOR®) and/or the quality of services they provide (MLS®).
This REALTOR.ca listing content is owned and licensed by REALTOR® members of The Canadian Real Estate Association.