



2250 ASPEN TRSherwood Park, AB T8H 0W4
Mortgage Calculator
Monthly Payment (Est.)
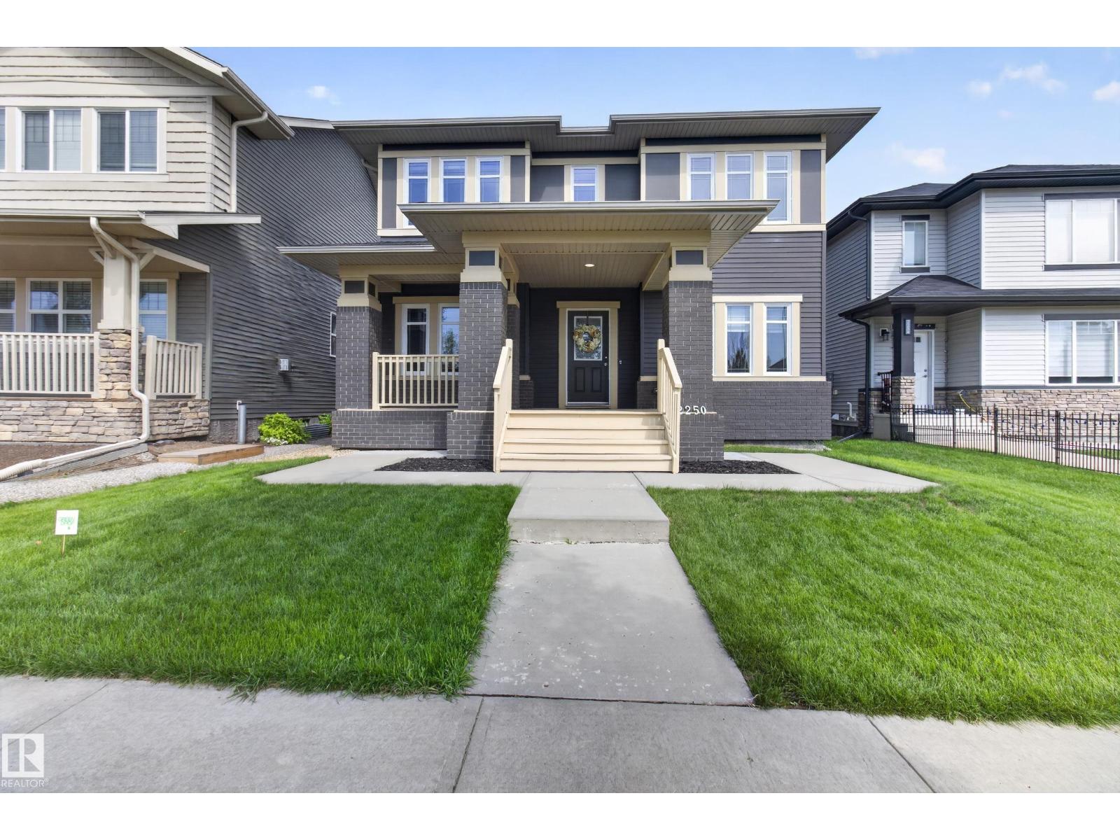
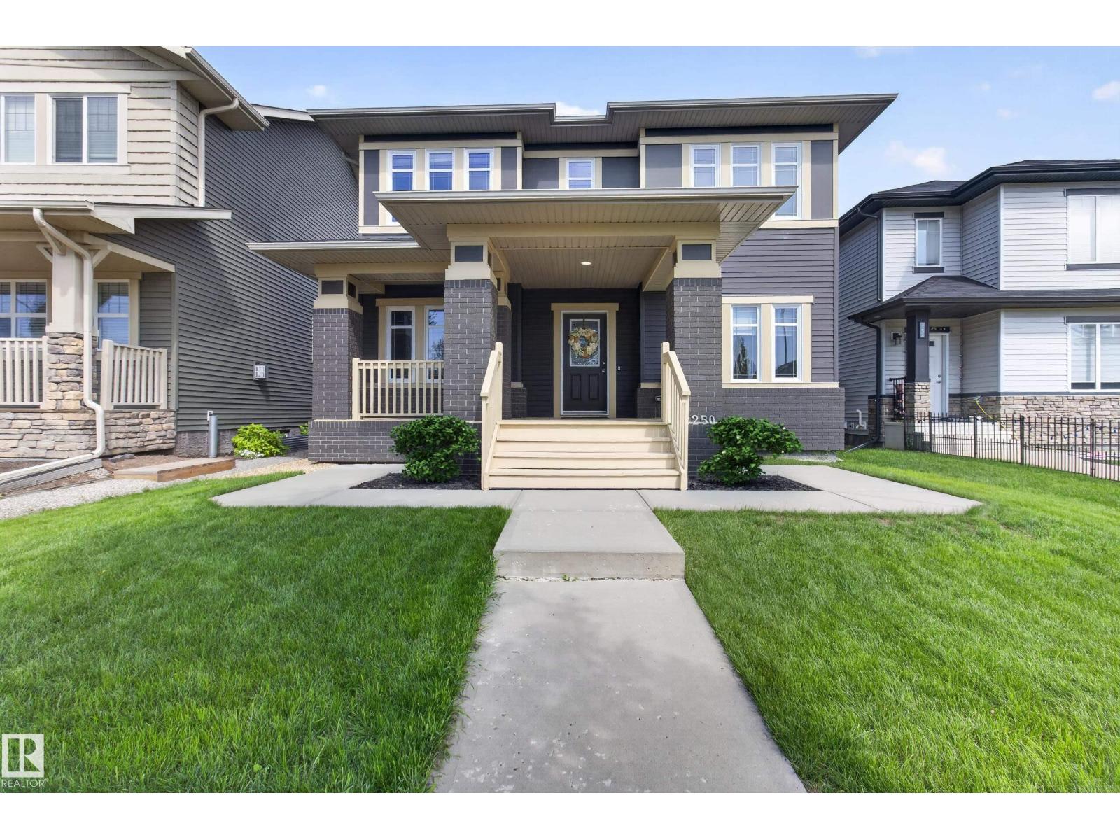
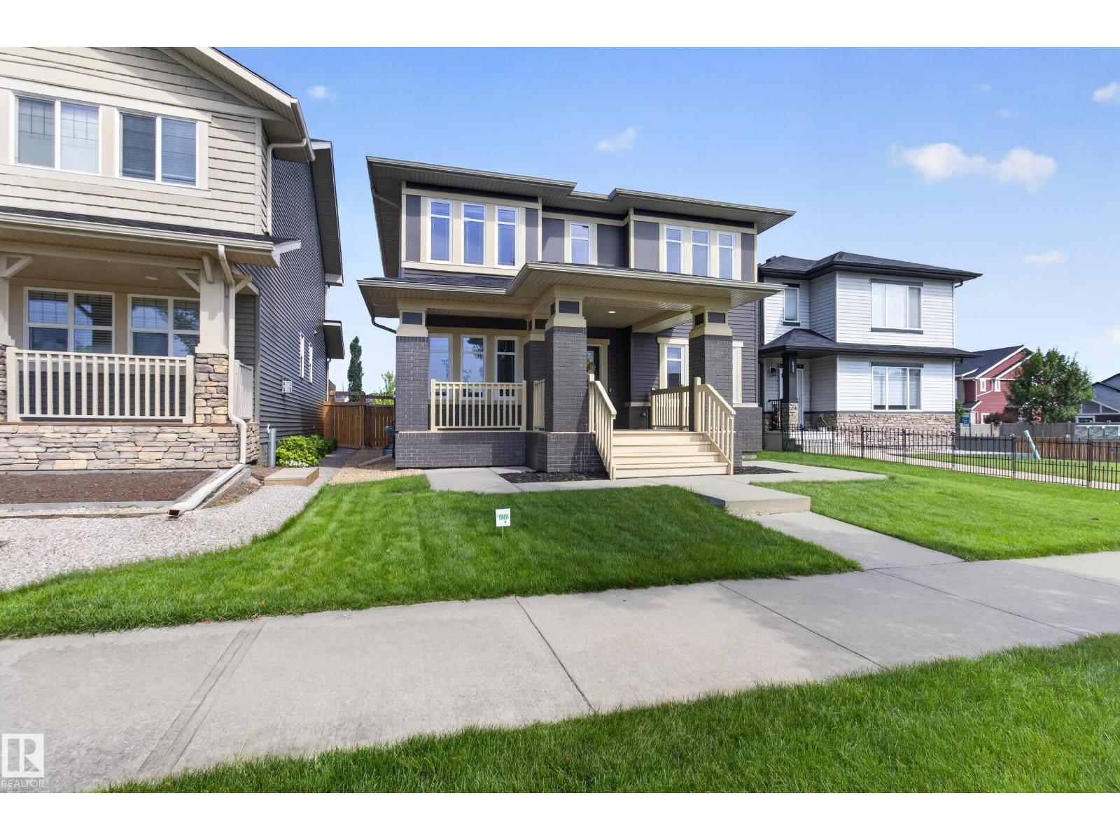
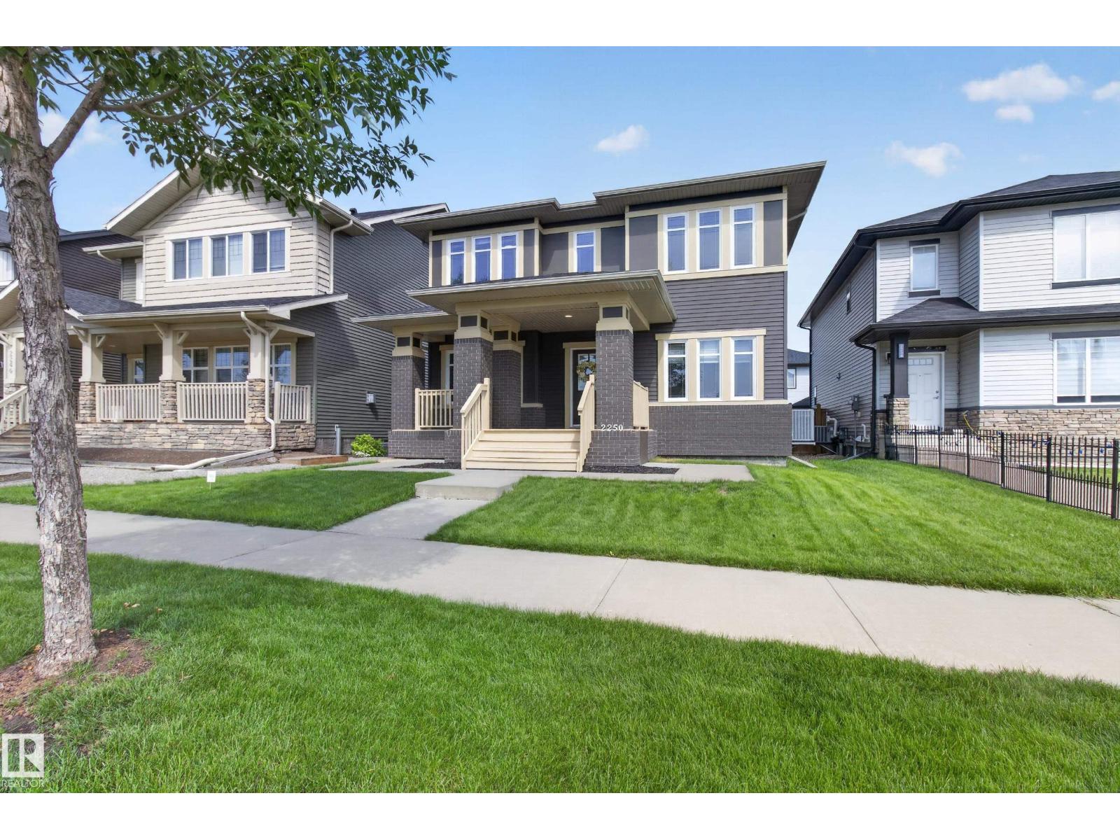
$3,421$100K IN RENOVATIONS! FACING THE PARK! FORMER COVENTRY SHOWHOME! Over 3400 square feet of total living space! Open concept with soaring 18’ ceiling & tiled flooring. Main floor 9' ceilings, beautiful staircase & engineered hardwood floors. Flex room, dining room with French doors, coffered ceilings & lovely park view! GOURMET KITCHEN! Newer appliances, huge island & butler's pantry. Large living room with gas fireplace. There's 3 bedrooms up with an adjoining Jack and Jill 5-piece bathroom & convenient laundry room. The Primary Bedroom has a GORGEOUS 6-PIECE ENSUITE & a custom walk-in closet. FULLY FINISHED BASEMENT with 9' ceilings, family room with gas fireplace, large bedroom, 4-piece bathroom, flex room & storage space. 55 oz. new carpet. A/C, hot water on demand, water filtration system. Fully landscaped yard & 2-tiered deck with BBQ gas line. OVERSIZED & INSULATED detached garage & gated for potential RV PARKING! Spacious front verandah with lovely porch & great curb appeal! Great value & location! (id:31684)
| 3 days ago | Listing updated with changes from the MLS® | |
| 3 days ago | Status changed to Active | |
| 6 days ago | Price changed to $749,900 | |
| 3 weeks ago | Listing first seen on site |



The trademarks MLS®, Multiple Listing Service® and the associated logos are owned by The Canadian Real Estate Association (CREA) and identify the quality of services provided by real estate professionals who are members of CREA. Used under license.
The trademarks REALTOR®, REALTORS®, and the REALTOR® logo are controlled by The Canadian Real Estate Association (CREA) and identify real estate professionals who are members of CREA. These trademarks are owned or controlled by The Canadian Real Estate Association (CREA) and identify real estate professionals who are members of CREA (REALTOR®) and/or the quality of services they provide (MLS®).
This REALTOR.ca listing content is owned and licensed by REALTOR® members of The Canadian Real Estate Association.