



486 MCALLISTER PLLeduc, AB T9E 0S7
Mortgage Calculator
Monthly Payment (Est.)
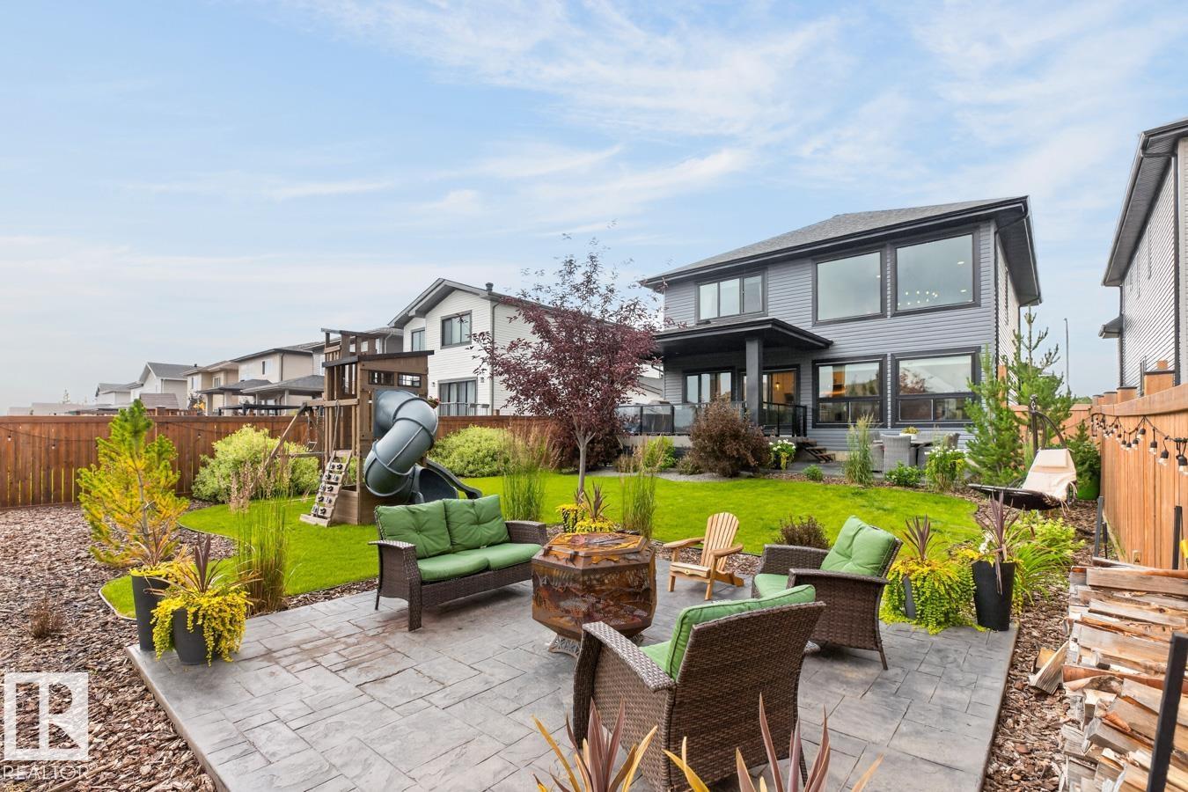
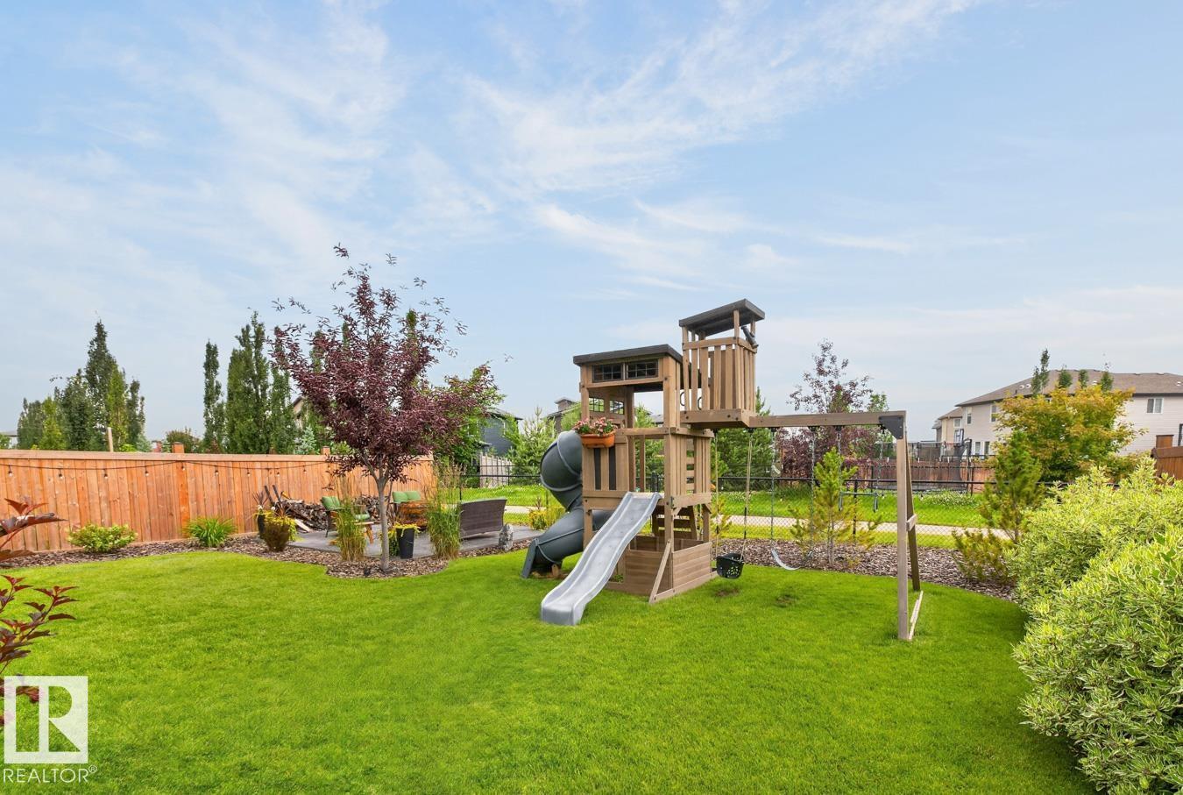
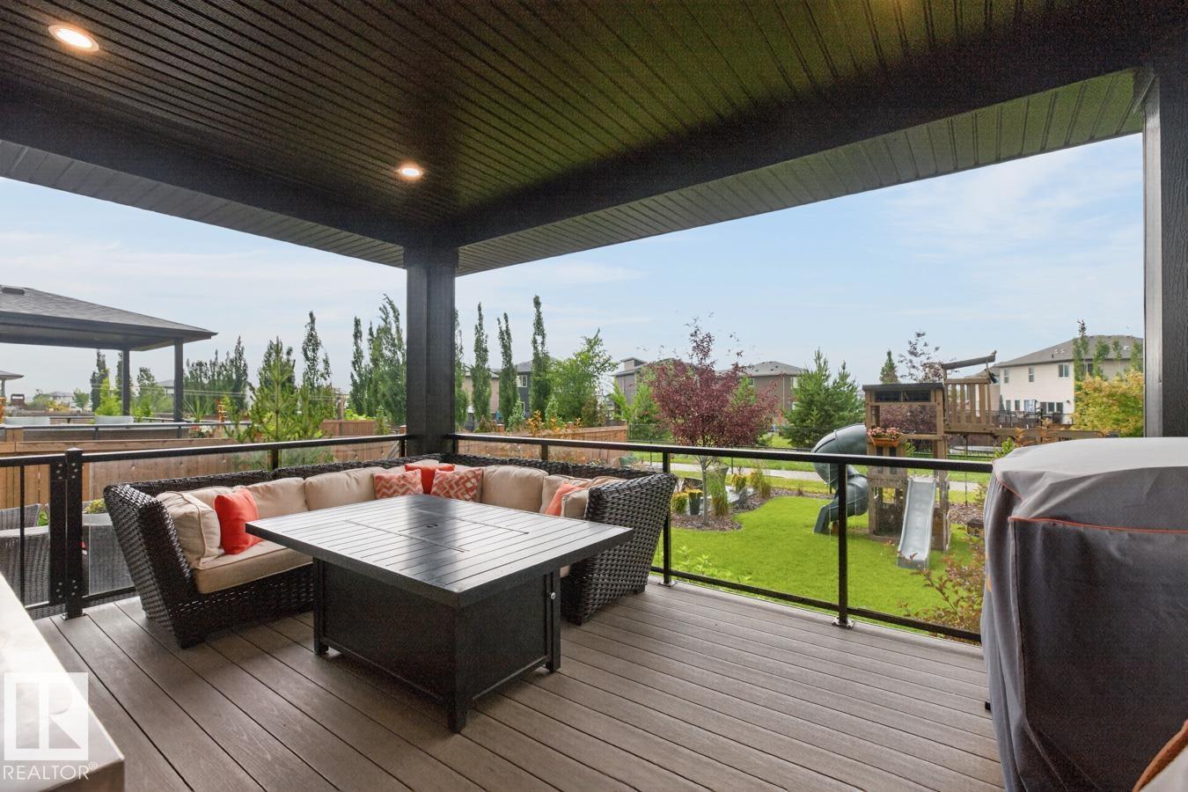
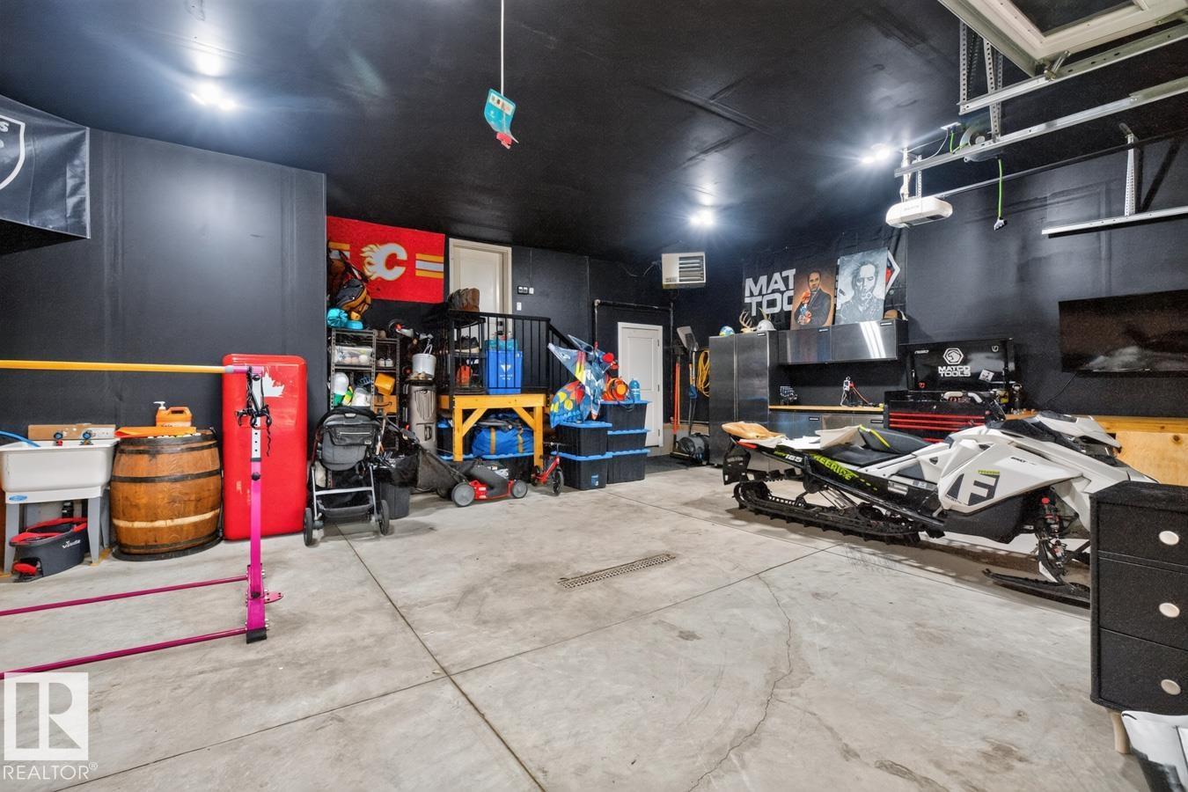
$3,696PURE LUXURY! THE COSTLY UPFRONT WORK IS ALREADY TAKEN CARE OF! This 2,555 sq. ft. home is tucked away on one of Meadowview Park's quietest streets w/green space across the road & scenic walking path along the rear, offering rare privacy & connection to nature. Nearly $80,000 in exterior upgrades elevate the outdoor space. Covered composite decking, professional landscaping & stamped concrete pads. The heated 28x27 triple attached garage is a standout! Inside, a vaulted main floor & open-to-below design create instant grandeur, flooded with natural light. The chefs kitchen impresses w/a massive island, waterfall countertops & extended coffee bar countertop, chef's fridge, beverage fridge & gas range. A main-floor den adds flexible space, while the primary suite's luxurious 6-piece ensuite offers a true retreat. Upper floor has 2 further bdrms, laundry rm & A/C round out the everyday comforts. The unfinished basement is a blank canvas, ready for your vision. Thoughtful upgrades & an unbeatable location. (id:31684)
| yesterday | Listing updated with changes from the MLS® | |
| yesterday | Status changed to Active | |
| 5 days ago | Price changed to $810,000 | |
| 3 weeks ago | Listing first seen on site |



The trademarks MLS®, Multiple Listing Service® and the associated logos are owned by The Canadian Real Estate Association (CREA) and identify the quality of services provided by real estate professionals who are members of CREA. Used under license.
The trademarks REALTOR®, REALTORS®, and the REALTOR® logo are controlled by The Canadian Real Estate Association (CREA) and identify real estate professionals who are members of CREA. These trademarks are owned or controlled by The Canadian Real Estate Association (CREA) and identify real estate professionals who are members of CREA (REALTOR®) and/or the quality of services they provide (MLS®).
This REALTOR.ca listing content is owned and licensed by REALTOR® members of The Canadian Real Estate Association.