



16 MIDDLETON CLLeduc, AB T9E 0E3
Mortgage Calculator
Monthly Payment (Est.)
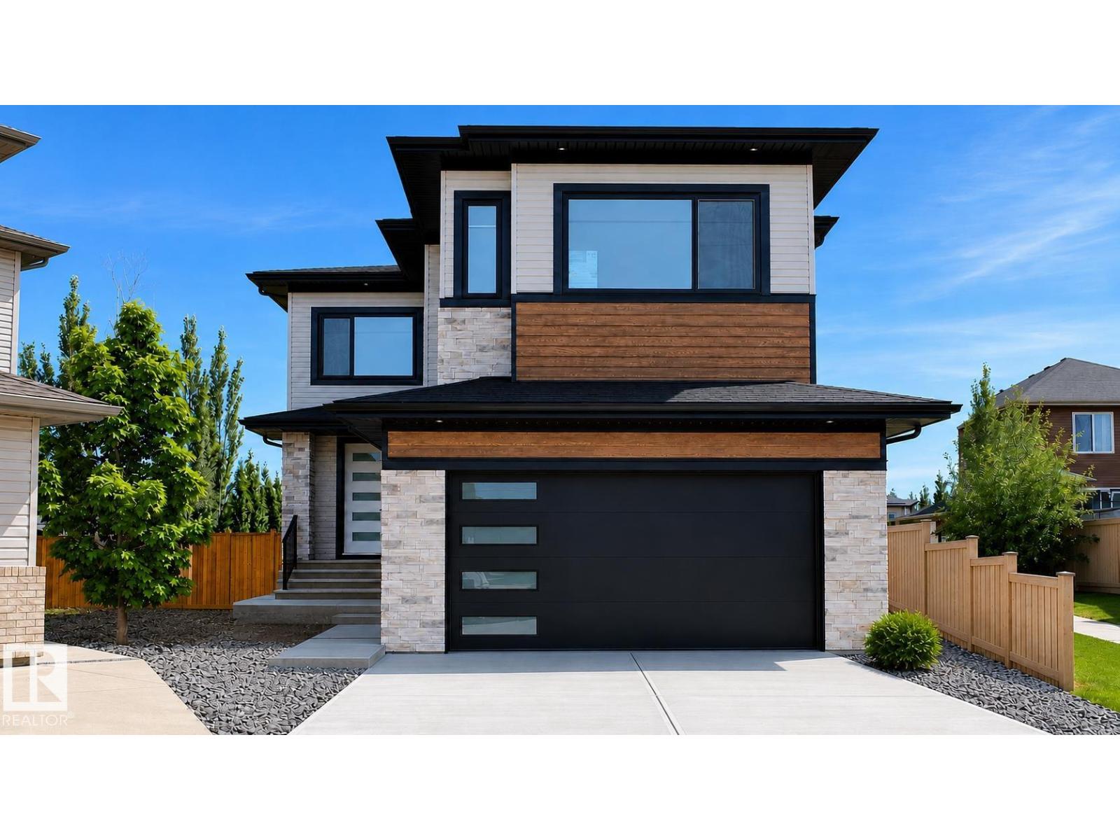
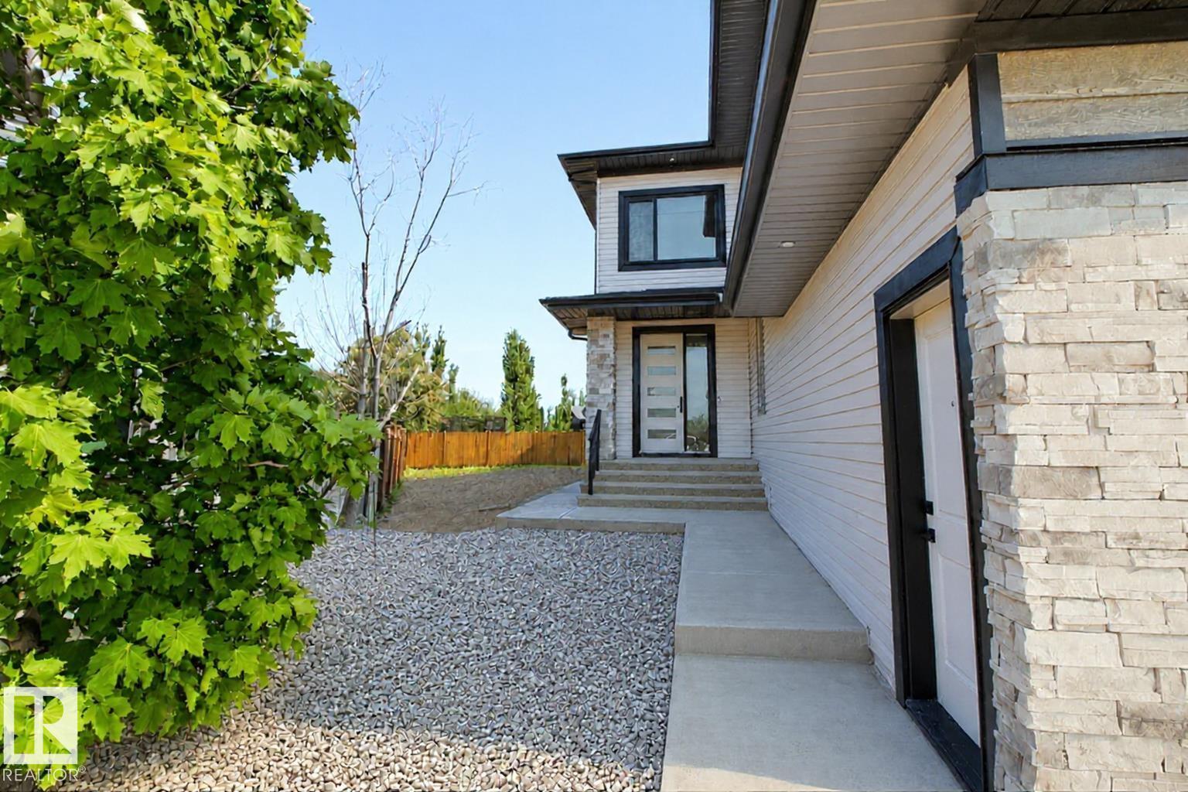
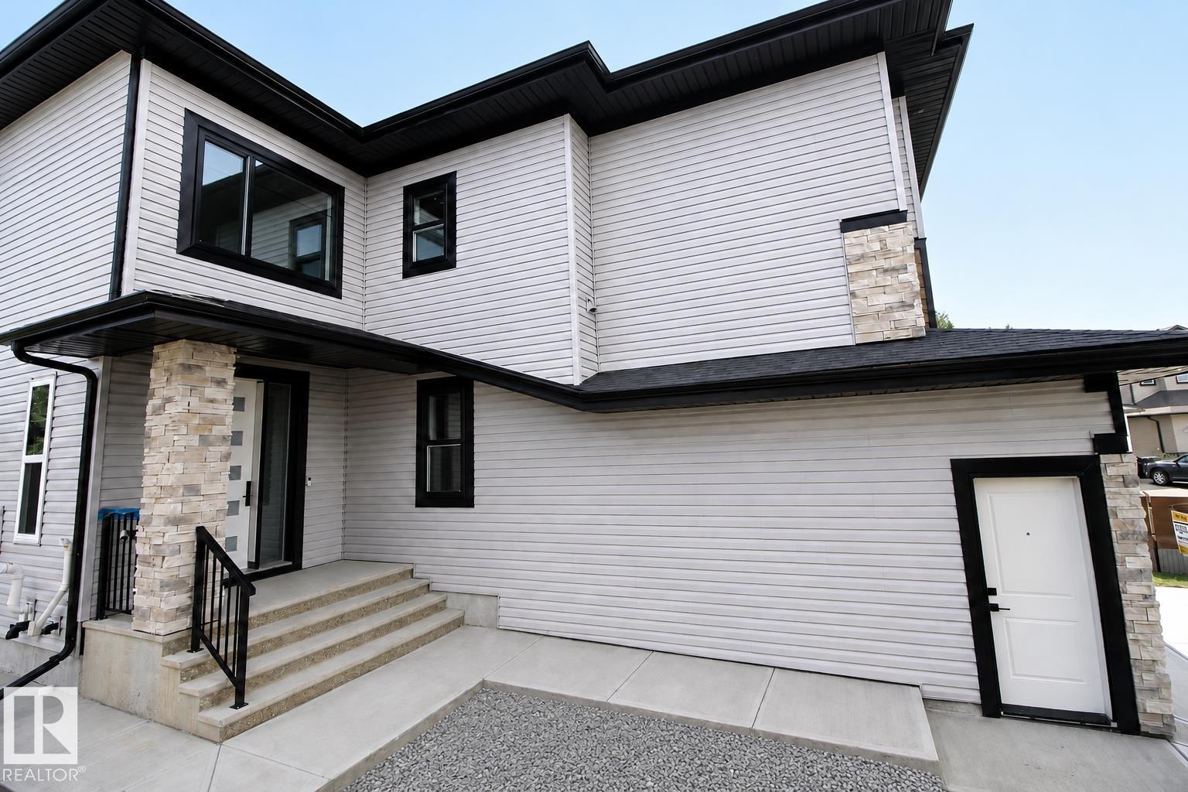
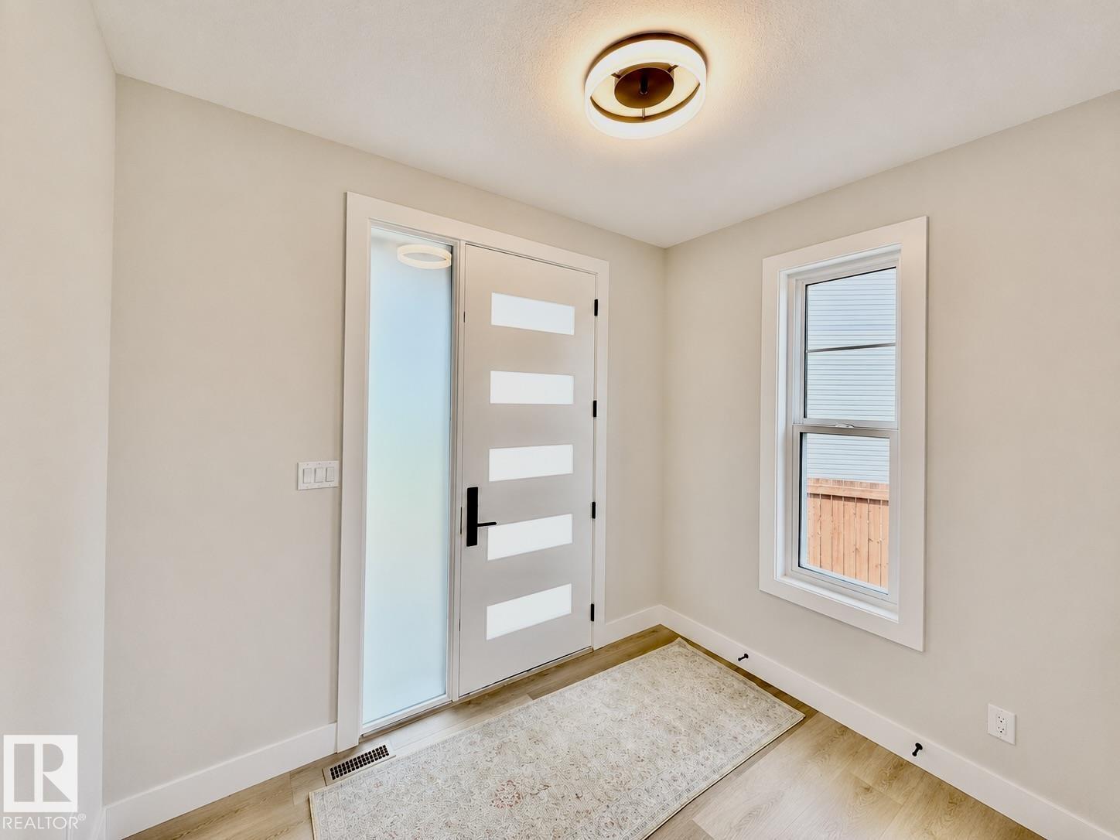
$3,581Brand-new custom home in Meadowview Park, ready for immediate possession. Situated on a quiet cul-de-sac with a massive pie-shaped lot, it offers 2,900 sq. ft. above grade, 5 bedrooms, and 4 bathrooms, including a main-floor bedroom with a full bath and a dual-primary layout. The kitchen features built-in appliances and a separate spice kitchen. Additional details include 9-foot ceilings, LVP flooring, a contemporary fireplace, upper-level laundry, and 2 master bedrooms. A separate side entry leads to an unfinished basement with a bath rough-in and future development potential. Walk to Caledonia Park School; close to parks, LRC, hospital, QEII, YEG, Nisku and Costco. Some photos are virtually staged. New Home Warranty included. (id:31684)
| 5 days ago | Listing updated with changes from the MLS® | |
| 4 weeks ago | Status changed to Active | |
| 4 weeks ago | Listing first seen on site |



The trademarks MLS®, Multiple Listing Service® and the associated logos are owned by The Canadian Real Estate Association (CREA) and identify the quality of services provided by real estate professionals who are members of CREA. Used under license.
The trademarks REALTOR®, REALTORS®, and the REALTOR® logo are controlled by The Canadian Real Estate Association (CREA) and identify real estate professionals who are members of CREA. These trademarks are owned or controlled by The Canadian Real Estate Association (CREA) and identify real estate professionals who are members of CREA (REALTOR®) and/or the quality of services they provide (MLS®).
This REALTOR.ca listing content is owned and licensed by REALTOR® members of The Canadian Real Estate Association.