



131 GARLAND CRSherwood Park, AB T8A 2R1
Mortgage Calculator
Monthly Payment (Est.)
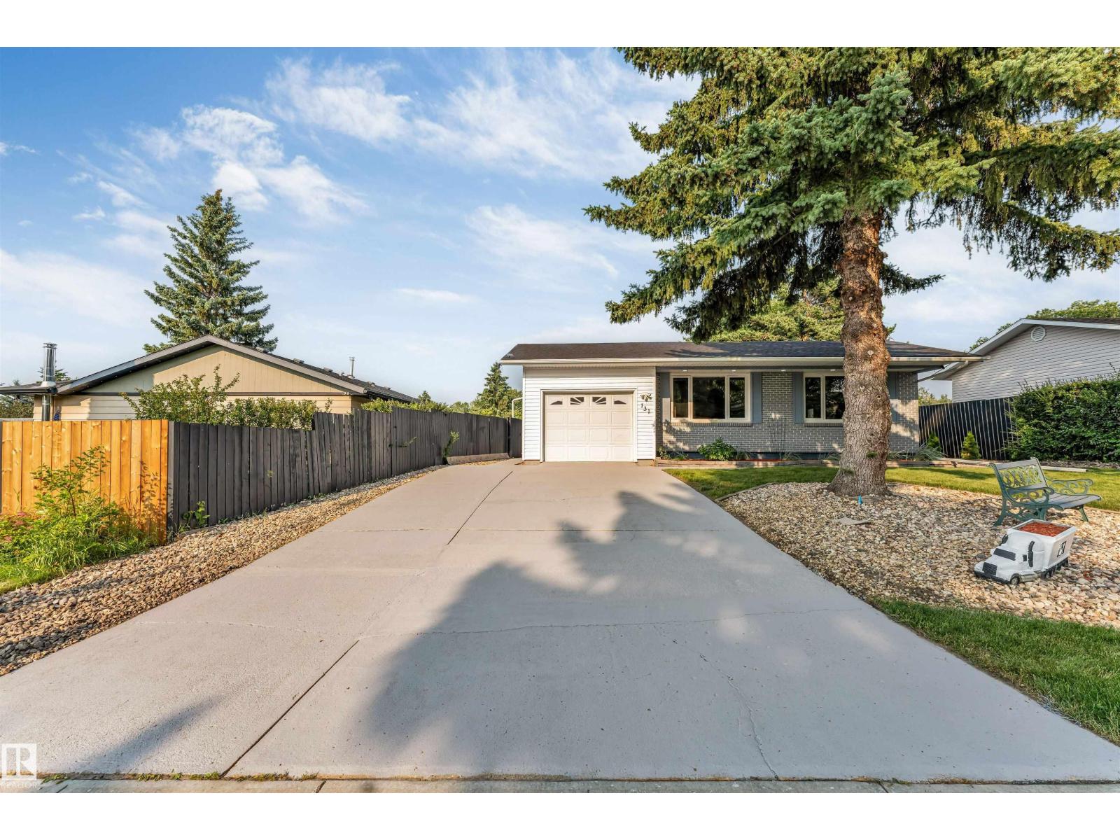
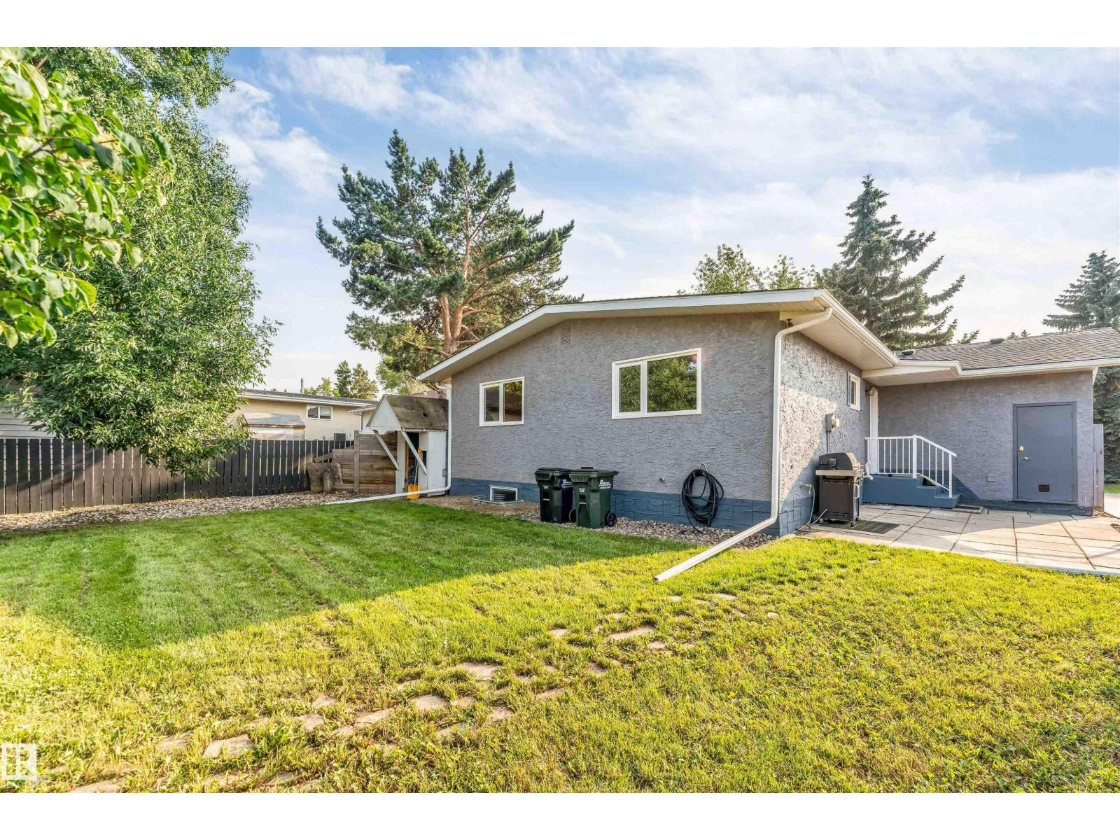
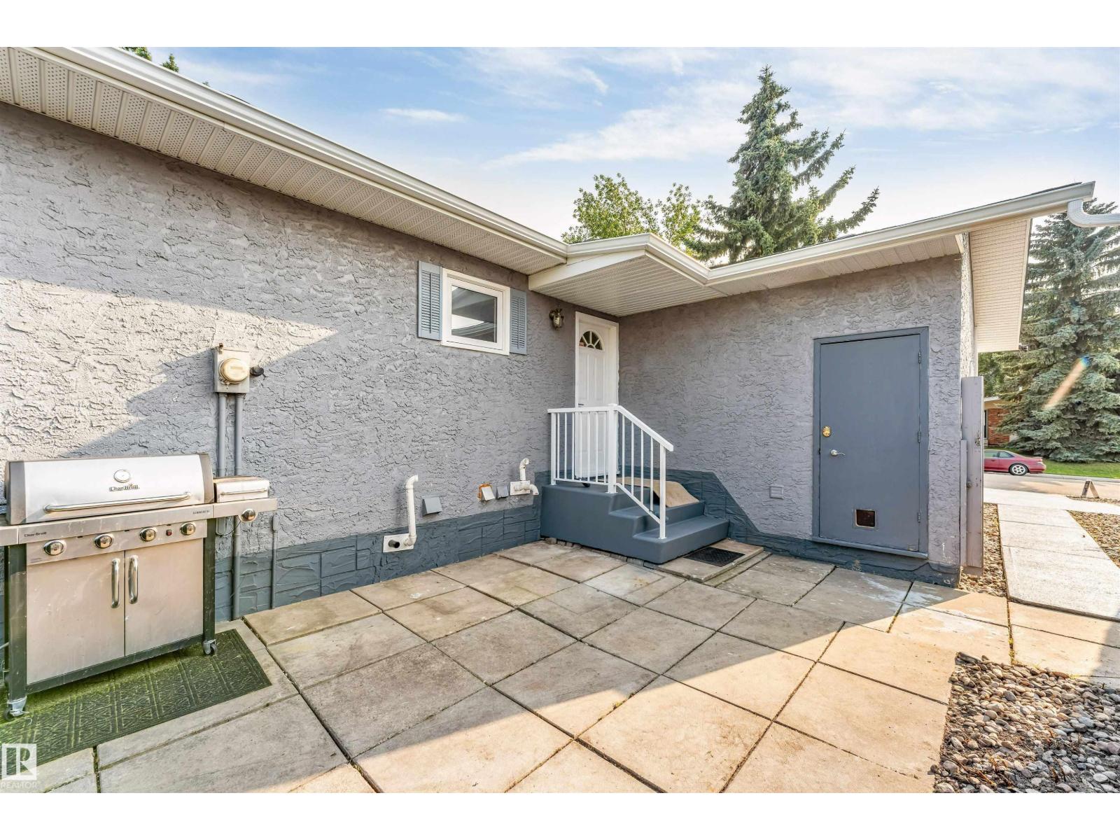
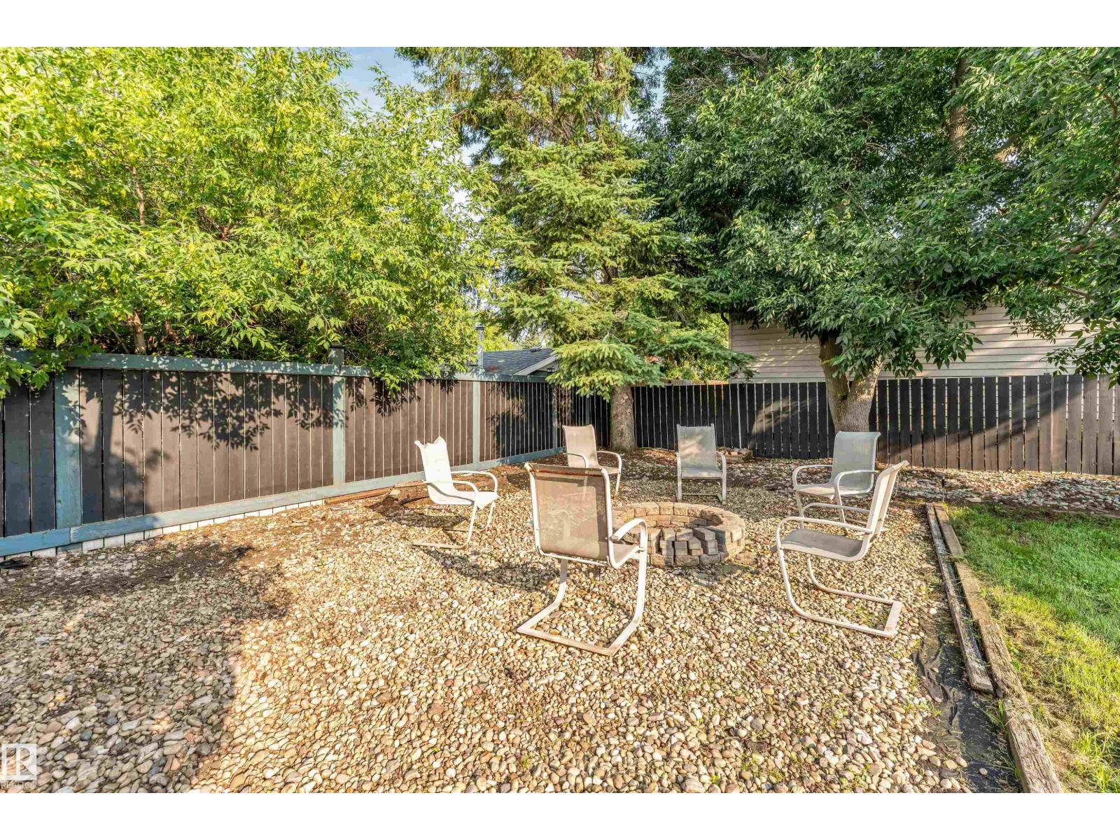
$2,509Welcome to this stunning fully renovated single-family home offering 4 bedrooms, 3 full bathrooms, and modern finishes throughout. The fully finished basement features a stylish bar and home theatre, creating the perfect space for entertaining family and friends or enjoying relaxing evenings at home. The beautifully upgraded kitchen showcases brand-new stainless steel appliances, elegant quartz countertops throughout, and quality cabinetry. The spacious living room is highlighted by a spectacular 100-inch electric fireplace with a floor-to-ceiling tile feature wall, adding warmth and sophistication. Extensive upgrades include new flooring, interior doors, trim, baseboards, lighting, and renovated bathrooms. Outside, enjoy a fully landscaped and fully fenced yard, offering privacy and a move-in-ready outdoor space. Located in one of the most desirable communities in Sherwood Park, this exceptional home is close to schools, parks, shopping, and all major amenities. Don't miss this incredible opportunity (id:31684)
| 6 days ago | Listing updated with changes from the MLS® | |
| 6 days ago | Status changed to Active | |
| 4 weeks ago | Listing first seen on site |



The trademarks MLS®, Multiple Listing Service® and the associated logos are owned by The Canadian Real Estate Association (CREA) and identify the quality of services provided by real estate professionals who are members of CREA. Used under license.
The trademarks REALTOR®, REALTORS®, and the REALTOR® logo are controlled by The Canadian Real Estate Association (CREA) and identify real estate professionals who are members of CREA. These trademarks are owned or controlled by The Canadian Real Estate Association (CREA) and identify real estate professionals who are members of CREA (REALTOR®) and/or the quality of services they provide (MLS®).
This REALTOR.ca listing content is owned and licensed by REALTOR® members of The Canadian Real Estate Association.