



21 SAPPHIRE CVSherwood Park, AB T8H 1Z8
Mortgage Calculator
Monthly Payment (Est.)
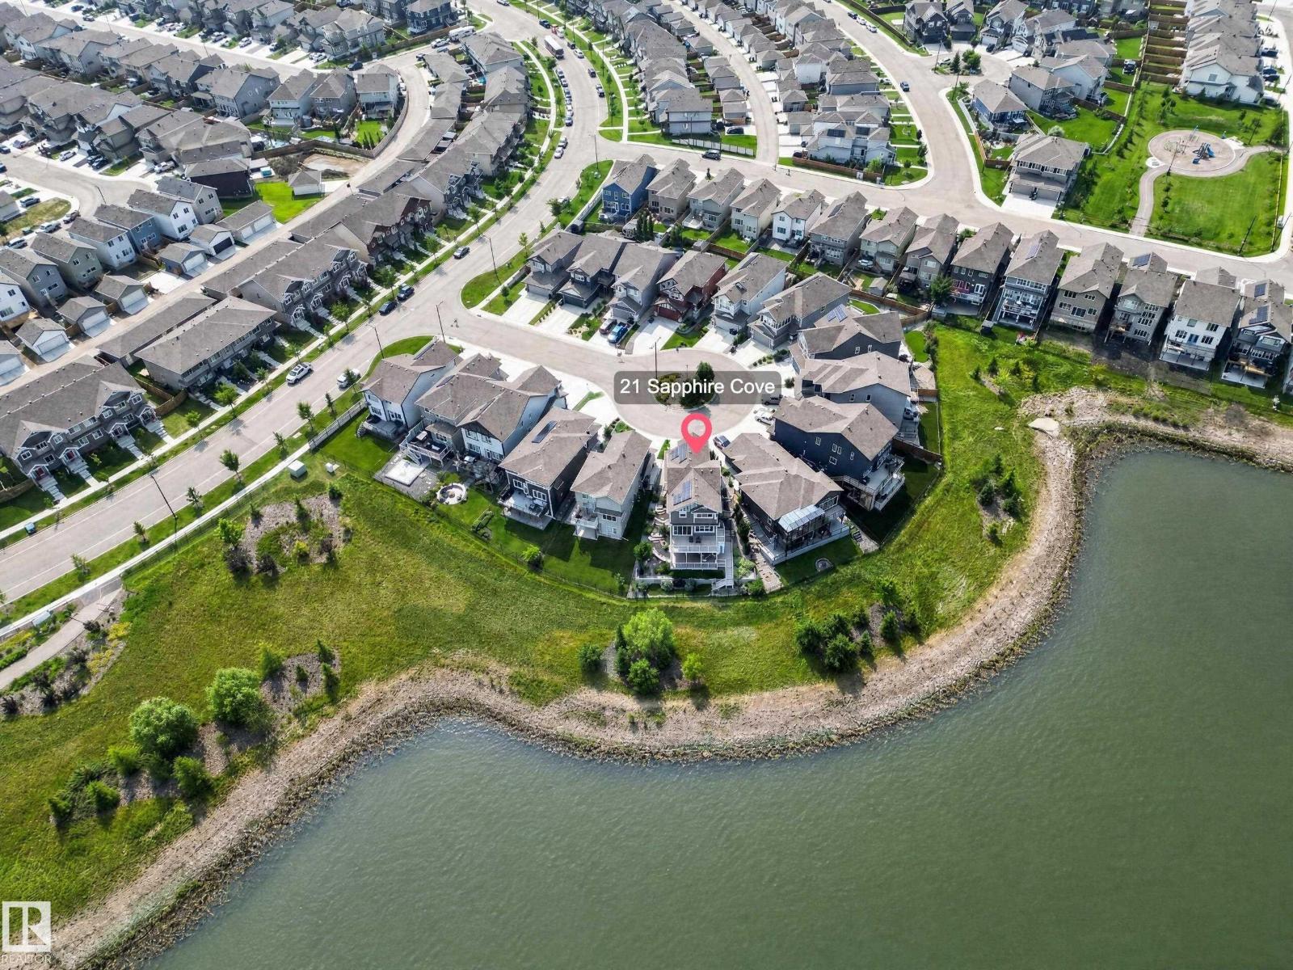

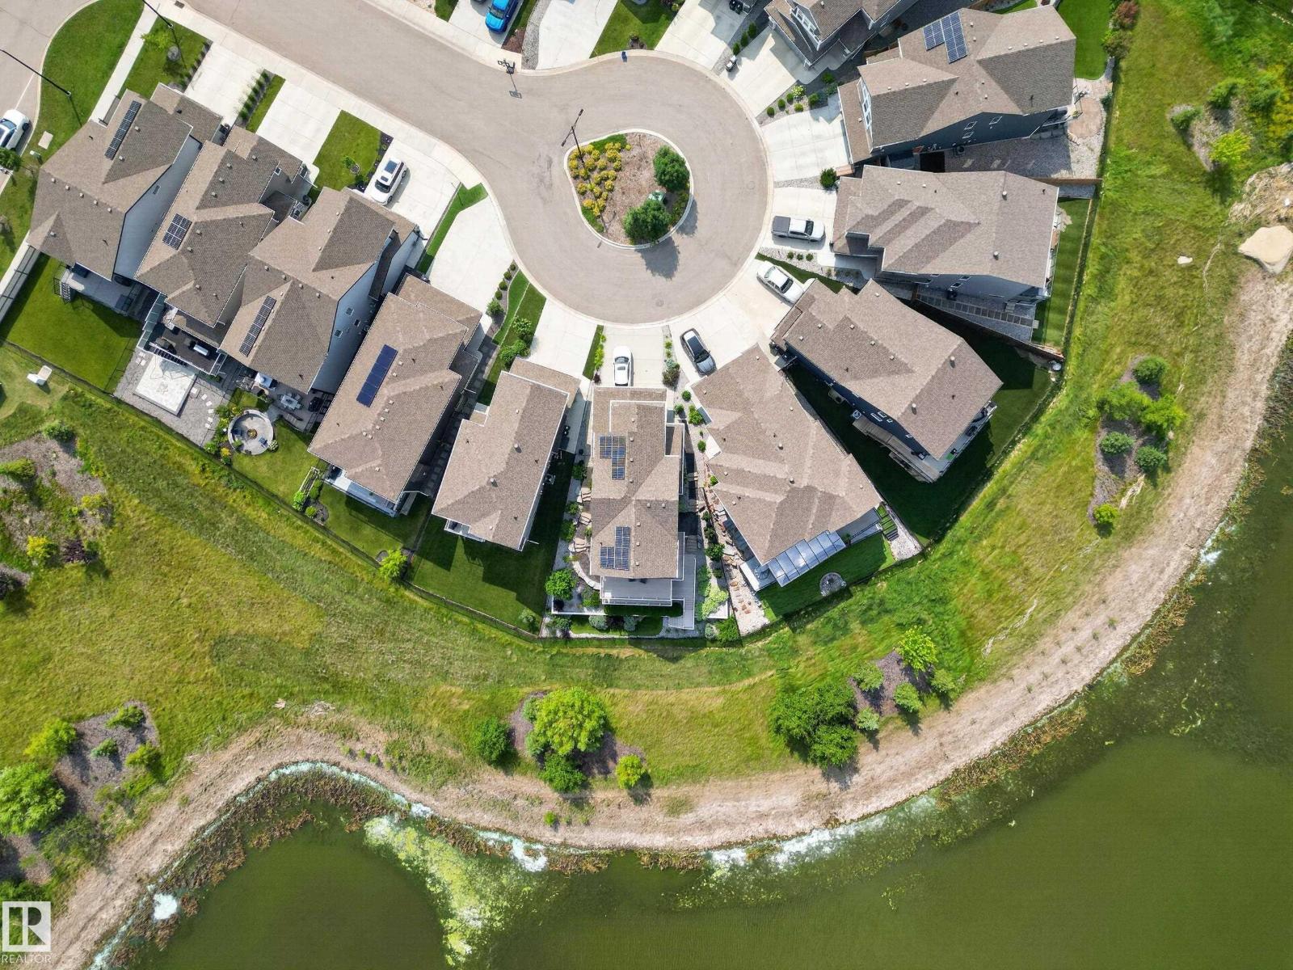
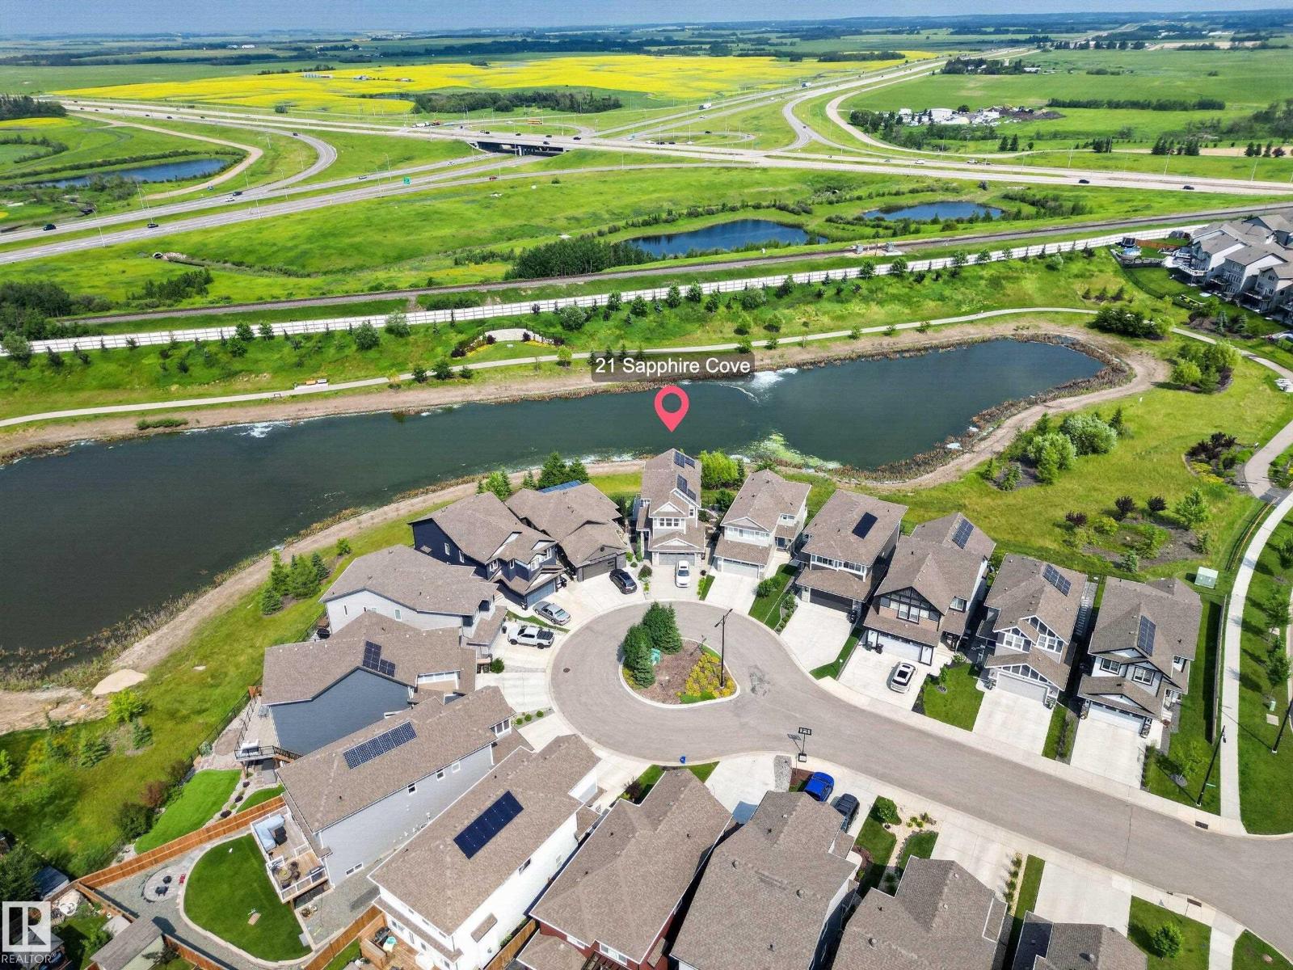
$4,087~BACKING THE POND!~ INCREDIBLE LOCATION! Welcome to 21 Sapphire Cove in Sherwood Park! GORGEOUS 2 STOREY HOME WITH A FULLY FINISHED WALKOUT BASEMENT! A rare find offering high quality finishings throughout. Open concept, generous entry way, hardwood floors and an abundance of windows. STUNNING KITCHEN! Gorgeous countertops, cabinetry, pantry & high-end appliances including a gas stove. Large dining area & spacious living room with fireplace. Main floor powder room and an awesome mud room. Upstairs are 3 bedrooms, a bonus room, 4-piece bathroom & laundry room. The Primary Bedroom features a beautiful ensuite & walk-in closet. Amazing basement with family room & wet bar, 3-piece bathroom & storage space. There are 9ft ceilings on all 3 levels! OVERSIZED & HEATED Double attached garage with epoxy flooring. INCREDIBLE BACKYARD! Retaining wall, some artificial turf, plus TWO huge decks to enjoy the amazing view! 12 SOLAR PANELS INCLUDED! Quiet cul-de-sac location in one of Sherwood Park's best communities. (id:31684)
| 3 days ago | Listing updated with changes from the MLS® | |
| 3 days ago | Status changed to Active | |
| 3 weeks ago | Price changed to $895,707 | |
| a month ago | Listing first seen on site |



The trademarks MLS®, Multiple Listing Service® and the associated logos are owned by The Canadian Real Estate Association (CREA) and identify the quality of services provided by real estate professionals who are members of CREA. Used under license.
The trademarks REALTOR®, REALTORS®, and the REALTOR® logo are controlled by The Canadian Real Estate Association (CREA) and identify real estate professionals who are members of CREA. These trademarks are owned or controlled by The Canadian Real Estate Association (CREA) and identify real estate professionals who are members of CREA (REALTOR®) and/or the quality of services they provide (MLS®).
This REALTOR.ca listing content is owned and licensed by REALTOR® members of The Canadian Real Estate Association.