



75 CHARLTON CRSherwood Park, AB T8H 1S2
Mortgage Calculator
Monthly Payment (Est.)
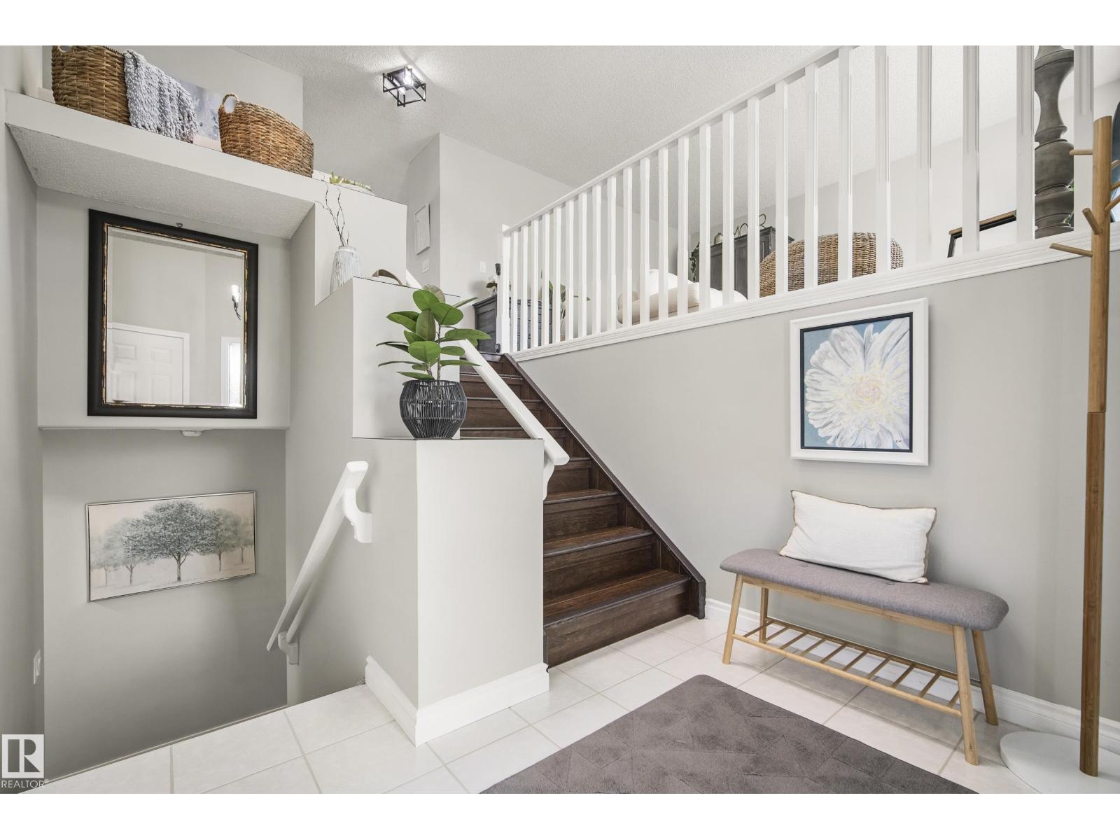
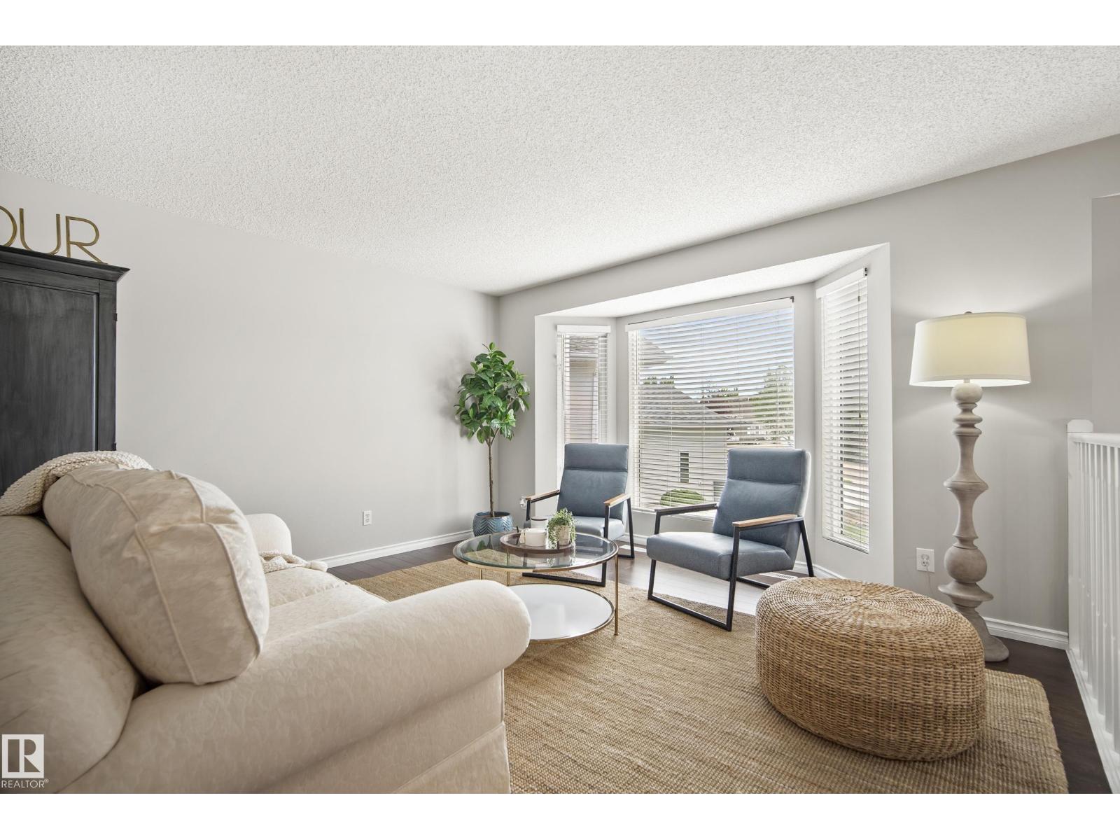
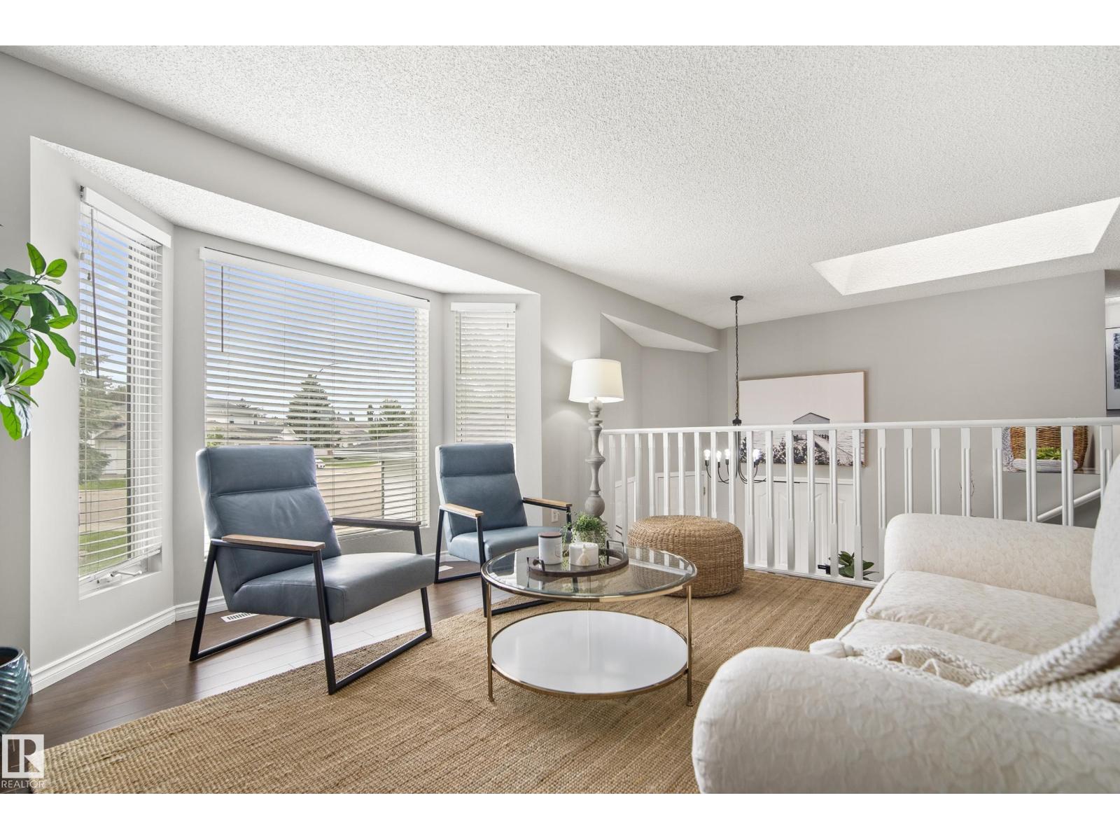
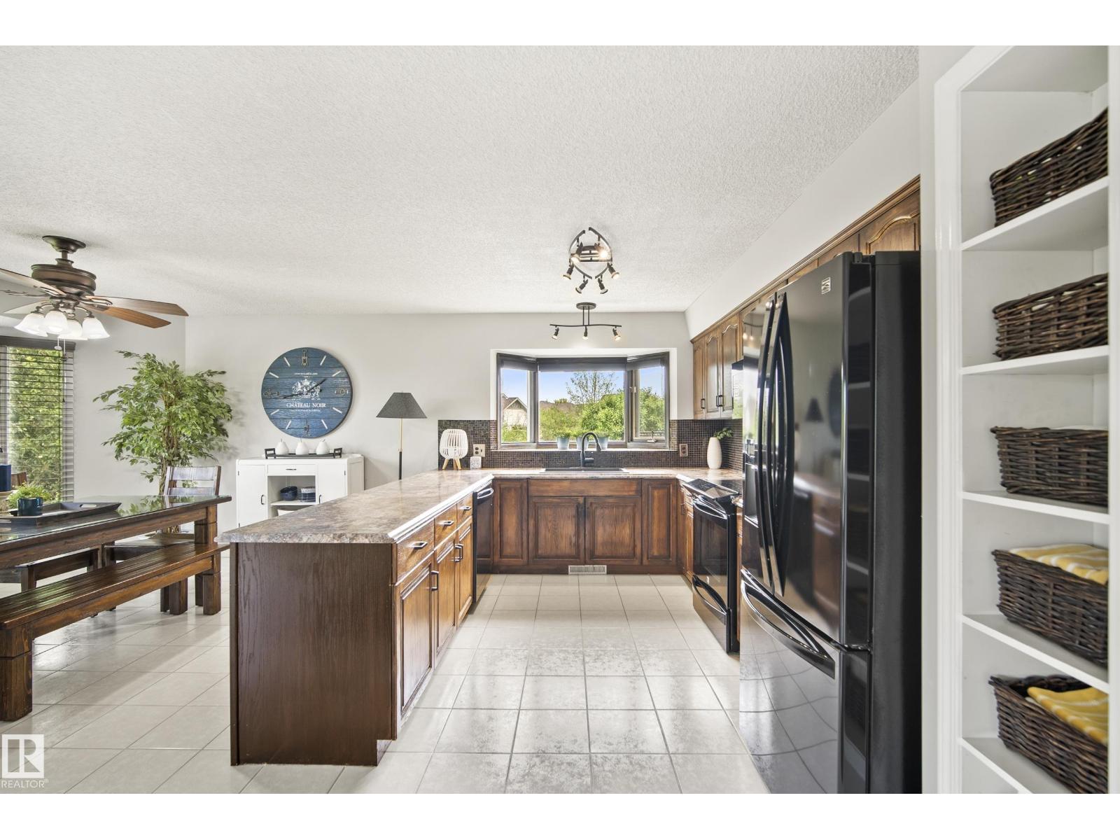
$3,194Beautifully maintained bungalow in desirable Charlton Heights featuring a fully permitted 2-bedroom legal basement suite! Whether you're welcoming, generating rental income, accommodating another generation or simply enjoying the flexibility of extra living space, this home adapts to every stage of life. The main floor is filled with natural light beneath vaulted ceilings and features an open floor plan, two living rooms, a spacious kitchen with abundant cabinetry, a generous primary, a full bath, and convenient main-floor laundry. The lower level features its own kitchen, living area, 2 beds, a full bath, separate laundry, and private entrance, while still allowing the home to function as one spacious 3-bedroom residence if desired. Spend summer evenings on the large deck overlooking walking trails, enjoy the beautifully landscaped yard, and the double attached garage. Close to schools, parks, shopping, recreation, and everyday amenities, this home is designed to grow and evolve with your lifestyle. (id:31684)
| 6 days ago | Listing updated with changes from the MLS® | |
| 7 days ago | Status changed to Active | |
| a month ago | Listing first seen on site |



The trademarks MLS®, Multiple Listing Service® and the associated logos are owned by The Canadian Real Estate Association (CREA) and identify the quality of services provided by real estate professionals who are members of CREA. Used under license.
The trademarks REALTOR®, REALTORS®, and the REALTOR® logo are controlled by The Canadian Real Estate Association (CREA) and identify real estate professionals who are members of CREA. These trademarks are owned or controlled by The Canadian Real Estate Association (CREA) and identify real estate professionals who are members of CREA (REALTOR®) and/or the quality of services they provide (MLS®).
This REALTOR.ca listing content is owned and licensed by REALTOR® members of The Canadian Real Estate Association.