



115 MILLER WDLeduc, AB T9E 1R7
Mortgage Calculator
Monthly Payment (Est.)
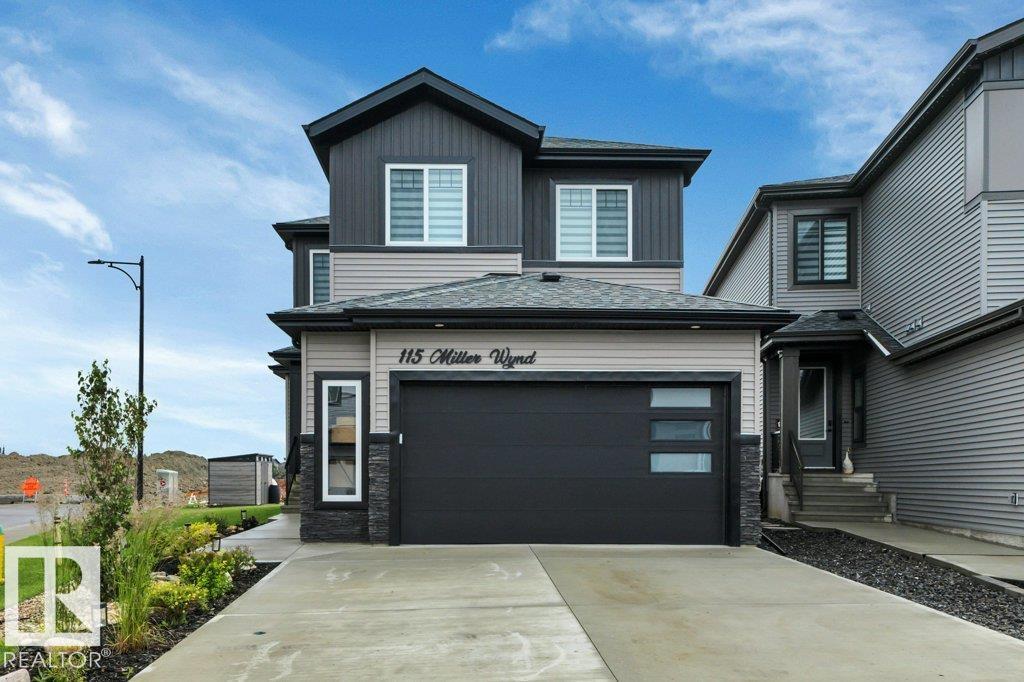
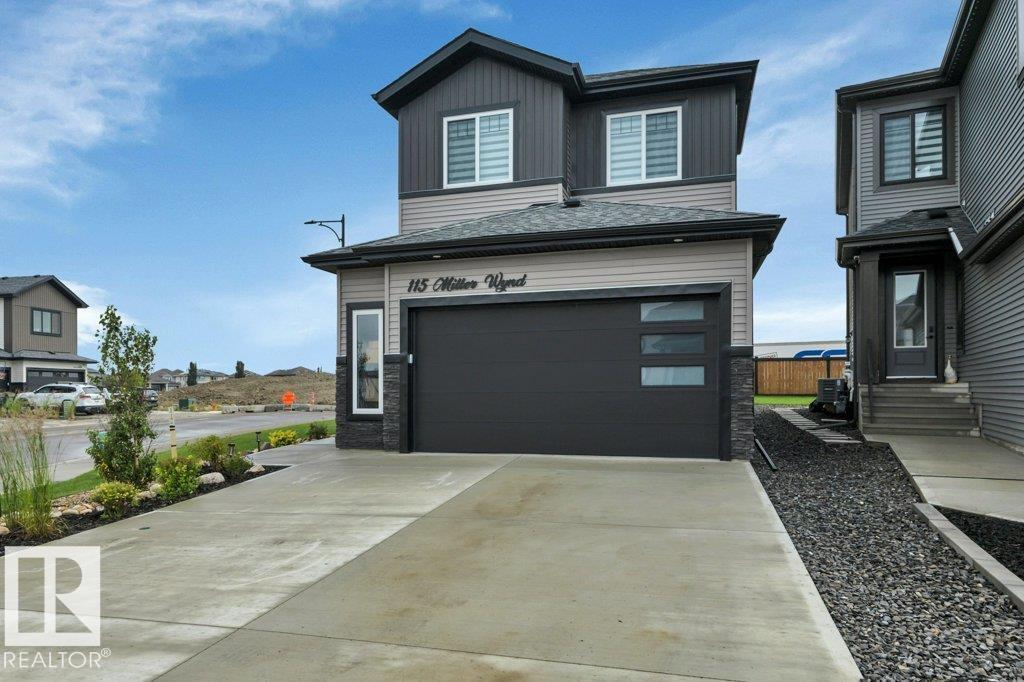
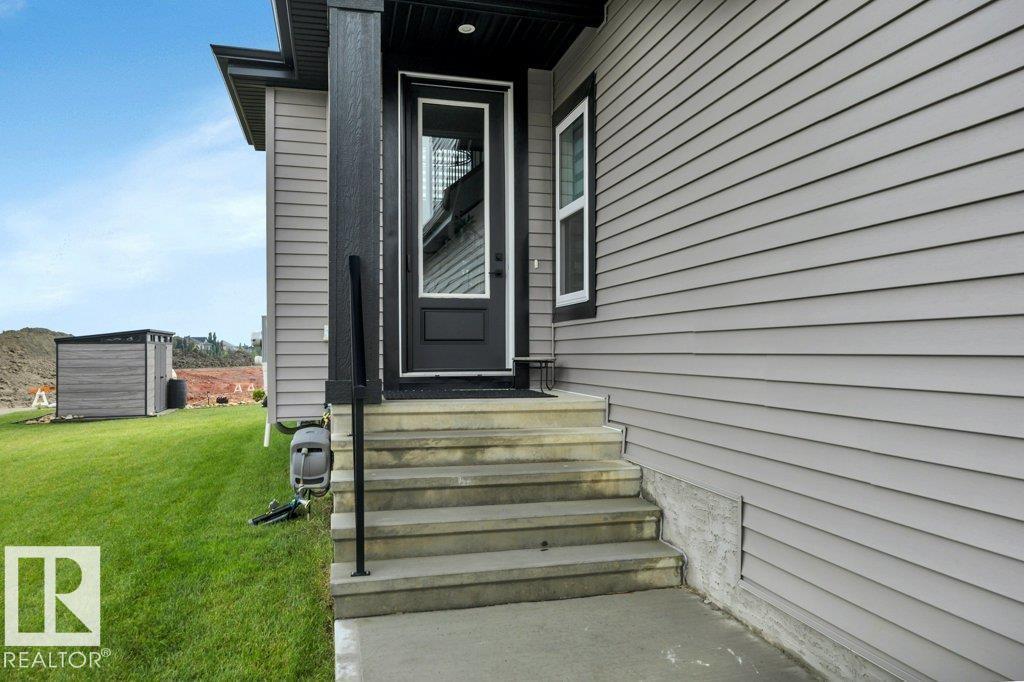
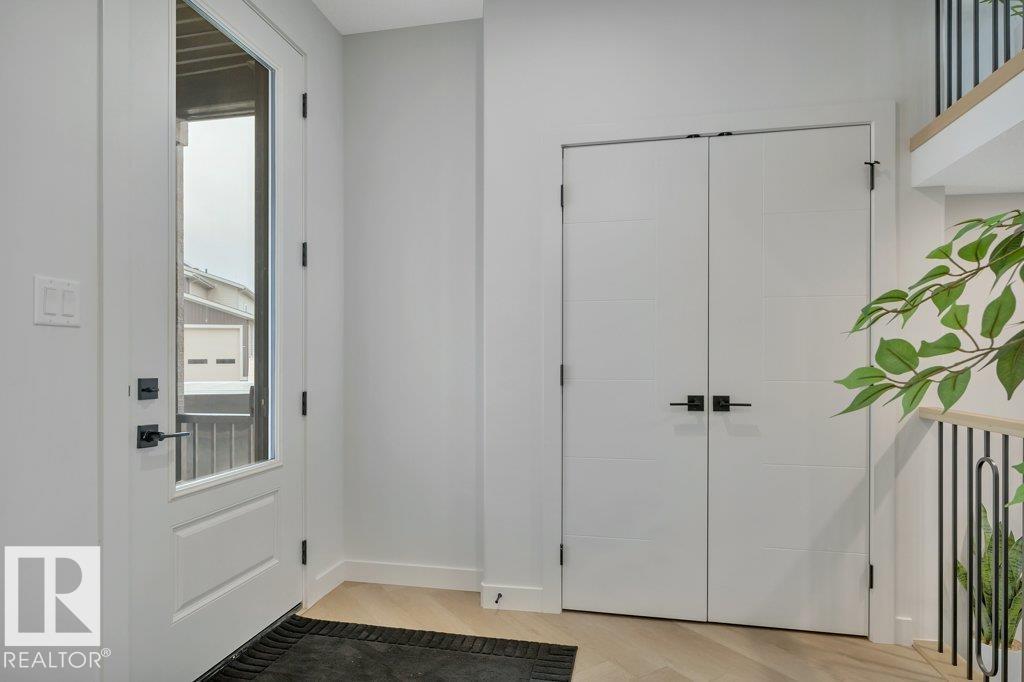
$2,965No, this is not a showhome...but you wouldn't be able to tell the difference. Stunning home in the community of Meadowview! Beautiful open-concept floor plan with open railings at the entrance, open-riser stairs, open-to-above living room with an upgraded lighting package. This home has herringbone vinyl plank flooring, extra windows that let in abundant natural light, and very high-end appliances. Stone countertops with waterfall edge, 9-foot ceilings on all 3 levels, main-floor den for your home office, beautifully landscaped yard, heated and finished garage with extra width for storage, and you can fit a full-sized truck inside! Upstairs features a unique bonus room with a privacy wall to the main floor, and 3 bedrooms, including the primary with a walk-in closet, and a beautiful ensuite that has dual sinks and a separate tub/shower. This home is an absolute stunner; you must see for yourself! Steps from walking trails, a pond, and an elementary school. (id:31684)
| 6 days ago | Listing updated with changes from the MLS® | |
| a month ago | Listing first seen on site |



The trademarks MLS®, Multiple Listing Service® and the associated logos are owned by The Canadian Real Estate Association (CREA) and identify the quality of services provided by real estate professionals who are members of CREA. Used under license.
The trademarks REALTOR®, REALTORS®, and the REALTOR® logo are controlled by The Canadian Real Estate Association (CREA) and identify real estate professionals who are members of CREA. These trademarks are owned or controlled by The Canadian Real Estate Association (CREA) and identify real estate professionals who are members of CREA (REALTOR®) and/or the quality of services they provide (MLS®).
This REALTOR.ca listing content is owned and licensed by REALTOR® members of The Canadian Real Estate Association.