



4129 43B AVLeduc, AB T9E 4T6
Mortgage Calculator
Monthly Payment (Est.)
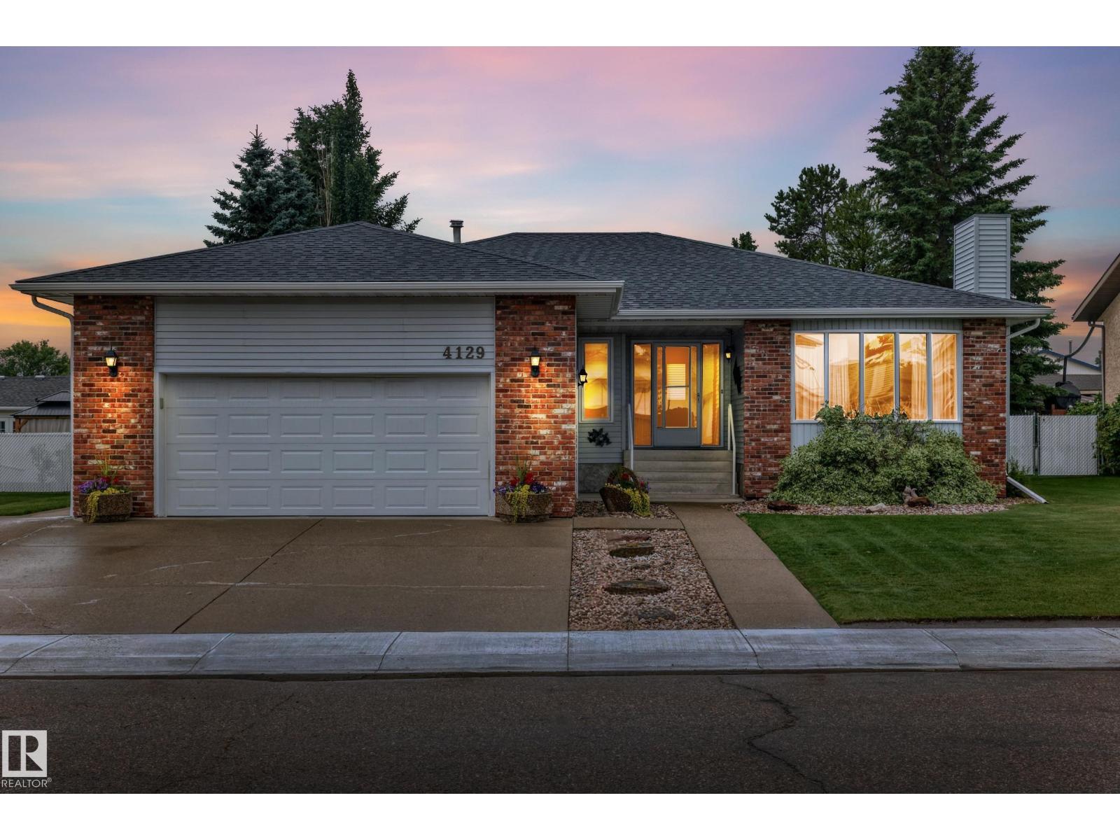
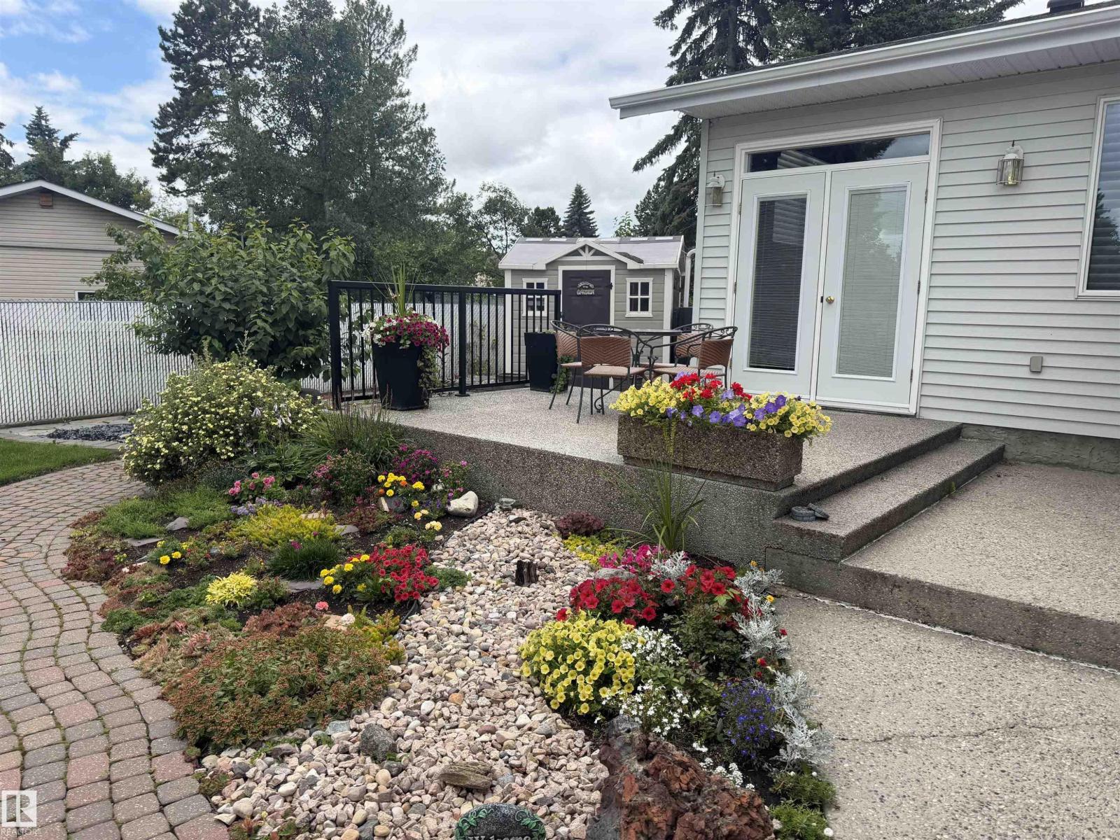
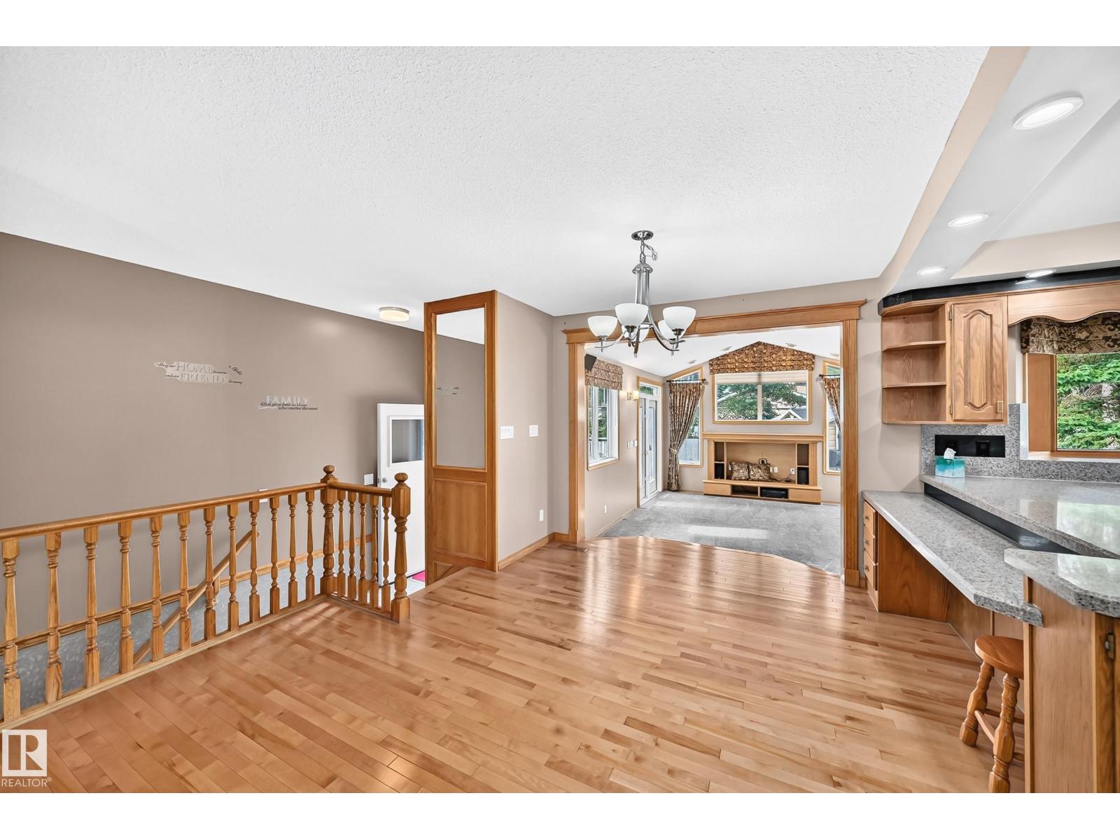
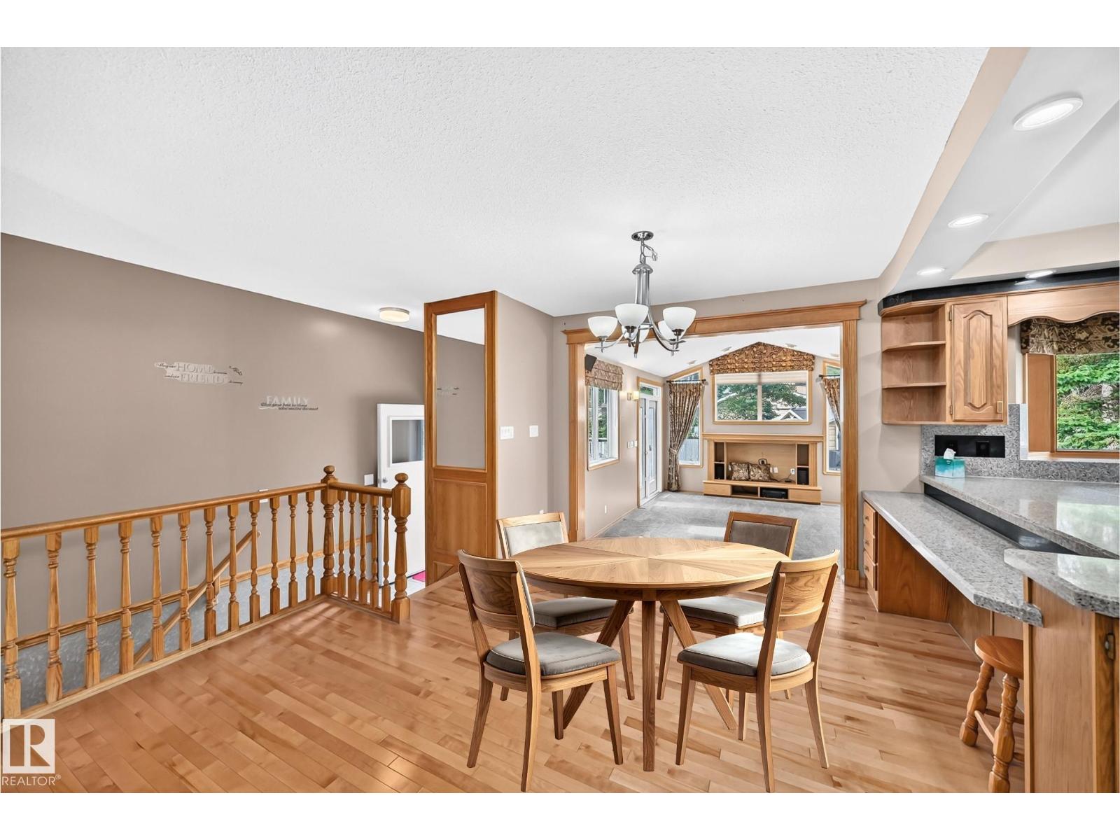
$2,737This 1866 sq ft bungalow is a one-of-a-kind home in the heart of Leduc & just a 2-minute walk to the Leduc Rec Centre, parks & schools.Proudly built by Sherbilt Homes and lovingly maintained by its original owner. This immaculate home showcases true pride of ownership throughout. It's the perfect home for a growing family or retirees.The main floor features a large living room, formal dining room, an updated kitchen with granite transformation & an abundance of cabinets & counter space with updated appliances. A beautiful sunken family room addition that creates the perfect space for entertaining. The master is very spacious with a W/I closet and ensuite.The fully finished basement rec room is plumbing for a second kitchen and has gas fireplace, with 2 additional bdrms providing room for extended family.Situated on a beautifully landscaped 8,000 sq.ft. lot.The private backyard is beautifully manicured, a gardener's dream with meticulously maintained flower beds & RV parking. A beautifully updated home. (id:31684)
| 5 days ago | Listing updated with changes from the MLS® | |
| a week ago | Price changed to $599,900 | |
| a week ago | Status changed to Active | |
| a month ago | Listing first seen on site |



The trademarks MLS®, Multiple Listing Service® and the associated logos are owned by The Canadian Real Estate Association (CREA) and identify the quality of services provided by real estate professionals who are members of CREA. Used under license.
The trademarks REALTOR®, REALTORS®, and the REALTOR® logo are controlled by The Canadian Real Estate Association (CREA) and identify real estate professionals who are members of CREA. These trademarks are owned or controlled by The Canadian Real Estate Association (CREA) and identify real estate professionals who are members of CREA (REALTOR®) and/or the quality of services they provide (MLS®).
This REALTOR.ca listing content is owned and licensed by REALTOR® members of The Canadian Real Estate Association.