



10211 95 AveMorinville, AB T8R 1E9
Mortgage Calculator
Monthly Payment (Est.)
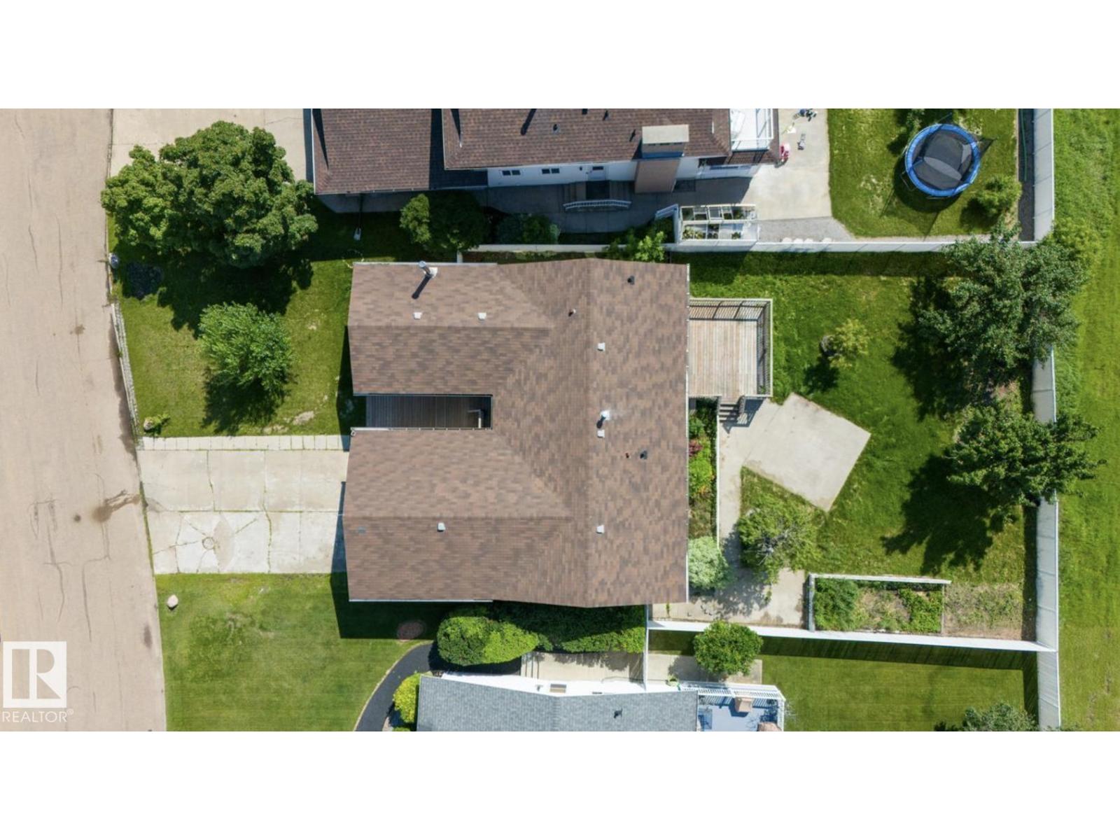
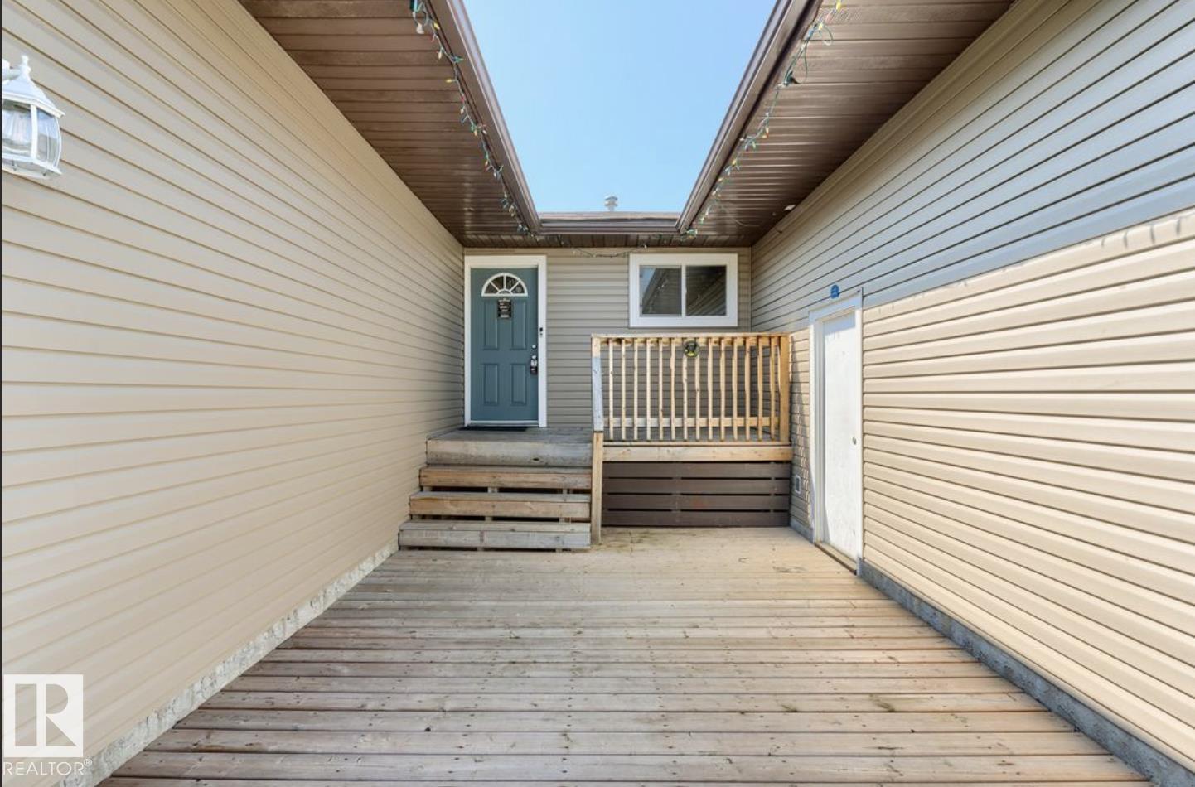
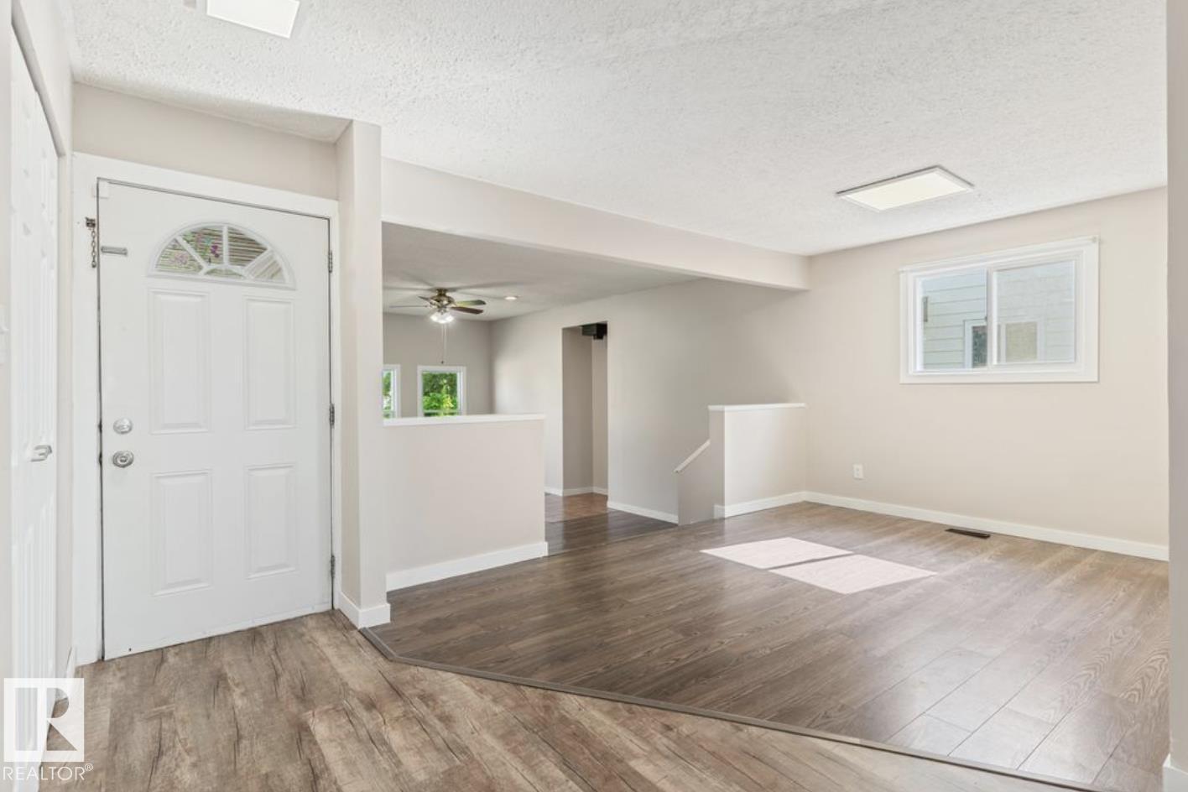
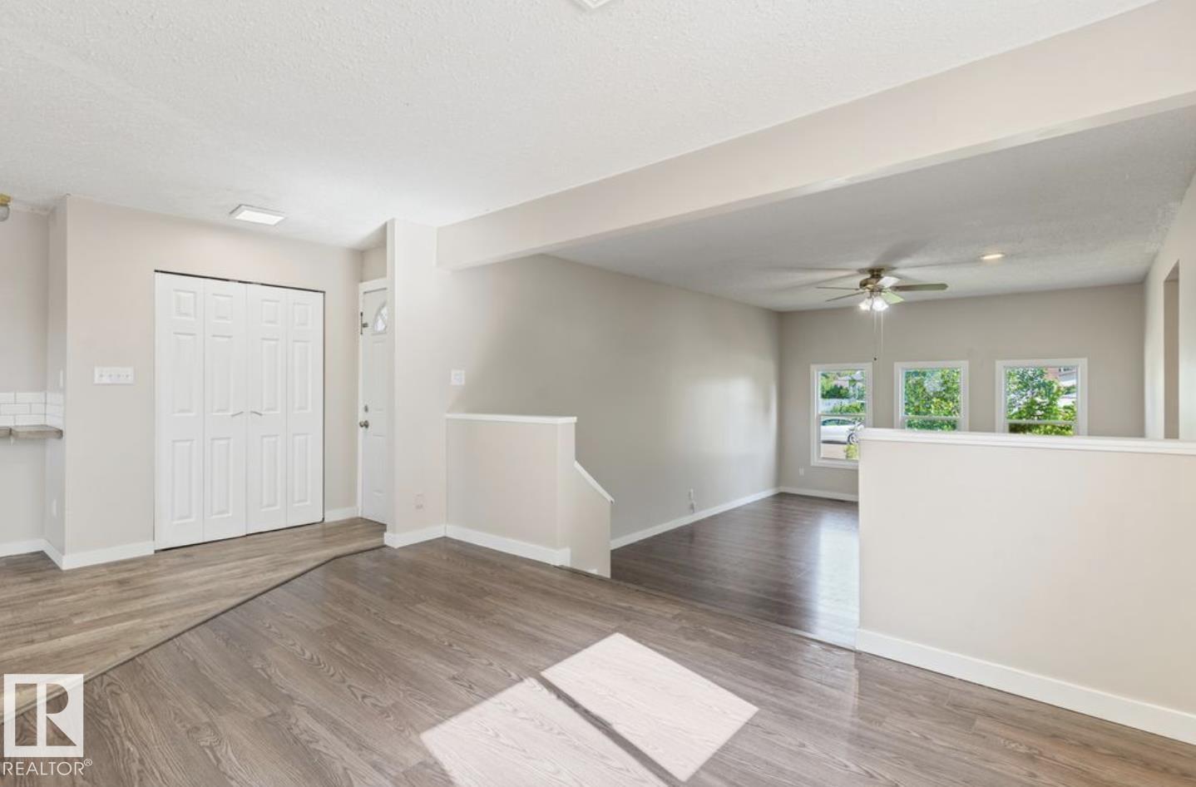
$1,893Discover exceptional value in this spacious 4-bedroom, 3-bathroom bungalow nestled in the heart of Morinville! The fully renovated main floor features new flooring, fresh paint, and a stunning open-concept layout centered around a beautifully remodeled kitchen with new cabinetry, modern countertops, and stainless steel appliances. Enjoy year-round comfort with central air conditioning, while the newer windows and roof provide lasting peace of mind. Step outside to a large private backyard backing directly onto green space, offering the perfect setting for relaxing or entertaining. The expansive basement offers excellent development potential, providing endless possibilities to create additional living space, a home theatre, gym, or extra bedrooms. This move-in-ready home combines stylish modern updates, generous living space, and an unbeatable location—an opportunity you won't want to miss! (id:31684)
| 3 weeks ago | Listing updated with changes from the MLS® | |
| 4 weeks ago | Price changed to $414,999 | |
| 4 weeks ago | Status changed to Active | |
| 2 months ago | Listing first seen on site |



The trademarks MLS®, Multiple Listing Service® and the associated logos are owned by The Canadian Real Estate Association (CREA) and identify the quality of services provided by real estate professionals who are members of CREA. Used under license.
The trademarks REALTOR®, REALTORS®, and the REALTOR® logo are controlled by The Canadian Real Estate Association (CREA) and identify real estate professionals who are members of CREA. These trademarks are owned or controlled by The Canadian Real Estate Association (CREA) and identify real estate professionals who are members of CREA (REALTOR®) and/or the quality of services they provide (MLS®).
This REALTOR.ca listing content is owned and licensed by REALTOR® members of The Canadian Real Estate Association.