



449 JENNIFER HEIL WYSpruce Grove, AB T7X 0A3
Mortgage Calculator
Monthly Payment (Est.)
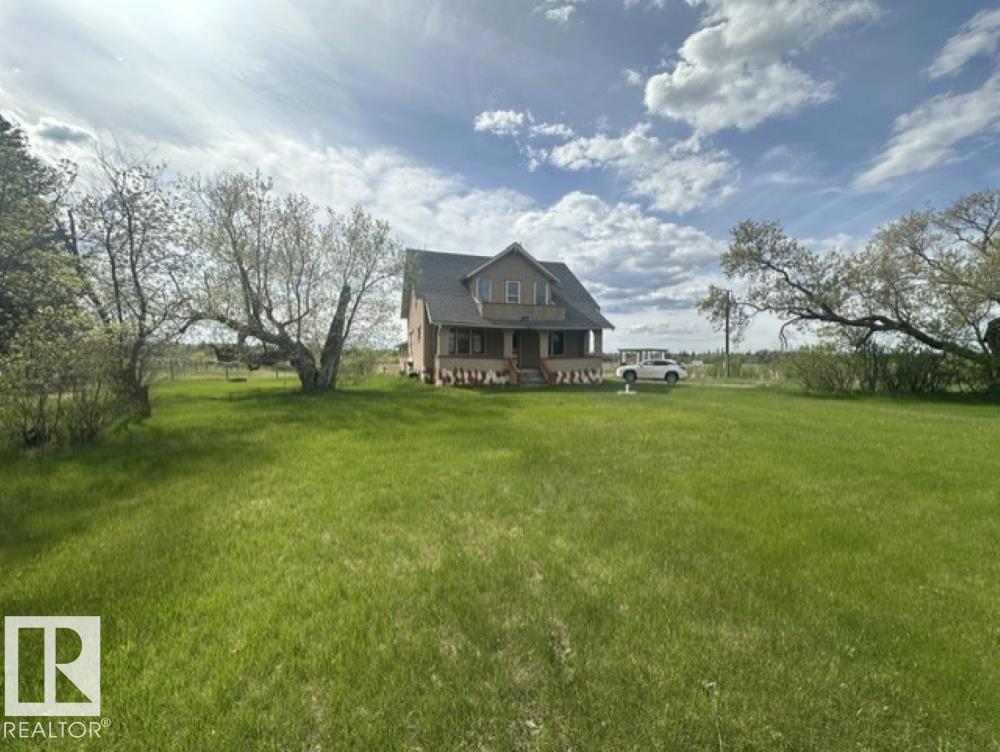
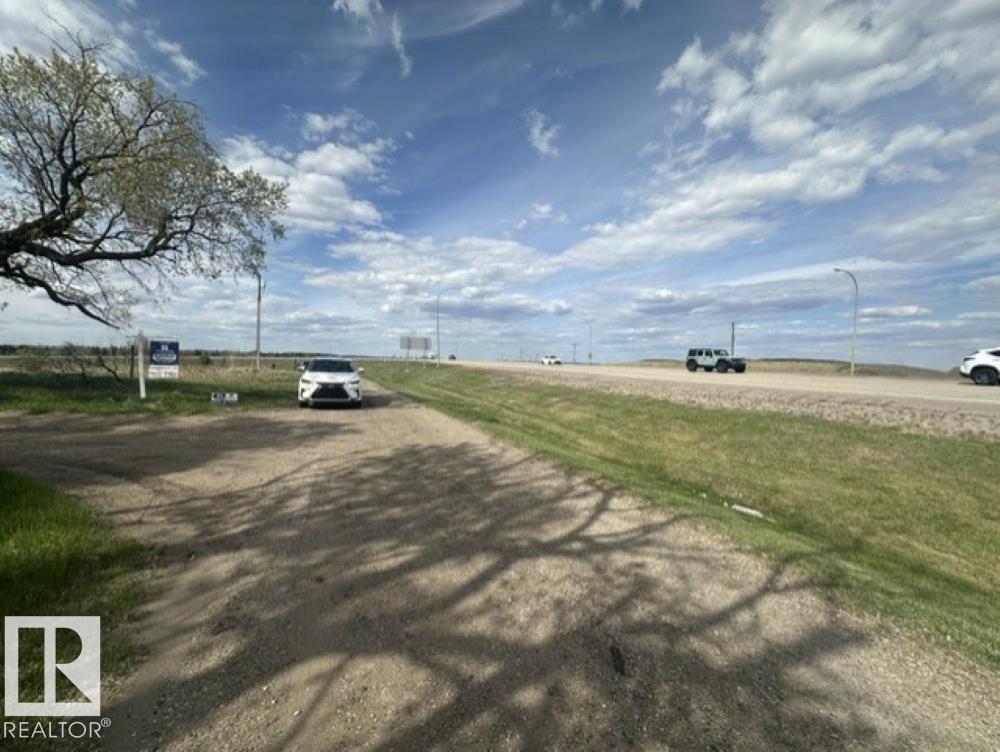
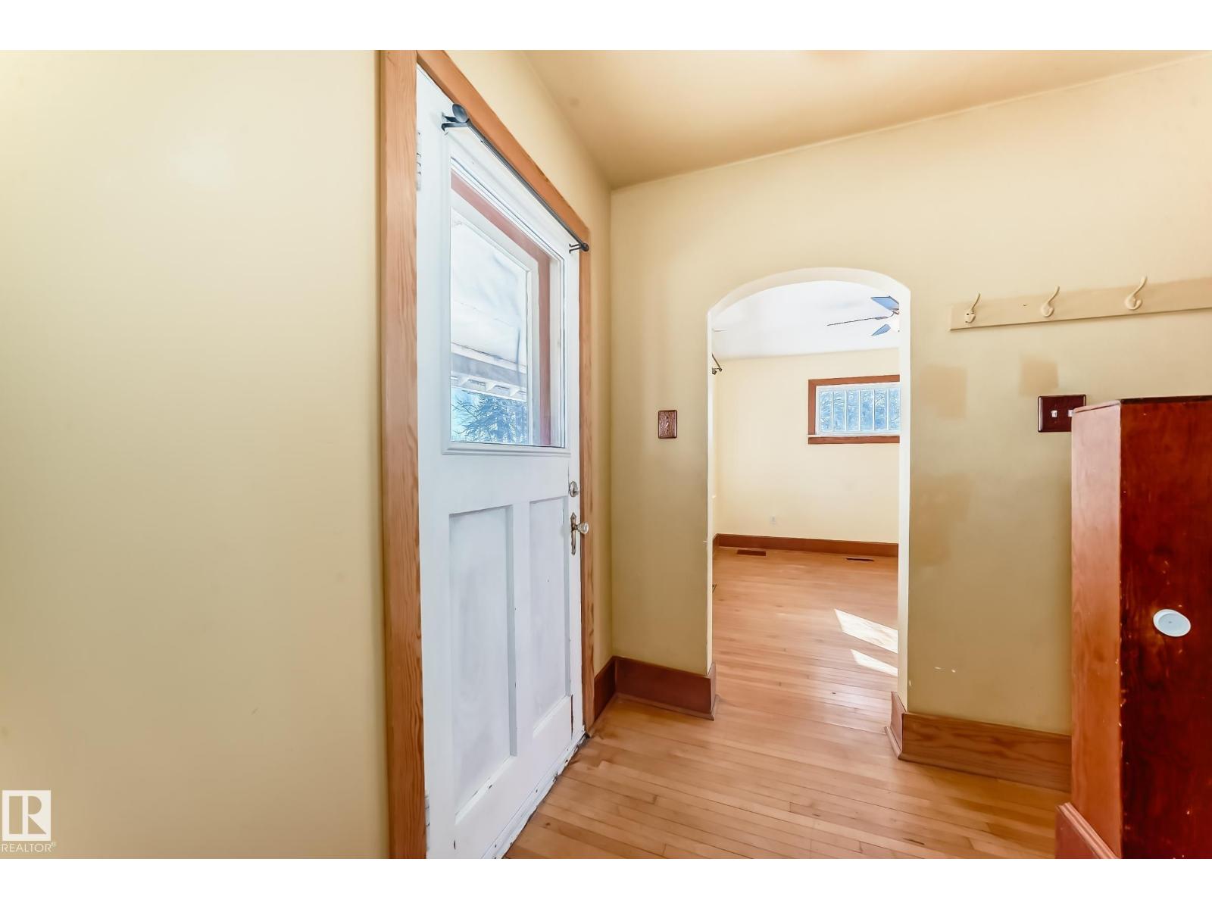
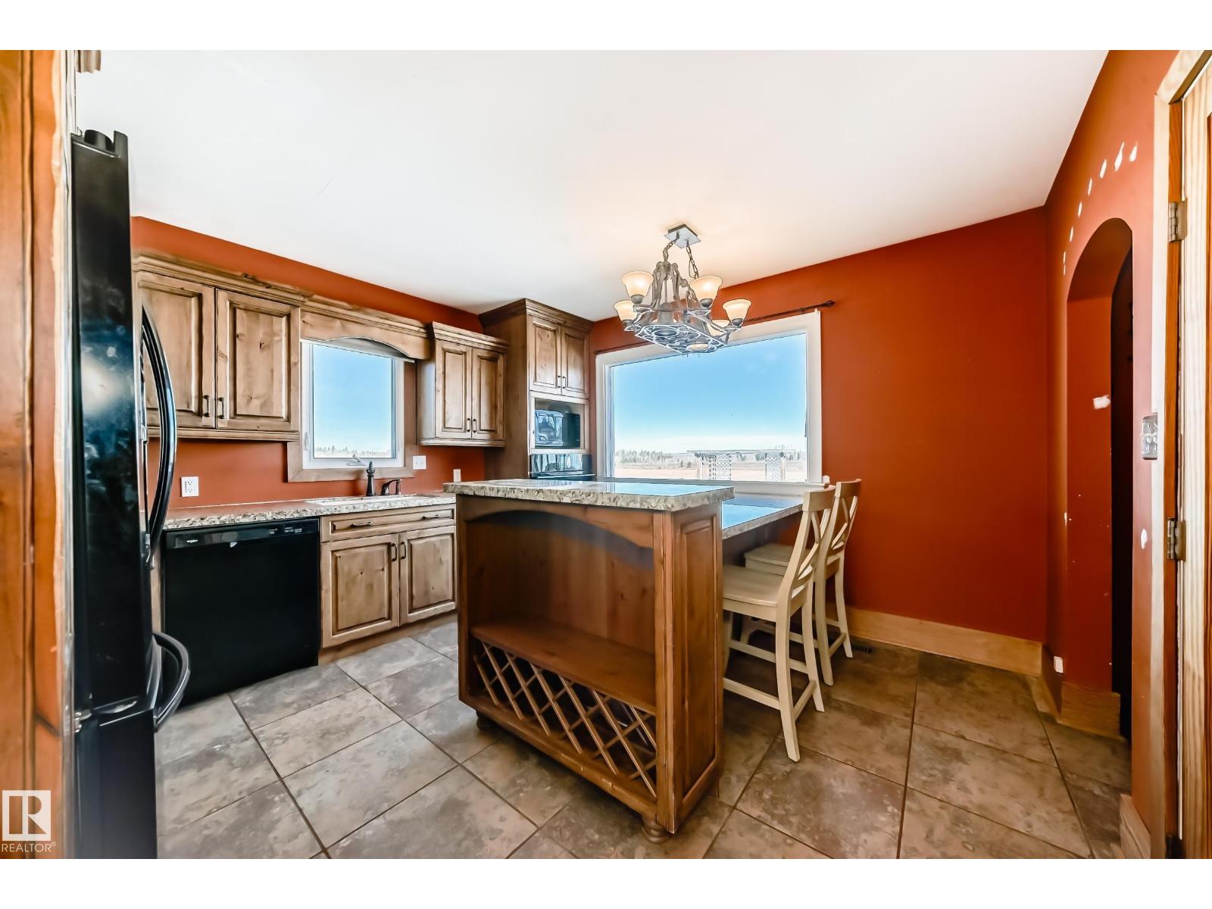
$3,0801 Acre Extremely High Visibility in Spruce Grove just south of Highway 16 Yellowhead Overpass & Jennifer Heil Way. Amazing opportunity very large frontage 176 ft parrallel to Jennifer Heil Way w the best exposure and great redeveloment potential for perhaps commercial site next to Highway 16/Yellowhead. Likewise at present this property could be ideal for home based business using home + garage as office etc. Situated on a 1-acre lot, this property offers flexibility also for buyers looking to move in and enjoy the classic farmhouse appeal with the option a home based business or redevelopment. With its location parallel to Jennifer Heil Way & many vacant acres of land adjacent west there is tremendous potential for rezoning to mixed-use or commercial or up zoning to R1. Ideal for entrepreneurs, investors, developers or those with vision. Possibilities could include a small office, bakery, or boutique-style business. This 1 Acre lot size gives investment appeal & redevelopment potential. Many options!!! (id:31684)
| 3 weeks ago | Listing updated with changes from the MLS® | |
| 3 weeks ago | Status changed to Active | |
| 2 months ago | Listing first seen on site |



The trademarks MLS®, Multiple Listing Service® and the associated logos are owned by The Canadian Real Estate Association (CREA) and identify the quality of services provided by real estate professionals who are members of CREA. Used under license.
The trademarks REALTOR®, REALTORS®, and the REALTOR® logo are controlled by The Canadian Real Estate Association (CREA) and identify real estate professionals who are members of CREA. These trademarks are owned or controlled by The Canadian Real Estate Association (CREA) and identify real estate professionals who are members of CREA (REALTOR®) and/or the quality of services they provide (MLS®).
This REALTOR.ca listing content is owned and licensed by REALTOR® members of The Canadian Real Estate Association.