



19 VICTORIA BASpruce Grove, AB T7X 0C3
Mortgage Calculator
Monthly Payment (Est.)
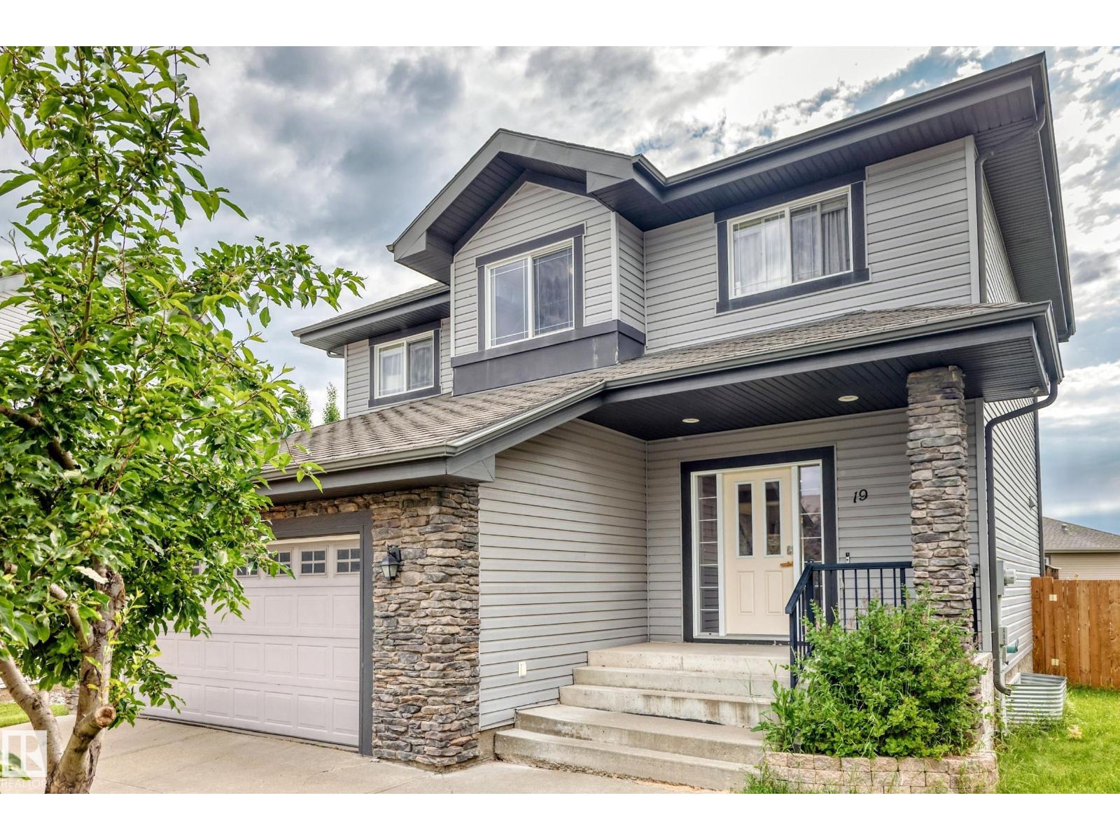
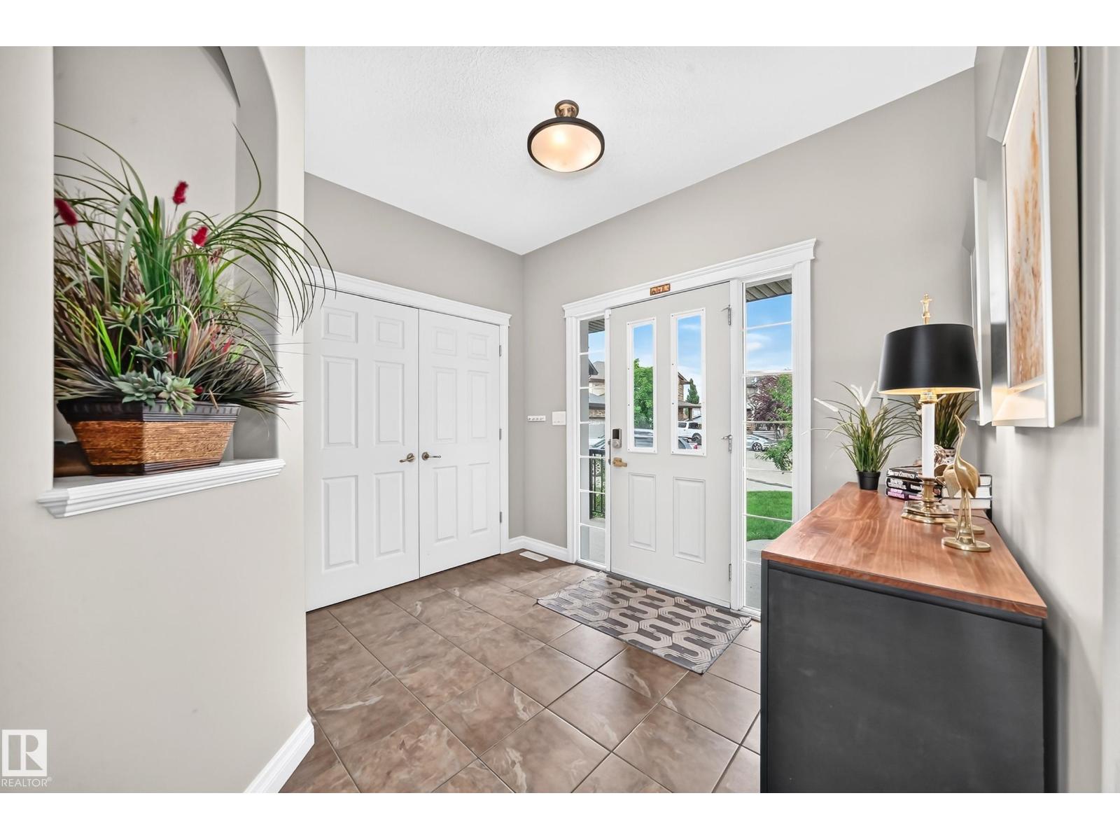
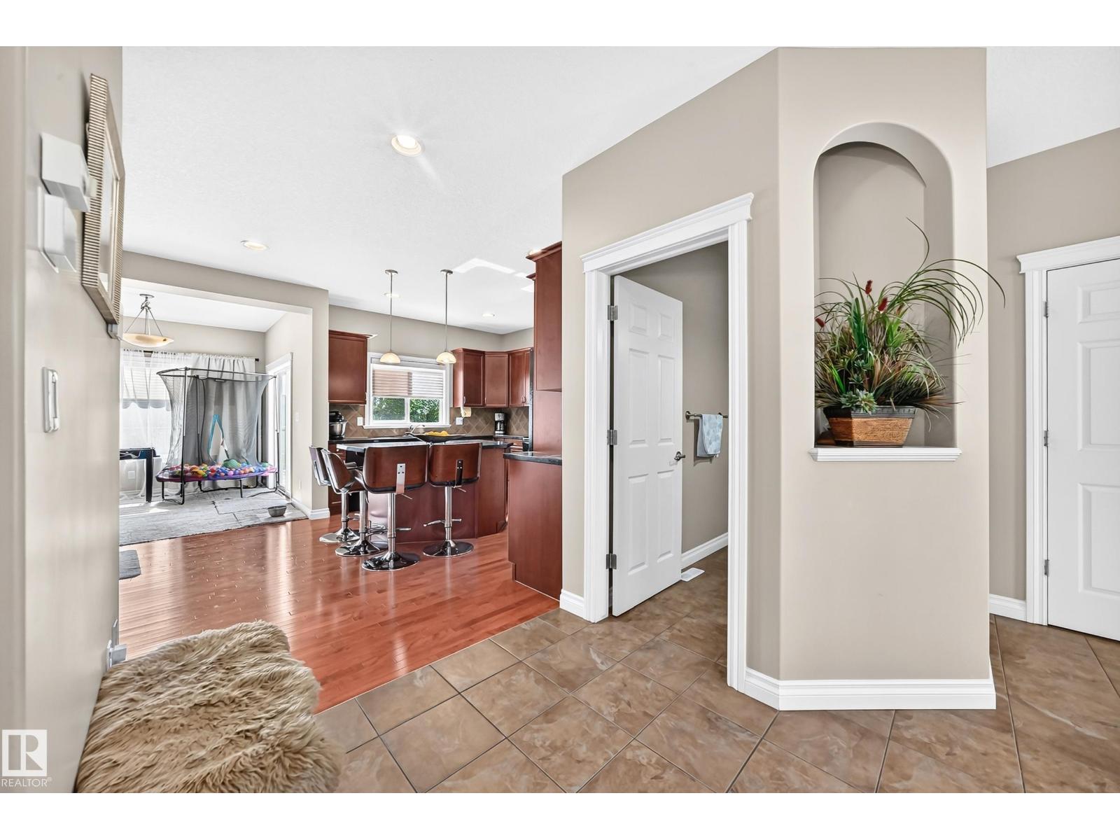
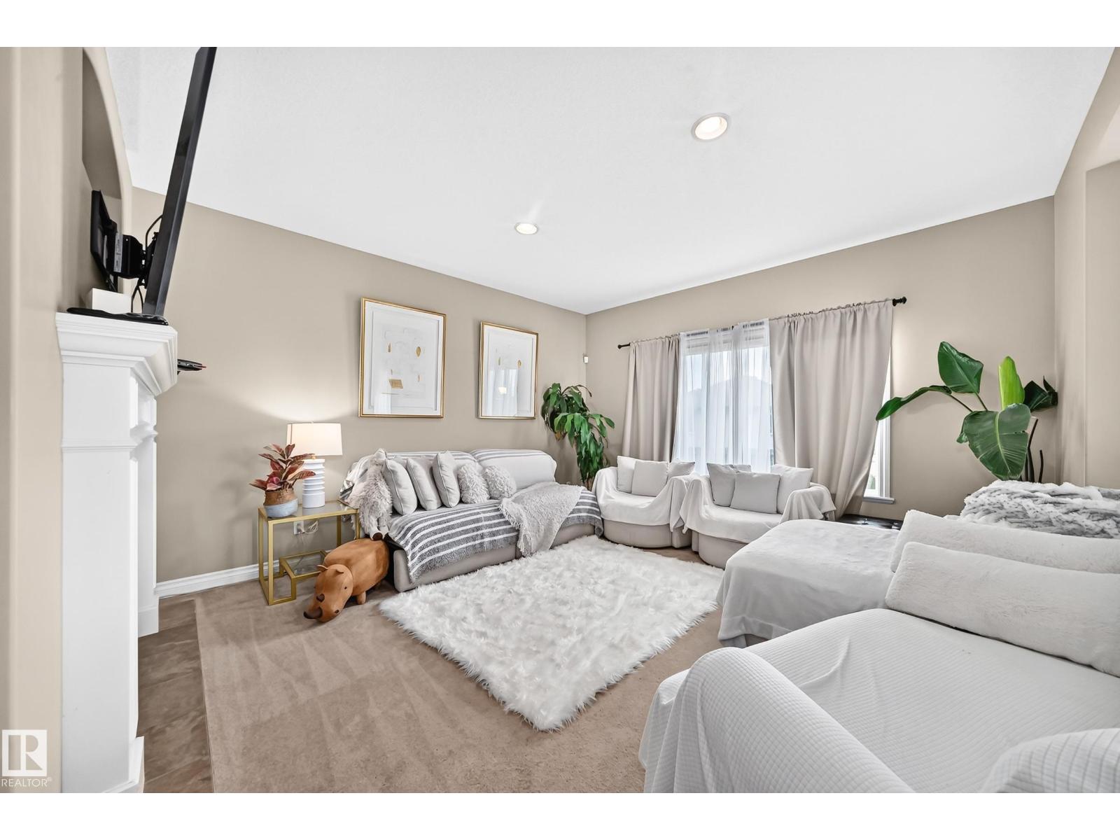
$2,687Big home, big yard, big views—and finally enough bathrooms to avoid a family lineup! This spacious entertainer’s dream offers 2,168 sq. ft. above grade PLUS a finished basement, 4 bedrooms and 4 bathrooms. Wide steps lead to a grand entrance and an open main floor highlighted by soaring vaulted ceilings. The formal dining room is bright and impressive, while a cozy 2-sided fireplace connects it to the living room—because one room shouldn’t get all the warmth! Upstairs, the primary suite features a 4-piece ensuite with a relaxing soaker tub and separate water closet. Convenient upper-floor laundry means fewer stair-climbing workouts, while the bonus room/den overlooks the dining area. Outside, enjoy a panoramic view from the deck, BBQ with friends, relax beneath the gazebo or let everyone loose in the huge pie-shaped yard. You may even catch fireworks from nearby Jubilee Park without fighting for parking! Close to schools, playgrounds, trails, spray park and services. This is the one!!! (id:31684)
| a week ago | Listing updated with changes from the MLS® | |
| a week ago | Price changed to $589,000 | |
| a week ago | Status changed to Active | |
| 2 months ago | Listing first seen on site |



The trademarks MLS®, Multiple Listing Service® and the associated logos are owned by The Canadian Real Estate Association (CREA) and identify the quality of services provided by real estate professionals who are members of CREA. Used under license.
The trademarks REALTOR®, REALTORS®, and the REALTOR® logo are controlled by The Canadian Real Estate Association (CREA) and identify real estate professionals who are members of CREA. These trademarks are owned or controlled by The Canadian Real Estate Association (CREA) and identify real estate professionals who are members of CREA (REALTOR®) and/or the quality of services they provide (MLS®).
This REALTOR.ca listing content is owned and licensed by REALTOR® members of The Canadian Real Estate Association.