



2 Owl Ridge CLFort Saskatchewan, AB T8L 1Y4
Mortgage Calculator
Monthly Payment (Est.)
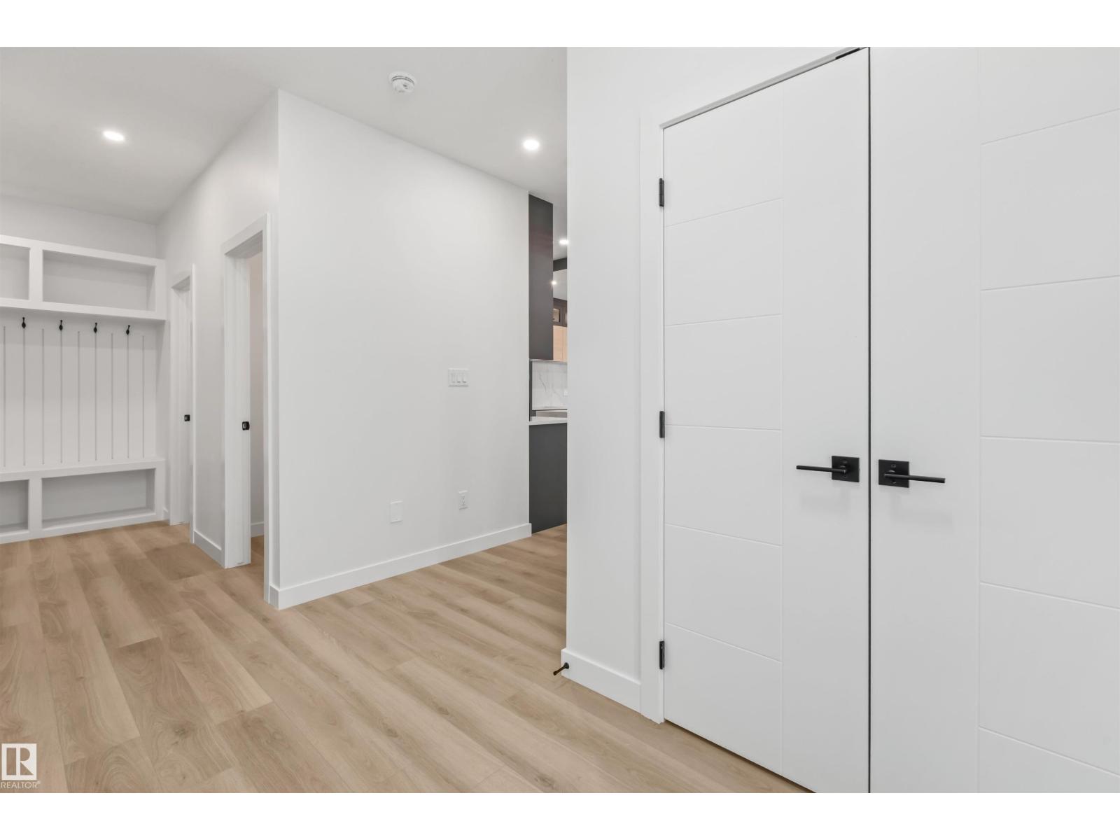
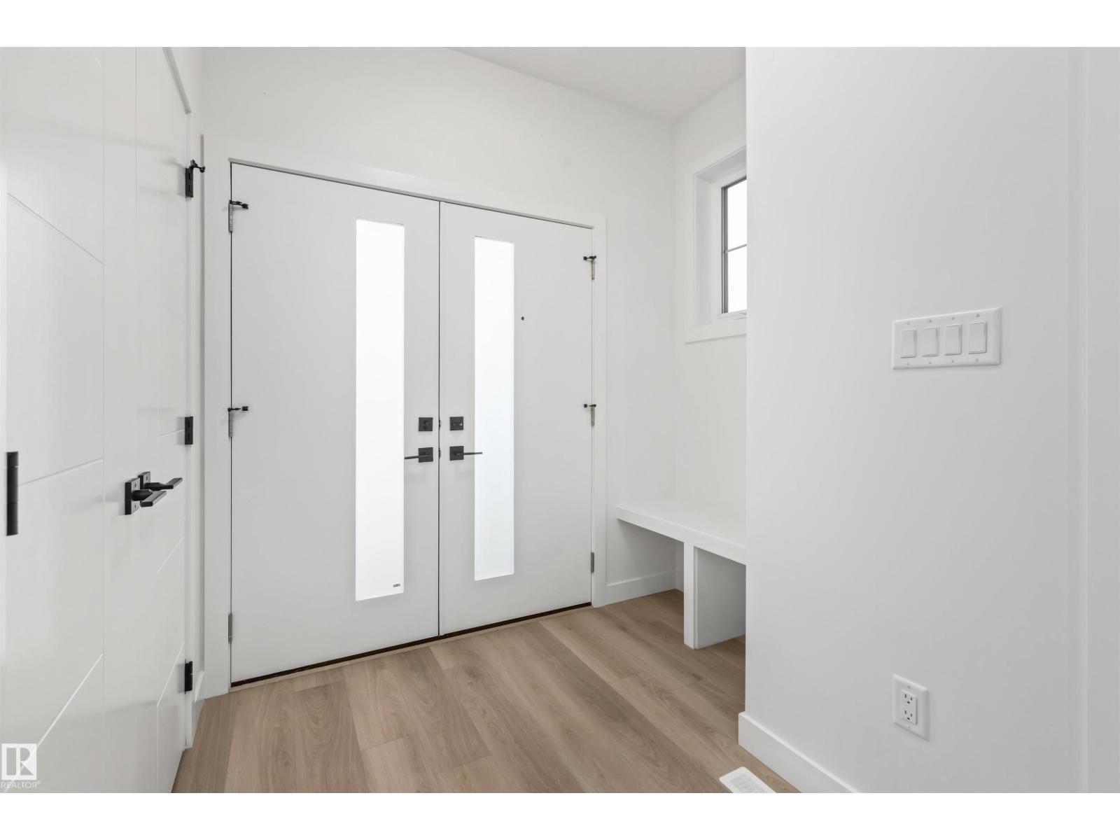
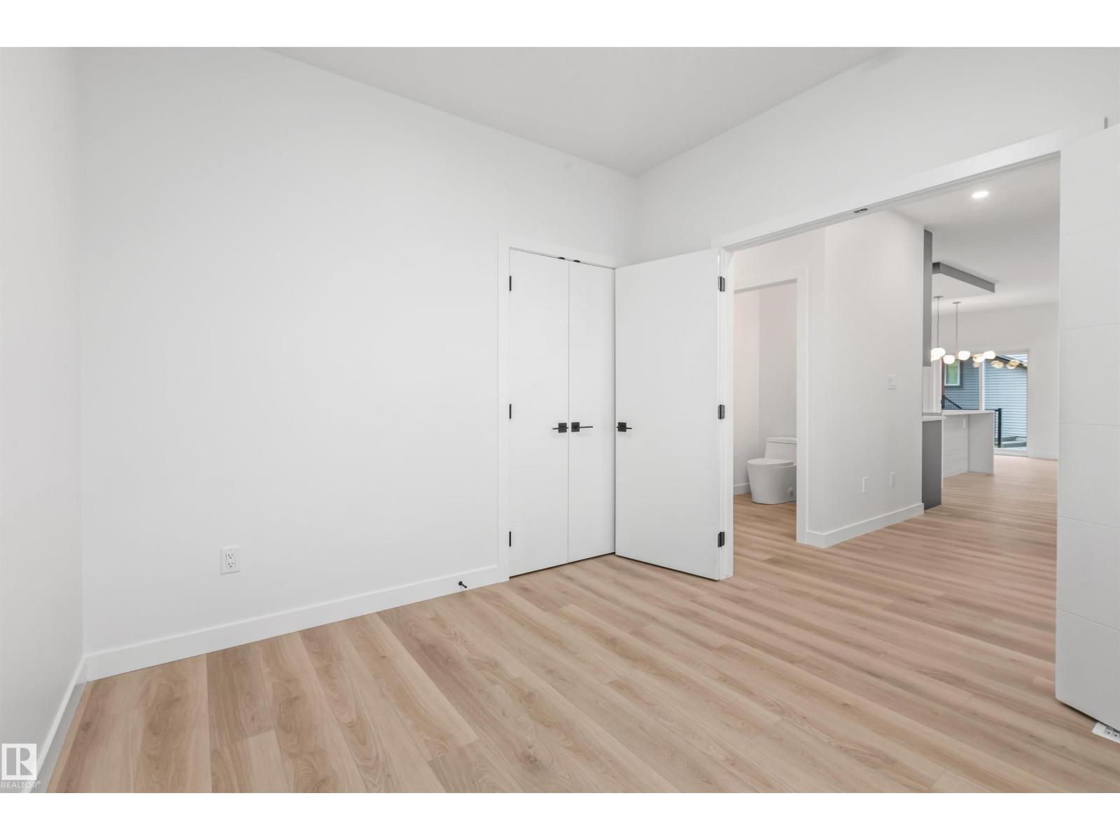
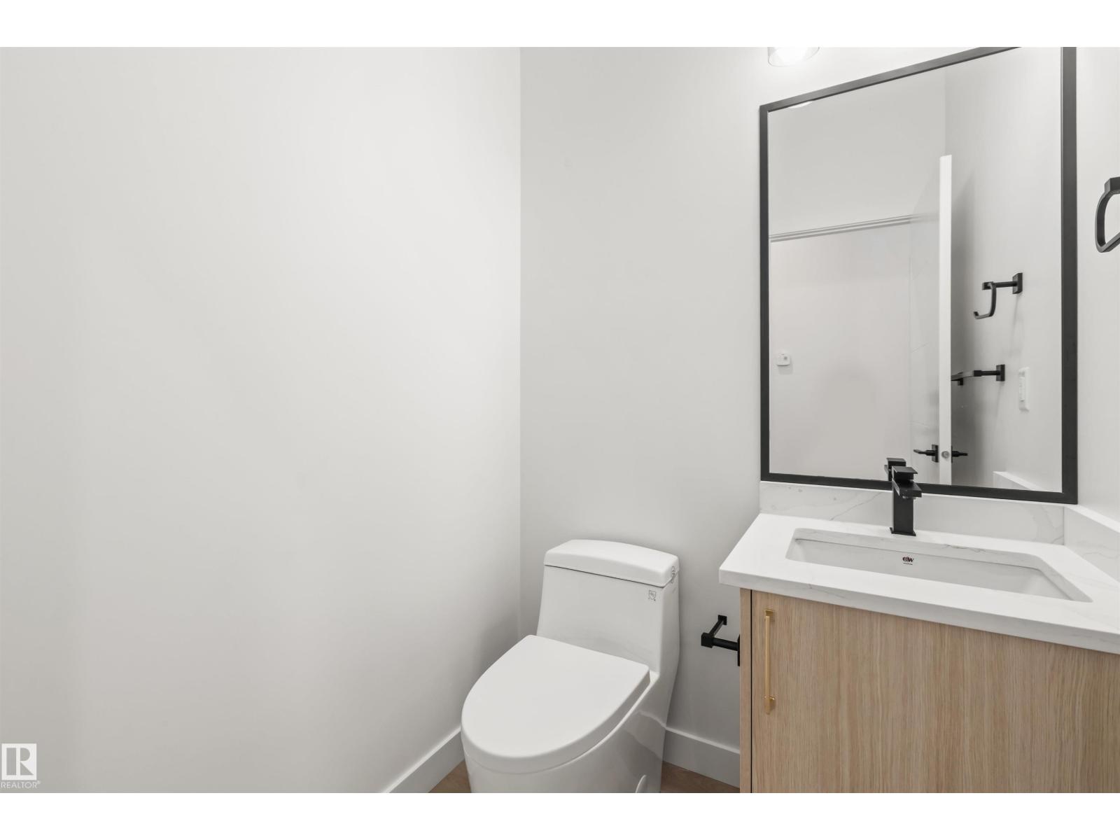
$2,943Step inside this thoughtfully designed home where function meets style. The main floor welcomes you with a private den at the front of the home, conveniently located near a 2-piece bathroom and the mudroom, complete with built-in benches and hooks. Toward the back of the home, the space opens up into a large kitchen, dining, and living area ideal for daily living. The living room features stunning tall ceilings and an open-to-below design, filling the space with natural light and creating an impressive sense of openness. Upstairs, the open-to-below layout continues, overlooking the main living area below. This level offers three spacious bedrooms, including a well-appointed primary retreat with a walk-in closet and luxurious 5-piece ensuite. One of the additional bedrooms also features a walk-in closet, while a full 4-piece bathroom serves the upper level. A large bonus room provides the perfect space for family movie nights or a play area, and the upper-level laundry adds everyday convenience! (id:31684)
| 7 days ago | Listing updated with changes from the MLS® | |
| 4 weeks ago | Status changed to Active | |
| a month ago | Listing first seen on site |



The trademarks MLS®, Multiple Listing Service® and the associated logos are owned by The Canadian Real Estate Association (CREA) and identify the quality of services provided by real estate professionals who are members of CREA. Used under license.
The trademarks REALTOR®, REALTORS®, and the REALTOR® logo are controlled by The Canadian Real Estate Association (CREA) and identify real estate professionals who are members of CREA. These trademarks are owned or controlled by The Canadian Real Estate Association (CREA) and identify real estate professionals who are members of CREA (REALTOR®) and/or the quality of services they provide (MLS®).
This REALTOR.ca listing content is owned and licensed by REALTOR® members of The Canadian Real Estate Association.